Property search · The Consumer Protection Brokerage
Every listing shows your estimated rebate.
The green number on each home is what could come back to you: the buyer-broker fee (typically 2 to 3%) minus our flat $9,750. No other search shows you this, because no other brokerage gives it back.
At a glance
2420 Greenhaven Place NW, Bremerton, WA, 98312
$1,195,000·4 bd·2 ba·NWMLS #2575070
Every completed rebate is published: see all 253 closings.
Listing data from NWMLS. Listing courtesy of Joni Kimmel of Windermere RE West Sound Inc. Rebate estimate calculated by Arrivva.
How the rebate is calculated
- Buyer-broker fee at 2%
- $23,900
- Buyer-broker fee at 3%
- $35,850
- Arrivva flat fee
- - $9,750
- Estimated rebate range
- $14,000 to $27,000
*Estimate only. Actual rebate may vary based on final price, lender requirements, MLS rules, and broker policies. How the rebate works
2420 Greenhaven Place NWBremerton, WA 98312
Listing courtesy of Joni Kimmel of Windermere RE West Sound Inc.
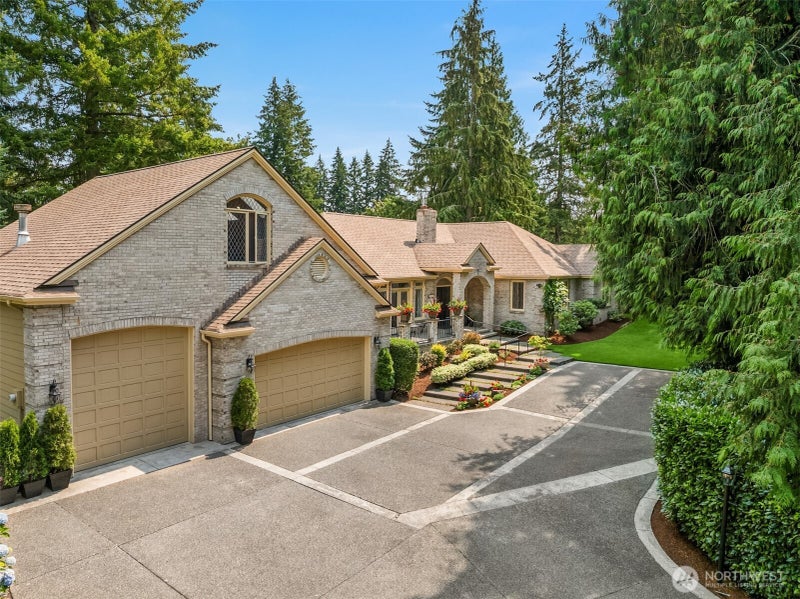
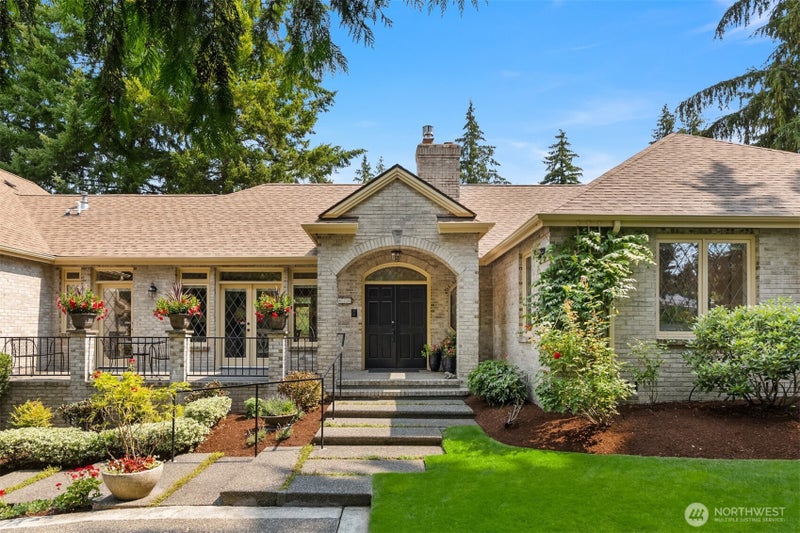
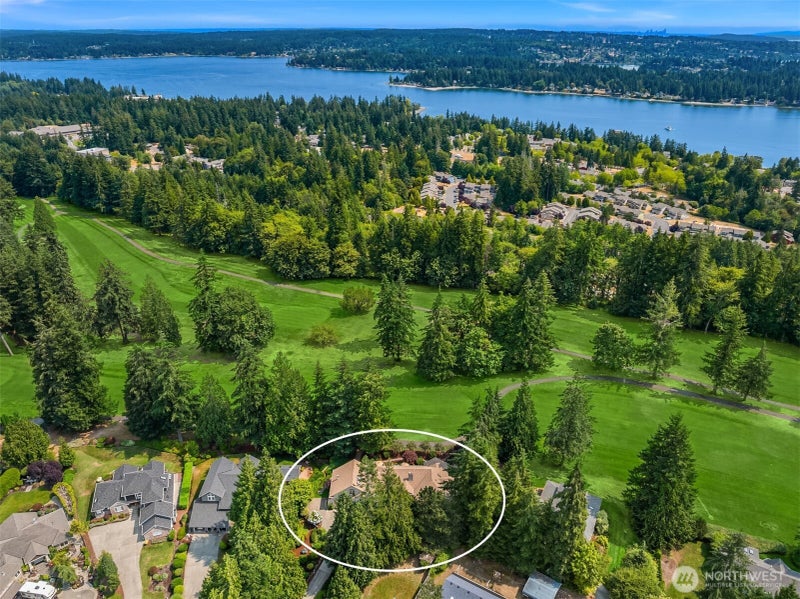
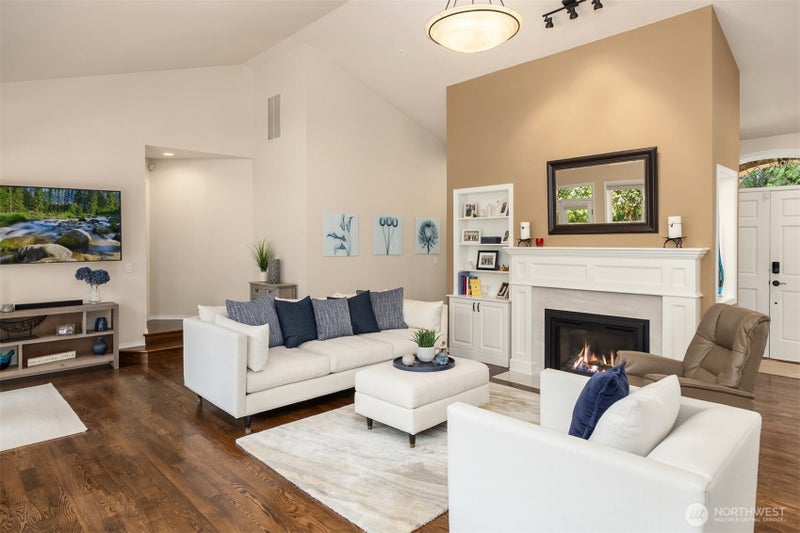
One-of-a-kind & beautifully appointed, this exceptional custom home is perfectly situated on the 5th fairway of Kitsap Golf & Country Club. Set on a lush, park-like half acre, the 3,700+ SF residence was created from an original architectural plan blending timeless European & American influences. A stately brick façade & elegant leaded windows hint at the character within, where soaring ceilings, abundant windows & a serene color palette create light-filled, inviting spaces. Designed for gracious main-level living & entertaining, the gorgeous chef’s kitchen flows to generous gathering areas, including a formal dining room & expansive living room anchored by a striking fireplace. The spacious primary suite features a gorgeous ensuite bath, lovely walk-in closet with built-ins, & private indoor hot tub room for a true retreat experience. Flexible living abounds with a large lower-level bonus area currently being used as a fitness room, plus fabulous guest quarters above the garage featuring a kitchen, 3/4 bath, fireplace & vaulted ceilings. Outside, an expansive deck overlooks the beautifully landscaped grounds & golf course beyond—ideal for entertaining or relaxing in this peaceful setting. An oversized 3-car garage with dedicated golf cart door & ample additional parking complete the package. Private, polished & thoughtfully designed to embrace its coveted golf course location, this distinctive home offers timeless style & exceptional versatility in the CK School District.
| a week ago | Listing updated with changes from the MLS® | |
| a week ago | Status changed to Active Under Contract | |
| a month ago | Listing first seen on site |
Listing courtesy of Joni Kimmel of Windermere RE West Sound Inc.

Listing information is provided by Participants of the Northwest MLS. IDX information is provided exclusively for personal, non-commercial use, and may not be used for any purpose other than to identify prospective properties consumers may be interested in purchasing. Information is deemed reliable but not guaranteed. Copyright 2026, Northwest MLS.
All data is obtained from various sources and may not have been verified by the broker or MLS Grid. Supplied open house information is subject to change without notice. All information should be independently reviewed and verified for accuracy. Properties may or may not be listed by the office/agent presenting the information.
Last checked: 2026-10-04 05:02 AM PDT
*Estimate only. Actual rebate may vary based on final price, lender requirements, MLS rules, and broker policies.
Questions about this listing
- How much could a buyer get back on 2420 Greenhaven Place NW, Bremerton, WA, 98312?
- Arrivva estimates a buyer rebate of $14,000 to $27,000 on this listing. The buyer-broker fee, typically 2 to 3% of the price, goes back to you minus Arrivva's flat $9,750 fee. Every completed rebate is published on the Arrivva results page. See every completed closing
- Who is the listing brokerage for 2420 Greenhaven Place NW, Bremerton, WA, 98312?
- Listing courtesy of Joni Kimmel of Windermere RE West Sound Inc, per NWMLS listing #2575070. Arrivva is not the listing brokerage: Arrivva is a separate flat-fee brokerage that represents you as the buyer, with your interests first and no dual agency, ever. How Arrivva represents buyers
- How do I schedule a tour of 2420 Greenhaven Place NW, Bremerton, WA, 98312?
- Set up a quick chat with Arrivva by phone or video. The team confirms showing availability fast, tours the home with you, and walks you through offer strategy and the rebate math before you commit to anything. Set up a time to talk
Found a home you love?
Schedule a free consultation to lock in your rebate before you offer.
Calls and texts are answered by Amy, our AI assistant, who can answer questions and help you book.