Property search · The Consumer Protection Brokerage
Every listing shows your estimated rebate.
The green number on each home is what could come back to you: the buyer-broker fee (typically 2 to 3%) minus our flat $9,750. No other search shows you this, because no other brokerage gives it back.
At a glance
4707 Brielle Street SE, Olympia, WA, 98503
$724,950·3 bd·2 ba·NWMLS #2573184
Every completed rebate is published: see all 255 closings.
Listing data from NWMLS. Listing courtesy of Lucia Arroyo of Epic Realty. Rebate estimate calculated by Arrivva.
How the rebate is calculated
- Buyer-broker fee at 2%
- $14,499
- Buyer-broker fee at 3%
- $21,749
- Arrivva flat fee
- - $9,750
- Estimated rebate range
- $4,000 to $12,000
*Estimate only. Actual rebate may vary based on final price, lender requirements, MLS rules, and broker policies. How the rebate works
4707 Brielle Street SEOlympia, WA 98503
Listing courtesy of Lucia Arroyo of Epic Realty
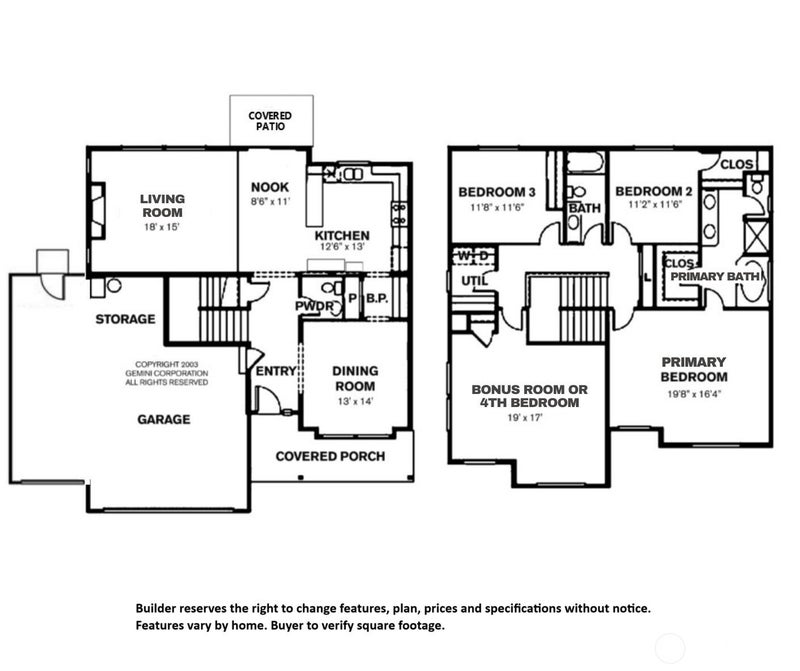
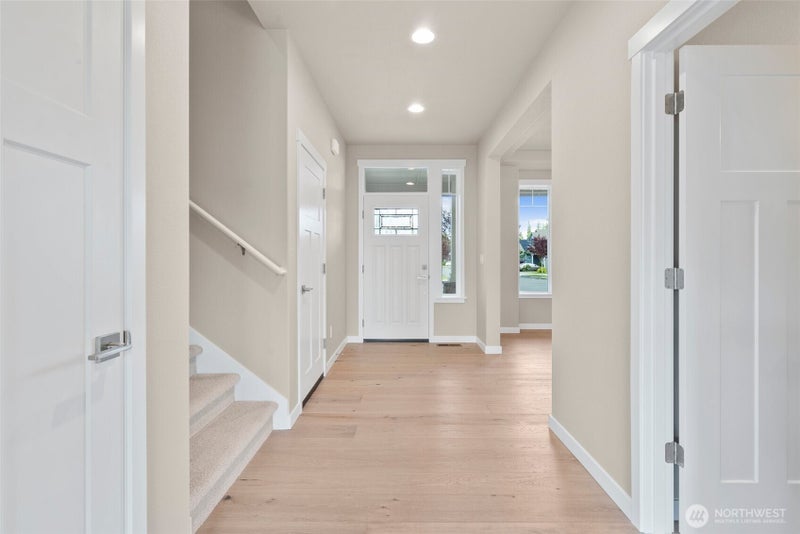
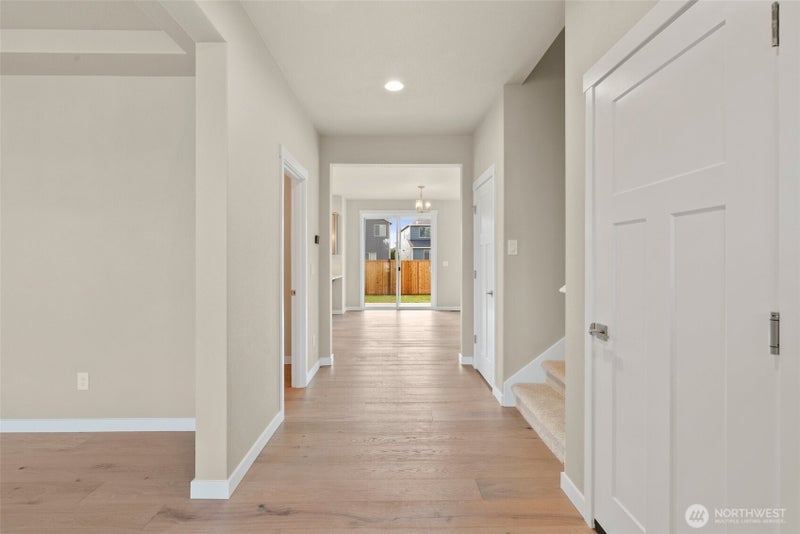
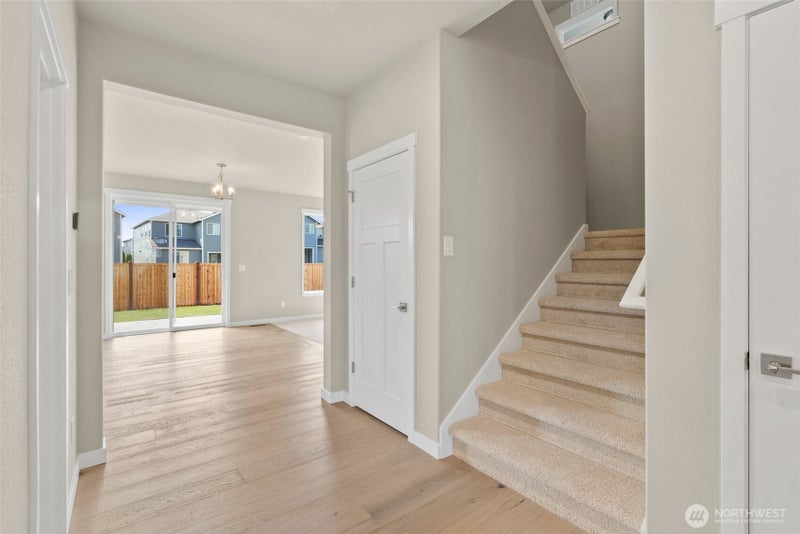
Welcome to Summit Place by Rob Rice Homes! Scheduled for completion in October 2026, The Rainier plan is a 2-story home offering 3 bedrooms, a large bonus room or optional 4th bedroom, 2.5 baths, formal dining, and a 3-car garage. Hardwood flooring extends through the entry, kitchen, nook, and dining areas, while a gas fireplace anchors the living room. The kitchen features shadow-stain shaker-style maple cabinetry, floating shelves, an eating bar, stainless steel appliances including a microwave/oven combo, gas cooktop with vent hood, dishwasher, and quartz countertops. Matching maple cabinetry with soft-close drawers and full-extension guides is found throughout, with quartz counters in the kitchen, laundry room, and all bathrooms. Formal dining room and butler's pantry with wine cooler add convenience for entertaining. The primary suite includes a walk-in closet and 5-piece bath with tile flooring, dual sinks, soaking tub, and separate shower. Front and backyard landscaping plus privacy fencing are included. Energy-efficient features include a heat pump, solar panels, hybrid water heater, and Cat6 wiring throughout. As an introductory special, the Builder incentive includes $10,000 toward buyer closing costs plus blinds throughout. This community of 56 homesites offers open space, pickleball courts, picnic areas, play spaces, and convenient access to shopping, dining, parks, and I-5. Photos are of a previously built home and may include virtual staging, features may vary.
| 2 days ago | Listing updated with changes from the MLS® | |
| 5 days ago | Listing first seen on site |
Listing courtesy of Lucia Arroyo of Epic Realty

Listing information is provided by Participants of the Northwest MLS. IDX information is provided exclusively for personal, non-commercial use, and may not be used for any purpose other than to identify prospective properties consumers may be interested in purchasing. Information is deemed reliable but not guaranteed. Copyright 2026, Northwest MLS.
All data is obtained from various sources and may not have been verified by the broker or MLS Grid. Supplied open house information is subject to change without notice. All information should be independently reviewed and verified for accuracy. Properties may or may not be listed by the office/agent presenting the information.
Last checked: 2026-10-06 08:21 PM PDT
*Estimate only. Actual rebate may vary based on final price, lender requirements, MLS rules, and broker policies.
Questions about this listing
- How much could a buyer get back on 4707 Brielle Street SE, Olympia, WA, 98503?
- Arrivva estimates a buyer rebate of $4,000 to $12,000 on this listing. The buyer-broker fee, typically 2 to 3% of the price, goes back to you minus Arrivva's flat $9,750 fee. Every completed rebate is published on the Arrivva results page. See every completed closing
- Who is the listing brokerage for 4707 Brielle Street SE, Olympia, WA, 98503?
- Listing courtesy of Lucia Arroyo of Epic Realty, per NWMLS listing #2573184. Arrivva is not the listing brokerage: Arrivva is a separate flat-fee brokerage that represents you as the buyer, with your interests first and no dual agency, ever. How Arrivva represents buyers
- How do I schedule a tour of 4707 Brielle Street SE, Olympia, WA, 98503?
- Set up a quick chat with Arrivva by phone or video. The team confirms showing availability fast, tours the home with you, and walks you through offer strategy and the rebate math before you commit to anything. Set up a time to talk
Found a home you love?
Schedule a free consultation to lock in your rebate before you offer.
Calls and texts are answered by Amy, our AI assistant, who can answer questions and help you book.