Property search · The Consumer Protection Brokerage
Every listing shows your estimated rebate.
The green number on each home is what could come back to you: the buyer-broker fee (typically 2 to 3%) minus our flat $9,750. No other search shows you this, because no other brokerage gives it back.
At a glance
7821 286th Place NW 34, Stanwood, WA, 98292
$689,995·4 bd·1 ba·NWMLS #2573020
Every completed rebate is published: see all 255 closings.
Listing data from NWMLS. Listing courtesy of Christine Uselman of D.R. Horton. Rebate estimate calculated by Arrivva.
How the rebate is calculated
- Buyer-broker fee at 2%
- $13,800
- Buyer-broker fee at 3%
- $20,700
- Arrivva flat fee
- - $9,750
- Estimated rebate range
- $4,000 to $11,000
*Estimate only. Actual rebate may vary based on final price, lender requirements, MLS rules, and broker policies. How the rebate works
Meadow Hawk7821 286th Place NW 34Stanwood, WA 98292
Listing courtesy of Christine Uselman of D.R. Horton
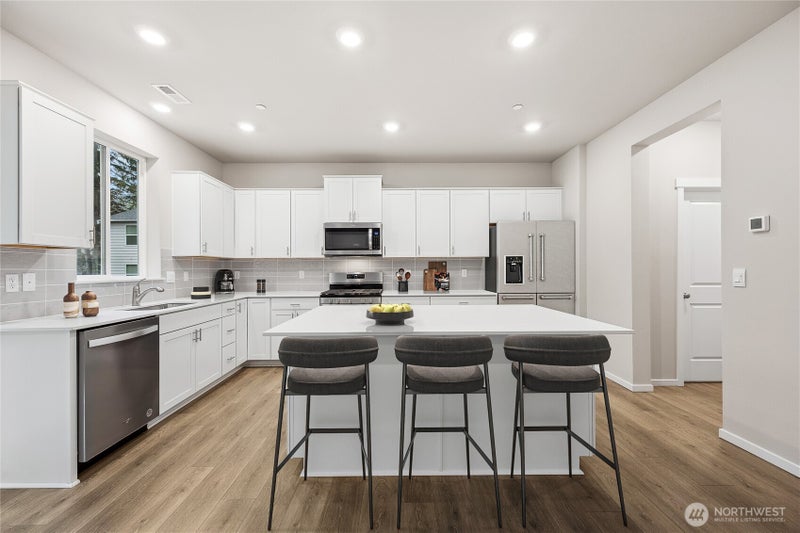
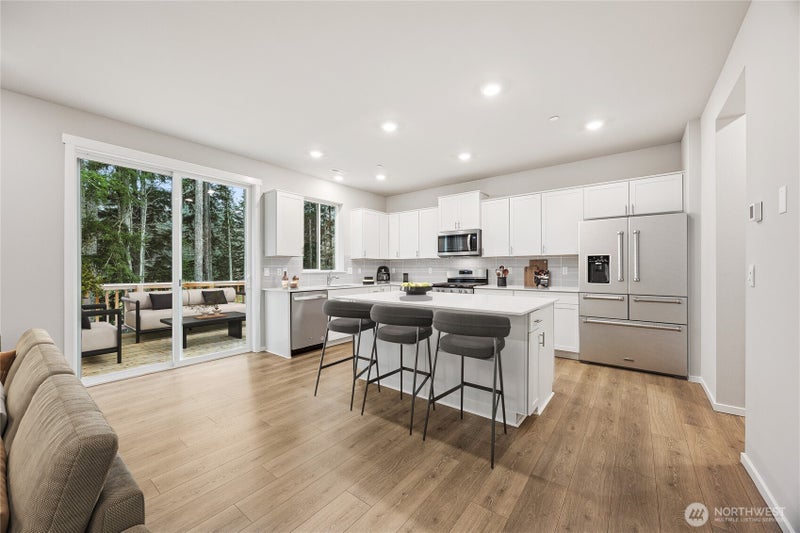
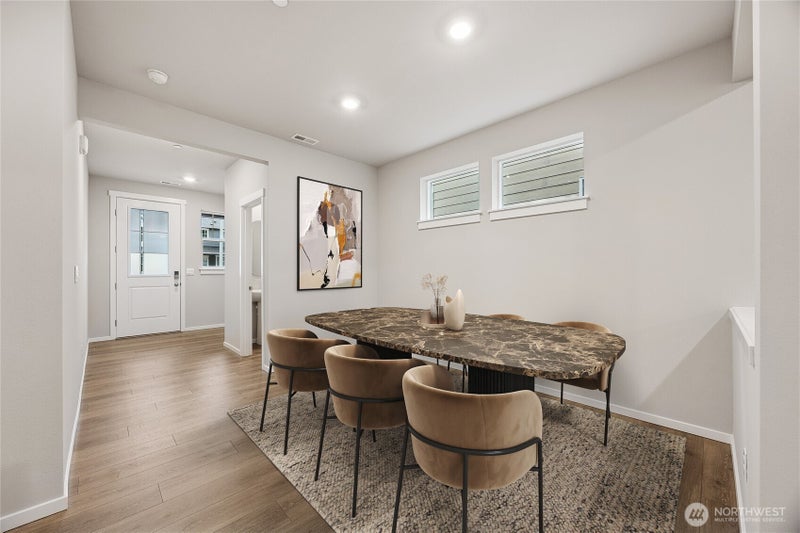
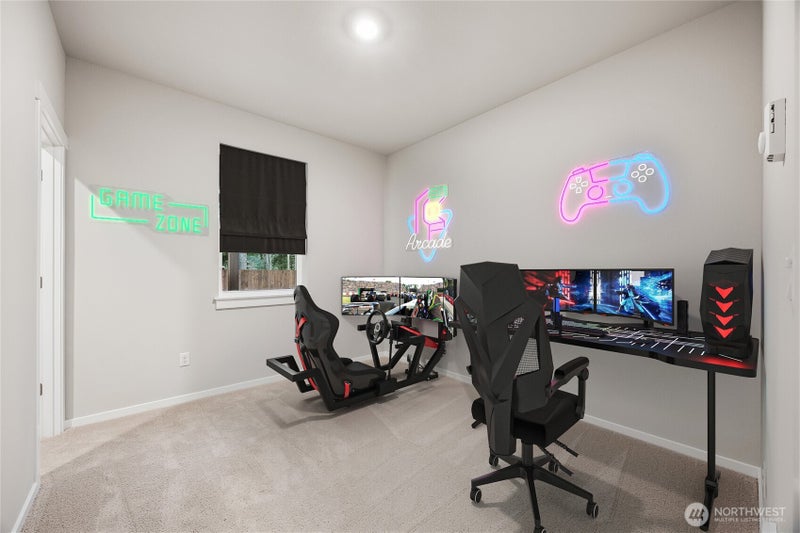
Welcome to Meadow Hawk by D.R. Horton in Stanwood. You will love coming home to the Hemlock plan, first time being built in Stanwood. Spacious deck to hang out on and enjoy evening grilling this summer or gazing over the open space and territorial outlook. Also featuring a patio off the lower living room that leads out onto the sod backyard. The home features hard surface flooring throughout the main level, light cabinets throughout the home, white millwork & doors throughout, stainless steel appliances, quartz countertops and undermount sinks. Great gathering spaces in the basement and on the main level (not to mention the kitchen). This home has storage galore with walk-in closets and storage room. Put this home on your list of must-see homes. Air Conditioning, home automation package, 240Volt outlet for a car charger, plus a 1-2-10 year builder warranty, and so much storage capacity. Meadow Hawk is a stunning new home community featuring streetlights, parks, play areas, trails & tree lined sidewalks. Buyers must register their Broker on the first visit, including open houses. HUGE Buyer Advantage-Up to $20,000 and special interest rate with preferred lender for qualified buyers. Photos are for representational purposes only and may not be of actual home, colors and finishes may vary.
| 3 days ago | Listing updated with changes from the MLS® | |
| 3 weeks ago | Price changed to $689,995 | |
| 2 months ago | Listing first seen on site |
Listing courtesy of Christine Uselman of D.R. Horton

Listing information is provided by Participants of the Northwest MLS. IDX information is provided exclusively for personal, non-commercial use, and may not be used for any purpose other than to identify prospective properties consumers may be interested in purchasing. Information is deemed reliable but not guaranteed. Copyright 2026, Northwest MLS.
All data is obtained from various sources and may not have been verified by the broker or MLS Grid. Supplied open house information is subject to change without notice. All information should be independently reviewed and verified for accuracy. Properties may or may not be listed by the office/agent presenting the information.
Last checked: 2026-10-16 11:47 AM PDT
*Estimate only. Actual rebate may vary based on final price, lender requirements, MLS rules, and broker policies.
Questions about this listing
- How much could a buyer get back on 7821 286th Place NW 34, Stanwood, WA, 98292?
- Arrivva estimates a buyer rebate of $4,000 to $11,000 on this listing. The buyer-broker fee, typically 2 to 3% of the price, goes back to you minus Arrivva's flat $9,750 fee. Every completed rebate is published on the Arrivva results page. See every completed closing
- Who is the listing brokerage for 7821 286th Place NW 34, Stanwood, WA, 98292?
- Listing courtesy of Christine Uselman of D.R. Horton, per NWMLS listing #2573020. Arrivva is not the listing brokerage: Arrivva is a separate flat-fee brokerage that represents you as the buyer, with your interests first and no dual agency, ever. How Arrivva represents buyers
- How do I schedule a tour of 7821 286th Place NW 34, Stanwood, WA, 98292?
- Set up a quick chat with Arrivva by phone or video. The team confirms showing availability fast, tours the home with you, and walks you through offer strategy and the rebate math before you commit to anything. Set up a time to talk
Found a home you love?
Schedule a free consultation to lock in your rebate before you offer.
Calls and texts are answered by Amy, our AI assistant, who can answer questions and help you book.