Property search · The Consumer Protection Brokerage
Every listing shows your estimated rebate.
The green number on each home is what could come back to you: the buyer-broker fee (typically 2 to 3%) minus our flat $9,750. No other search shows you this, because no other brokerage gives it back.
At a glance
12716 64th Drive SE, Snohomish, WA, 98296
$894,950·3 bd·2 ba·NWMLS #2571234
Every completed rebate is published: see all 255 closings.
Listing data from NWMLS. Listing courtesy of T.C. Hyatt of John L. Scott Mill Creek. Rebate estimate calculated by Arrivva.
How the rebate is calculated
- Buyer-broker fee at 2%
- $17,899
- Buyer-broker fee at 3%
- $26,849
- Arrivva flat fee
- - $9,750
- Estimated rebate range
- $8,000 to $18,000
*Estimate only. Actual rebate may vary based on final price, lender requirements, MLS rules, and broker policies. How the rebate works
12716 64th Drive SESnohomish, WA 98296
Listing courtesy of T.C. Hyatt of John L. Scott Mill Creek
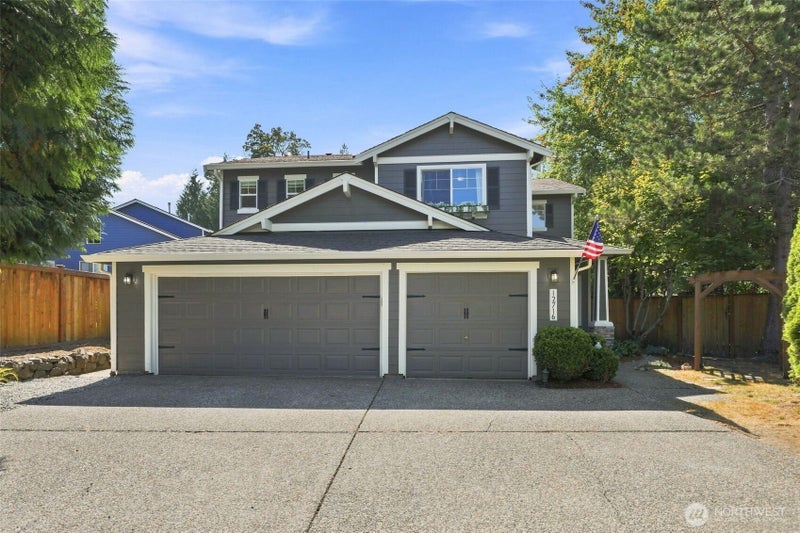
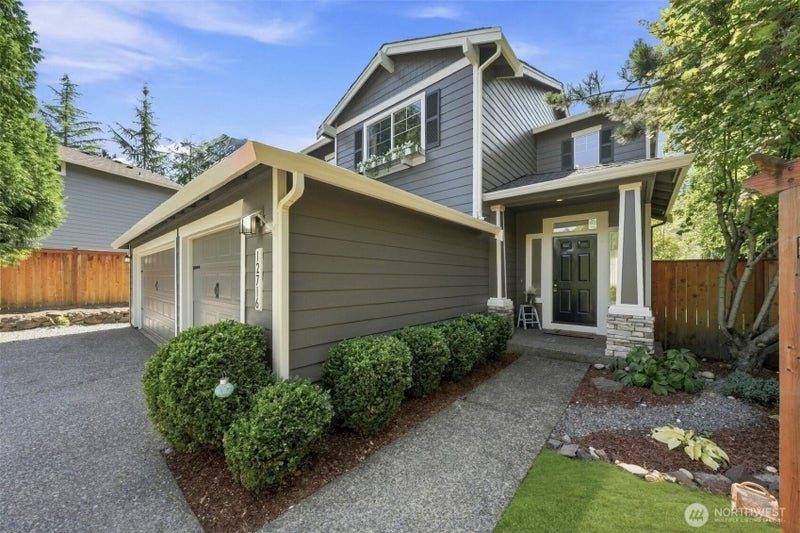
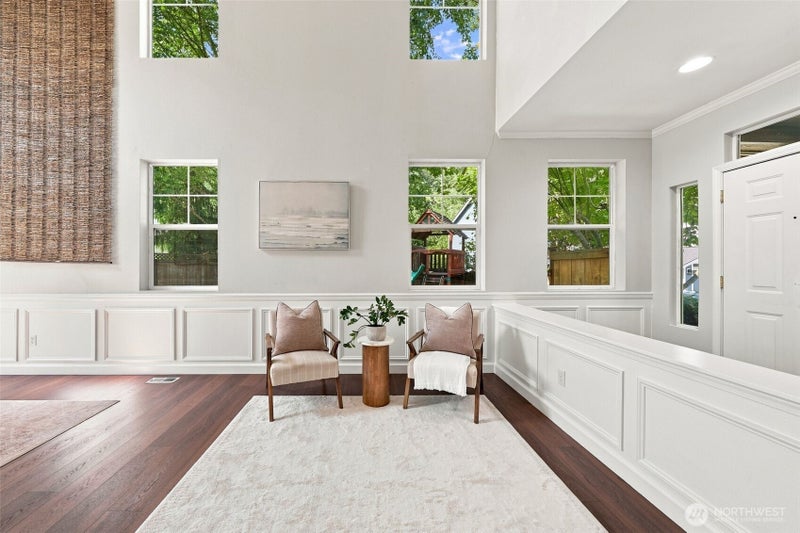
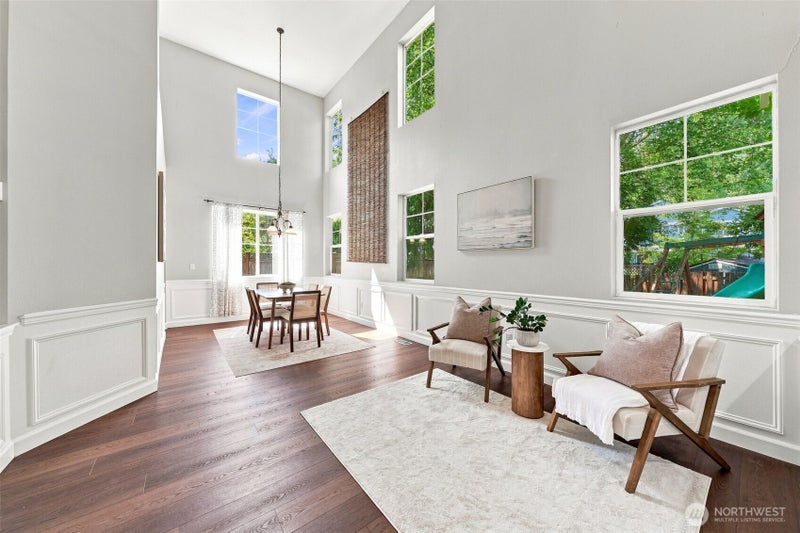
Wonderful updated home in the sought-after Highlands neighborhood, tucked away on a cul-de-sac surrounded by walking trails, 7 parks, and award-winning schools. Light, bright and inviting, this spacious home features an open floor plan with floor-to-ceiling windows that fill the living spaces with light. The formal living and dining rooms showcase soaring cathedral ceilings and elegant wainscoting, creating a welcoming atmosphere. New luxury vinyl plank flooring flows throughout the main living areas, adding style and durability. The beautiful kitchen with breakfast nook features white painted cabinetry, newer stainless-steel appliances, and a peninsula bar overlooking the spacious family room with a gas fireplace. The versatile floor plan offers four bedrooms, including a main-floor bedroom with double doors and an adjacent updated three-quarter bath, ideal for guests, a home office or a flex space. Upstairs with newer carpet offers three additional bedrooms, including a spacious Owner’s Retreat with a 5-piece ensuite bath featuring updated tile flooring, fixtures and a walk-in closet. Step outside to your private, fully fenced backyard oasis featuring mature landscaping, a large patio, and play set perfect for entertaining, relaxing or play. This home offers a three-car garage that provides plenty of room for vehicles, storage and recreational toys, plus new exterior paint and a newer roof. A blend of thoughtful updates, natural light, privacy and an exceptional location!
| 16 hours ago | Listing updated with changes from the MLS® | |
| 22 hours ago | Price changed to $894,950 | |
| 2 months ago | Listing first seen on site |
Listing courtesy of T.C. Hyatt of John L. Scott Mill Creek

Listing information is provided by Participants of the Northwest MLS. IDX information is provided exclusively for personal, non-commercial use, and may not be used for any purpose other than to identify prospective properties consumers may be interested in purchasing. Information is deemed reliable but not guaranteed. Copyright 2026, Northwest MLS.
All data is obtained from various sources and may not have been verified by the broker or MLS Grid. Supplied open house information is subject to change without notice. All information should be independently reviewed and verified for accuracy. Properties may or may not be listed by the office/agent presenting the information.
Last checked: 2026-10-16 02:39 PM PDT
*Estimate only. Actual rebate may vary based on final price, lender requirements, MLS rules, and broker policies.
Questions about this listing
- How much could a buyer get back on 12716 64th Drive SE, Snohomish, WA, 98296?
- Arrivva estimates a buyer rebate of $8,000 to $18,000 on this listing. The buyer-broker fee, typically 2 to 3% of the price, goes back to you minus Arrivva's flat $9,750 fee. Every completed rebate is published on the Arrivva results page. See every completed closing
- Who is the listing brokerage for 12716 64th Drive SE, Snohomish, WA, 98296?
- Listing courtesy of T.C. Hyatt of John L. Scott Mill Creek, per NWMLS listing #2571234. Arrivva is not the listing brokerage: Arrivva is a separate flat-fee brokerage that represents you as the buyer, with your interests first and no dual agency, ever. How Arrivva represents buyers
- How do I schedule a tour of 12716 64th Drive SE, Snohomish, WA, 98296?
- Set up a quick chat with Arrivva by phone or video. The team confirms showing availability fast, tours the home with you, and walks you through offer strategy and the rebate math before you commit to anything. Set up a time to talk
Found a home you love?
Schedule a free consultation to lock in your rebate before you offer.
Calls and texts are answered by Amy, our AI assistant, who can answer questions and help you book.