Property search · The Consumer Protection Brokerage
Every listing shows your estimated rebate.
The green number on each home is what could come back to you: the buyer-broker fee (typically 2 to 3%) minus our flat $9,750. No other search shows you this, because no other brokerage gives it back.
At a glance
5921 164th Street SW, Lynnwood, WA, 98037
$1,799,950·4 bd·2 ba·NWMLS #2569869
Every completed rebate is published: see all 211 closings.
Listing data from NWMLS. Listing courtesy of Lucie Tickle of Windermere Real Estate/M2, LLC. Rebate estimate calculated by Arrivva.
How the rebate is calculated
- Buyer-broker fee at 2%
- $35,999
- Buyer-broker fee at 3%
- $53,999
- Arrivva flat fee
- - $9,750
- Estimated rebate range
- $26,000 to $45,000
*Estimate only. Actual rebate may vary based on final price, lender requirements, MLS rules, and broker policies. How the rebate works
5921 164th Street SWLynnwood, WA 98037
Listing courtesy of Lucie Tickle of Windermere Real Estate/M2, LLC
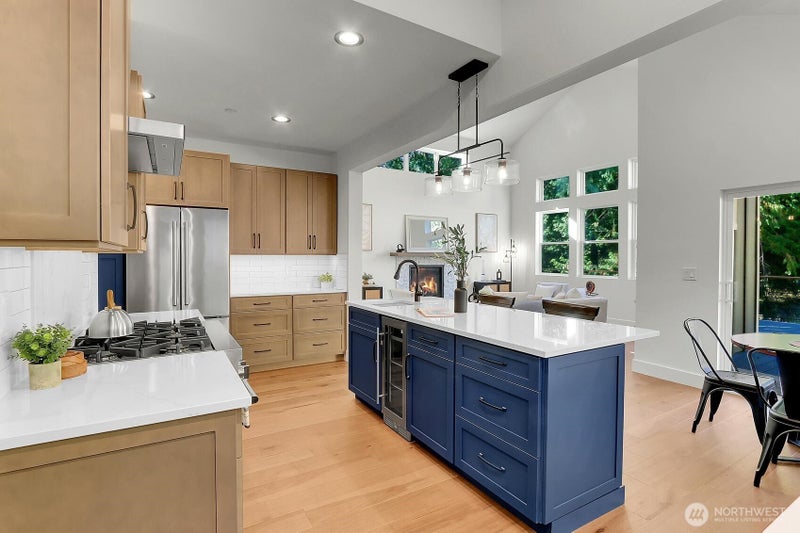
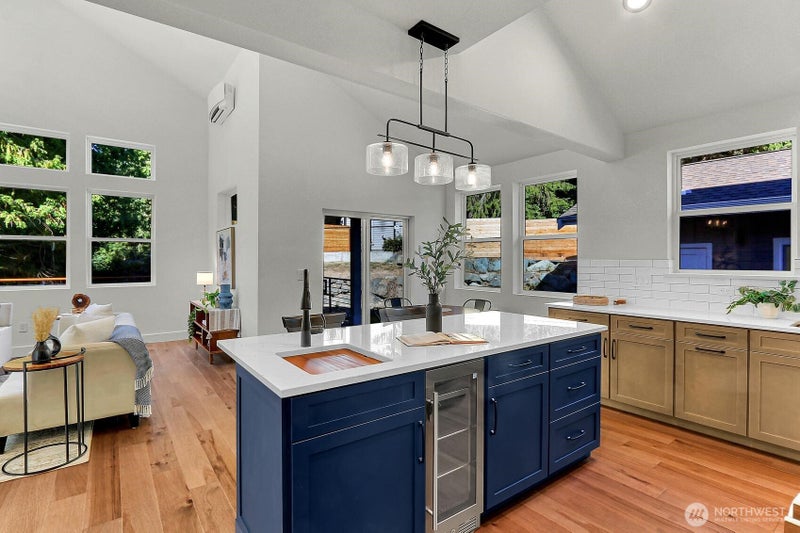
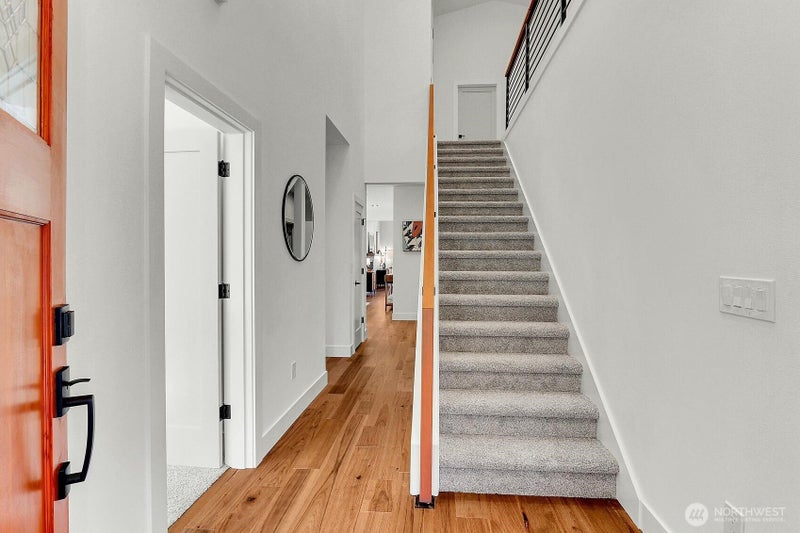
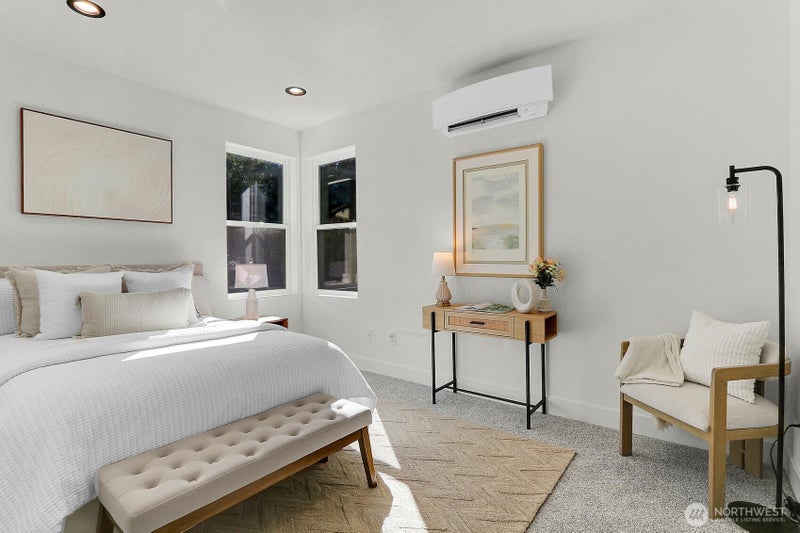
Where Privacy Meets Refined Northwest Elegance!! Tucked away on a quiet cul-de-sac in a central location, easy access to anywhere, this exceptional home blends sophistication, comfort, and thoughtful design. Detached garage, RV parking, and curated exterior lighting add both function and curb appeal upon first glance. Inside, a flowing floor plan unfolds beneath soaring cathedral ceilings and walls of natural light. The chef’s kitchen is a true showpiece - high-end appliances, double ovens, 36” gas range, walk-in and built-in pantries, oversized island with seating, butlers pantry, and beverage fridge. The living area centers on a gas fireplace, with sliders opening to an expansive deck and gas BBQ hookup. Huge windows provide ample natural light throughout entire home. Upstairs, enjoy a spacious primary retreat plus two bedrooms and a versatile loft for a home office or hobby space. The designer primary ensuite features heated floors, lighted mirrors, theater lighting, soaking tub, and rain shower. A second bath and separate laundry add convenience. The daylight basement, with separate entrance and parking, ¾ bath, and laundry, offers space for a kitchen or kitchenette, bedroom, and living area - perfect for a future ADU, guest suite, or multi-generational living. Refined Northwest living - private, polished, and designed for the way you live today. Please come see!
| a month ago | Listing updated with changes from the MLS | |
| 2 months ago | Listing first seen on site |
Listing courtesy of Lucie Tickle of Windermere Real Estate/M2, LLC

Listing information is provided by Participants of the Northwest MLS. IDX information is provided exclusively for personal, non-commercial use, and may not be used for any purpose other than to identify prospective properties consumers may be interested in purchasing. Information is deemed reliable but not guaranteed. Copyright 2026, Northwest MLS.
All data is obtained from various sources and may not have been verified by the broker or MLS Grid. Supplied open house information is subject to change without notice. All information should be independently reviewed and verified for accuracy. Properties may or may not be listed by the office/agent presenting the information.
Last checked: 2026-10-25 03:12 AM PDT
*Estimate only. Actual rebate may vary based on final price, lender requirements, MLS rules, and broker policies.
Questions about this listing
- How much could a buyer get back on 5921 164th Street SW, Lynnwood, WA, 98037?
- Arrivva estimates a buyer rebate of $26,000 to $45,000 on this listing. The buyer-broker fee, typically 2 to 3% of the price, goes back to you minus Arrivva's flat $9,750 fee. Every completed rebate is published on the Arrivva results page. See every completed closing
- Who is the listing brokerage for 5921 164th Street SW, Lynnwood, WA, 98037?
- Listing courtesy of Lucie Tickle of Windermere Real Estate/M2, LLC, per NWMLS listing #2569869. Arrivva is not the listing brokerage: Arrivva is a separate flat-fee brokerage that represents you as the buyer, with your interests first and no dual agency, ever. How Arrivva represents buyers
- How do I schedule a tour of 5921 164th Street SW, Lynnwood, WA, 98037?
- Set up a quick chat with Arrivva by phone or video. The team confirms showing availability fast, tours the home with you, and walks you through offer strategy and the rebate math before you commit to anything. Set up a time to talk
Found a home you love?
Schedule a free consultation to lock in your rebate before you offer.
Calls and texts are answered by Amy, our AI assistant, who can answer questions and help you book.