Property search · The Consumer Protection Brokerage
Every listing shows your estimated rebate.
The green number on each home is what could come back to you: the buyer-broker fee (typically 2 to 3%) minus our flat $9,750. No other search shows you this, because no other brokerage gives it back.
At a glance
4541 E Broadway Street, Mount Vernon, WA, 98274
$839,950·3 bd·2 ba·NWMLS #2569772
Every completed rebate is published: see all 255 closings.
Listing data from NWMLS. Listing courtesy of Ellen Buchanan of CENTURY 21 North Homes Realty. Rebate estimate calculated by Arrivva.
How the rebate is calculated
- Buyer-broker fee at 2%
- $16,799
- Buyer-broker fee at 3%
- $25,199
- Arrivva flat fee
- - $9,750
- Estimated rebate range
- $7,000 to $16,000
*Estimate only. Actual rebate may vary based on final price, lender requirements, MLS rules, and broker policies. How the rebate works
4541 E Broadway StreetMount Vernon, WA 98274
Listing courtesy of Ellen Buchanan of CENTURY 21 North Homes Realty
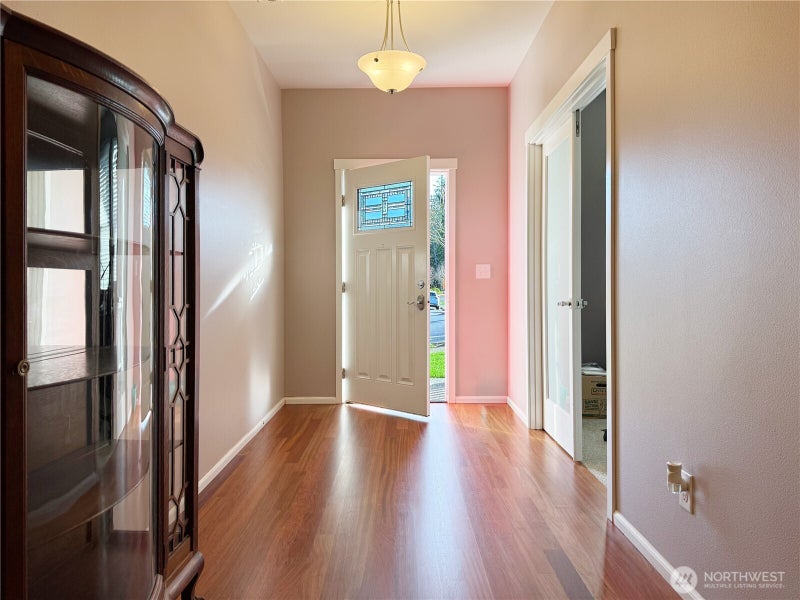
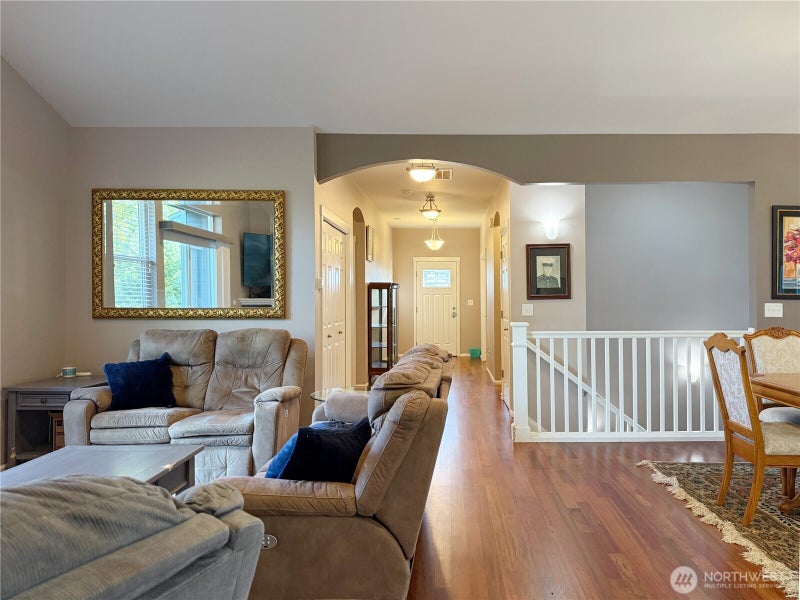
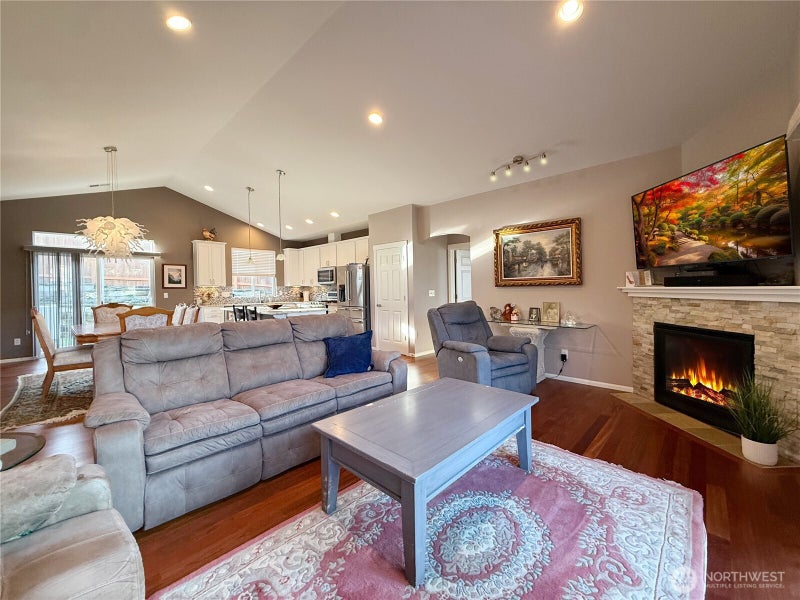
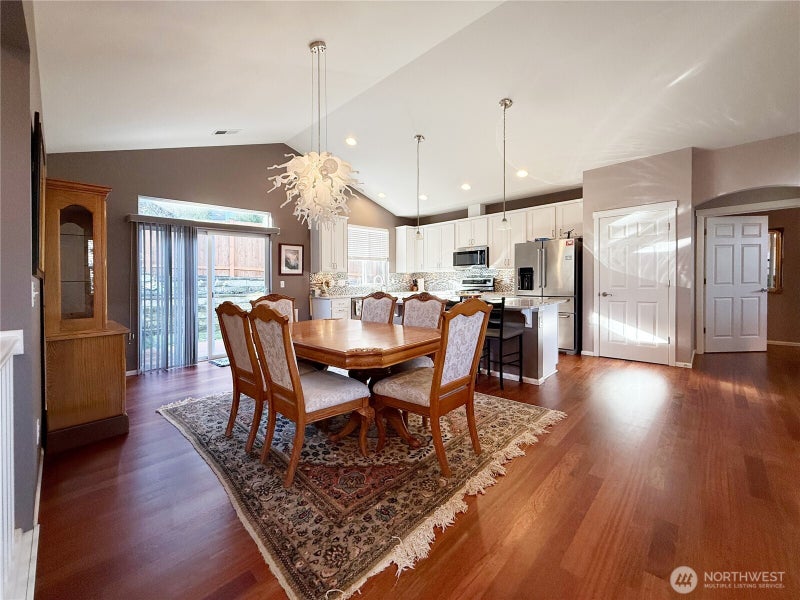
4 Beds, 2.75 baths. BRING OFFERS! 1st Floor lives like a Rambler and lower level MIL/Caretaker Apartment. Custom Brazilian Cherry Floors. Living Room w/Gas F/P. Cook's kitchen w/Granite Counters, Backsplash, Island, Breakfast Bar, Pantry, Double Oven/Gas Range with 5 burners including griddle. Upgraded Kitchen appliances: Refrigerator with water/ice in the door, Garbage Disposal, Microwave & Dishwasher. Dining area w/custom Chandelier. Primary Bed on Main with 3/4 bath and Large Shower, Double Sinks, Linen Closet, Walk In Closet and Custom heated Toilet/Bidet. 2 more beds on main (1 bedroom used as an office) Full Hall Bath with Custom Walk in Bath/Shower, Linen Closet and Heated Toilet/Bidet. Upgraded Washer/Dryer. A/C & Gas Heat. Lower level MIL/Caretaker Apt. has Family Room, 1 bed, Full Bath & 2nd Kitchen (multigenerational living). 3 Decks & 1 Patio, Fenced & 2 car garage. 1 Year Home Warranty! Woodside Active Adult Community - age 55 or better! The HOA community's low dues cover front and back yard landscaping with sprinkler system and fencing. Trails and Parks offer endless opportunities for recreation and socialization, making this home a perfect choice for those seeking a relaxed, low maintenance lifestyle. Lender Paid Buydown 1-0 with preferred lender, Ric Harter of Highlands Residential Mortgage
| 7 hours ago | Listing updated with changes from the MLS® | |
| 2 weeks ago | Price changed to $839,950 | |
| 2 months ago | Listing first seen on site |
Listing courtesy of Ellen Buchanan of CENTURY 21 North Homes Realty

Listing information is provided by Participants of the Northwest MLS. IDX information is provided exclusively for personal, non-commercial use, and may not be used for any purpose other than to identify prospective properties consumers may be interested in purchasing. Information is deemed reliable but not guaranteed. Copyright 2026, Northwest MLS.
All data is obtained from various sources and may not have been verified by the broker or MLS Grid. Supplied open house information is subject to change without notice. All information should be independently reviewed and verified for accuracy. Properties may or may not be listed by the office/agent presenting the information.
Last checked: 2026-10-16 12:42 PM PDT
*Estimate only. Actual rebate may vary based on final price, lender requirements, MLS rules, and broker policies.
Questions about this listing
- How much could a buyer get back on 4541 E Broadway Street, Mount Vernon, WA, 98274?
- Arrivva estimates a buyer rebate of $7,000 to $16,000 on this listing. The buyer-broker fee, typically 2 to 3% of the price, goes back to you minus Arrivva's flat $9,750 fee. Every completed rebate is published on the Arrivva results page. See every completed closing
- Who is the listing brokerage for 4541 E Broadway Street, Mount Vernon, WA, 98274?
- Listing courtesy of Ellen Buchanan of CENTURY 21 North Homes Realty, per NWMLS listing #2569772. Arrivva is not the listing brokerage: Arrivva is a separate flat-fee brokerage that represents you as the buyer, with your interests first and no dual agency, ever. How Arrivva represents buyers
- How do I schedule a tour of 4541 E Broadway Street, Mount Vernon, WA, 98274?
- Set up a quick chat with Arrivva by phone or video. The team confirms showing availability fast, tours the home with you, and walks you through offer strategy and the rebate math before you commit to anything. Set up a time to talk
Found a home you love?
Schedule a free consultation to lock in your rebate before you offer.
Calls and texts are answered by Amy, our AI assistant, who can answer questions and help you book.