Property search · The Consumer Protection Brokerage
Every listing shows your estimated rebate.
The green number on each home is what could come back to you: the buyer-broker fee (typically 2 to 3%) minus our flat $9,750. No other search shows you this, because no other brokerage gives it back.
At a glance
22234 24th Avenue S G54, Des Moines, WA, 98198
$289,997·2 bd·1 ba·NWMLS #2569655
Every completed rebate is published: see all 211 closings.
Listing data from NWMLS. Listing courtesy of Teddy Lim of eXp Realty. Rebate estimate calculated by Arrivva.
How the rebate is calculated
- Buyer-broker fee at 2%
- $5,800
- Buyer-broker fee at 3%
- $8,700
- Arrivva flat fee
- - $9,750
- Estimated rebate range
- $0 to $0
*Estimate only. Actual rebate may vary based on final price, lender requirements, MLS rules, and broker policies. How the rebate works
Seawind Condominiums22234 24th Avenue S G54Des Moines, WA 98198
Listing courtesy of Teddy Lim of eXp Realty
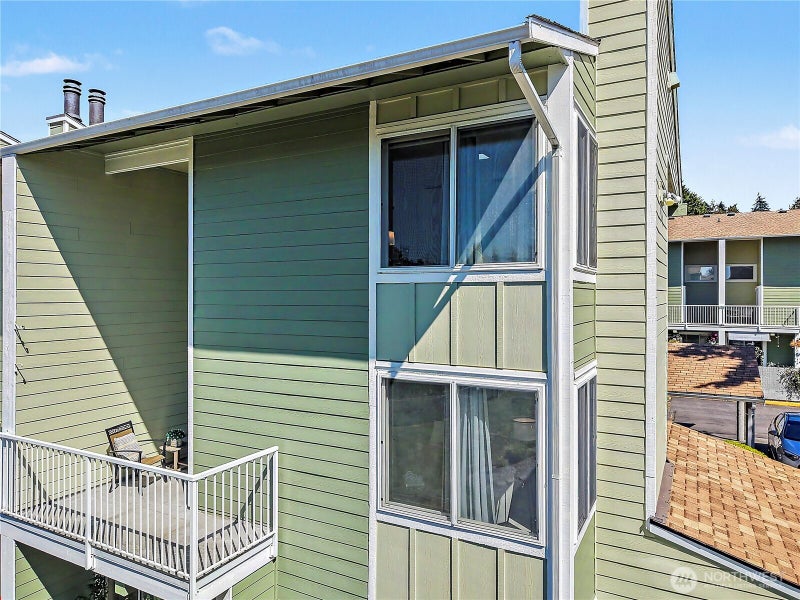
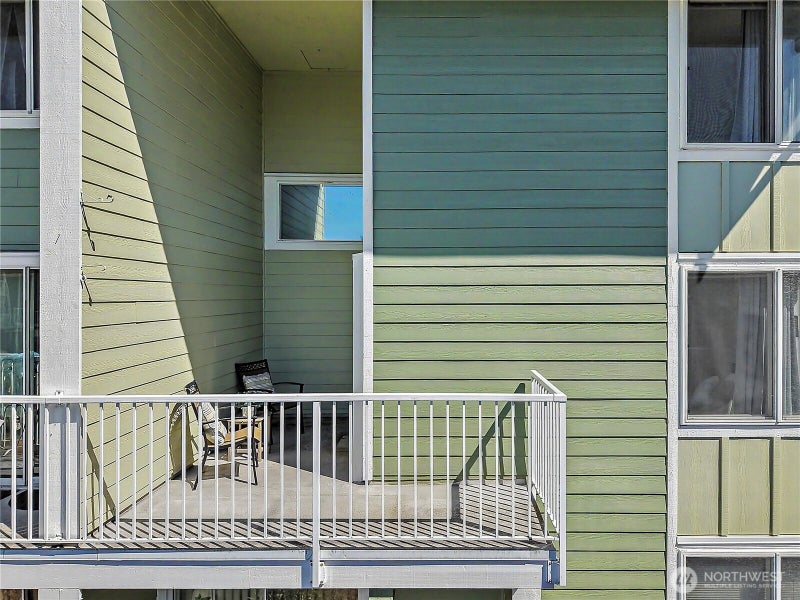
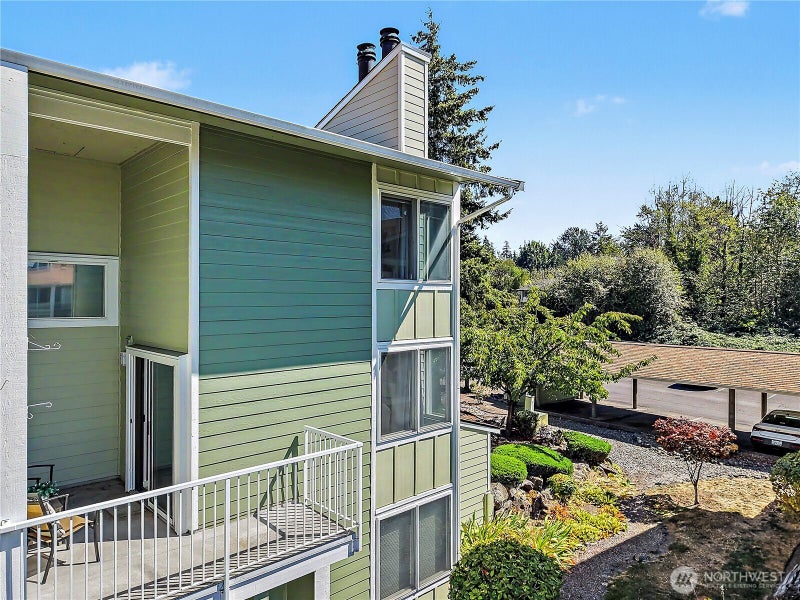
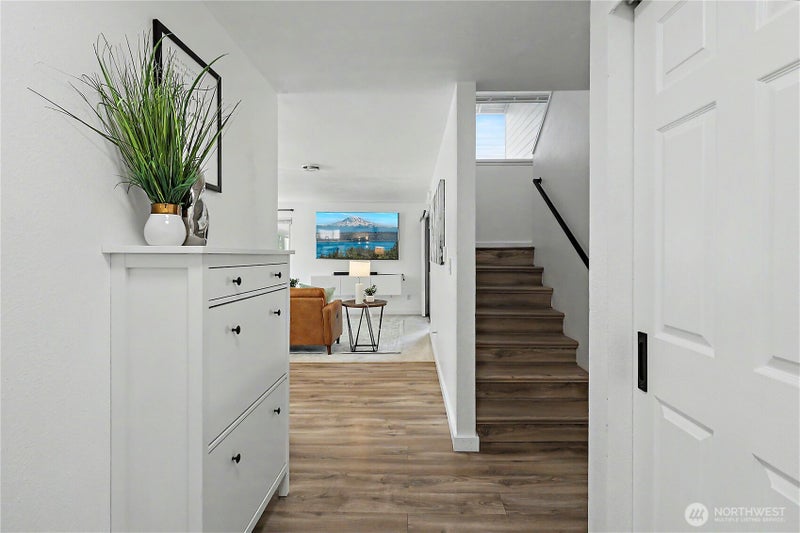
Welcome home to this beautifully updated top end unit at Seawind! The sellers just completed a stylish refresh: fresh paint, new counters, and updated fixtures, complementing the newer bamboo flooring that flows through the entry, kitchen, and main level half bath. The ample kitchen delivers cabinet space galore and opens to a spacious living and dining area anchored by a cozy wood burning fireplace that warms the whole main level on chilly Northwest evenings. Natural light pours in from every angle for a bright, airy feel in every season. The floorplan just works: a convenient half bath with bonus storage downstairs, plus two generously sized bedrooms upstairs, each with its own wall heater. The upper level also features a full bathroom and a true laundry area with a full size washer and dryer plus huge storage cabinets to keep everything organized. Sip your morning coffee on the partially covered wrap around deck while enjoying peaceful views of the pond, your own front row seat to nature. Two storage sheds and one covered parking space add everyday convenience. Resort style amenities await: swimming pool, hot tub, sport court, and clubhouse for hosting friends or unwinding after a long day. All of this just minutes from I-5, transit, the Des Moines Marina, waterfront dining, beaches, and parks, with everything the City of Des Moines has to offer right at your doorstep. Move-in ready and truly turn key. Do not miss this one. Welcome home!
| 2 days ago | Listing updated with changes from the MLS | |
| 2 days ago | Status changed to Pending | |
| 2 months ago | Price changed to $289,997 | |
| 2 months ago | Listing first seen on site |
Listing courtesy of Teddy Lim of eXp Realty

Listing information is provided by Participants of the Northwest MLS. IDX information is provided exclusively for personal, non-commercial use, and may not be used for any purpose other than to identify prospective properties consumers may be interested in purchasing. Information is deemed reliable but not guaranteed. Copyright 2026, Northwest MLS.
All data is obtained from various sources and may not have been verified by the broker or MLS Grid. Supplied open house information is subject to change without notice. All information should be independently reviewed and verified for accuracy. Properties may or may not be listed by the office/agent presenting the information.
Last checked: 2026-10-25 12:37 AM PDT
*Estimate only. Actual rebate may vary based on final price, lender requirements, MLS rules, and broker policies.
Questions about this listing
- Who is the listing brokerage for 22234 24th Avenue S G54, Des Moines, WA, 98198?
- Listing courtesy of Teddy Lim of eXp Realty, per NWMLS listing #2569655. Arrivva is not the listing brokerage: Arrivva is a separate flat-fee brokerage that represents you as the buyer, with your interests first and no dual agency, ever. How Arrivva represents buyers
- How do I schedule a tour of 22234 24th Avenue S G54, Des Moines, WA, 98198?
- Set up a quick chat with Arrivva by phone or video. The team confirms showing availability fast, tours the home with you, and walks you through offer strategy and the rebate math before you commit to anything. Set up a time to talk
Found a home you love?
Schedule a free consultation to lock in your rebate before you offer.
Calls and texts are answered by Amy, our AI assistant, who can answer questions and help you book.