Property search · The Consumer Protection Brokerage
Every listing shows your estimated rebate.
The green number on each home is what could come back to you: the buyer-broker fee (typically 2 to 3%) minus our flat $9,750. No other search shows you this, because no other brokerage gives it back.
At a glance
1123 Central Avenue, Oroville, WA, 98844
$180,000·2 bd·1 ba·NWMLS #2568635
Every completed rebate is published: see all 256 closings.
Listing data from NWMLS. Listing courtesy of Amy St Martin of RE/MAX Lake and Country. Rebate estimate calculated by Arrivva.
How the rebate is calculated
- Buyer-broker fee at 2%
- $3,600
- Buyer-broker fee at 3%
- $5,400
- Arrivva flat fee
- - $9,750
- Estimated rebate range
- $0 to $0
*Estimate only. Actual rebate may vary based on final price, lender requirements, MLS rules, and broker policies. How the rebate works
1123 Central AvenueOroville, WA 98844
Listing courtesy of Amy St Martin of RE/MAX Lake and Country
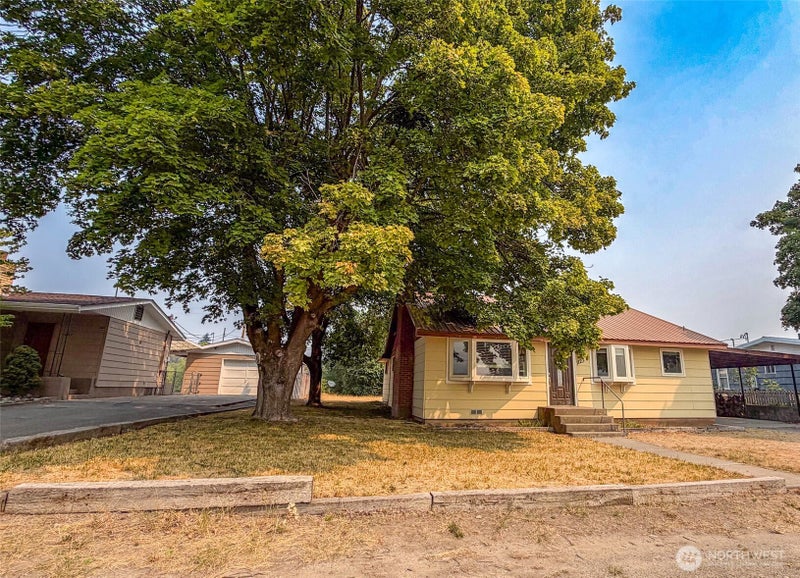
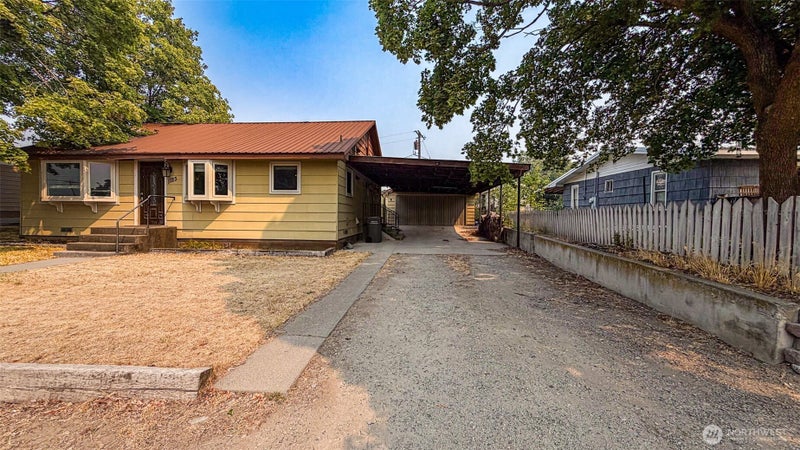
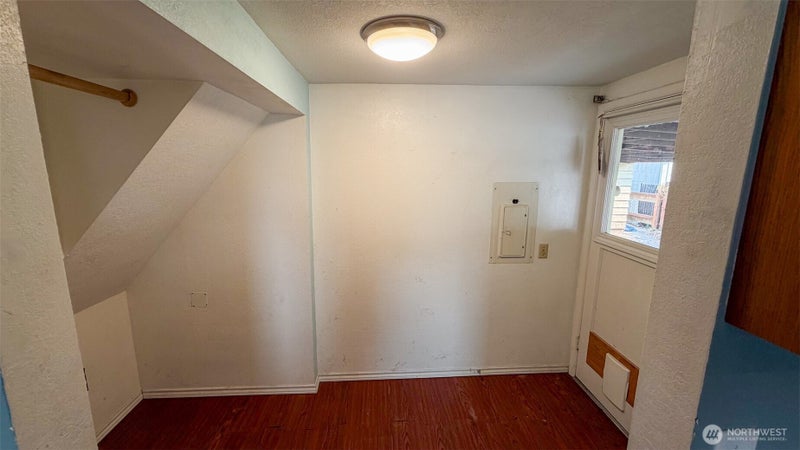
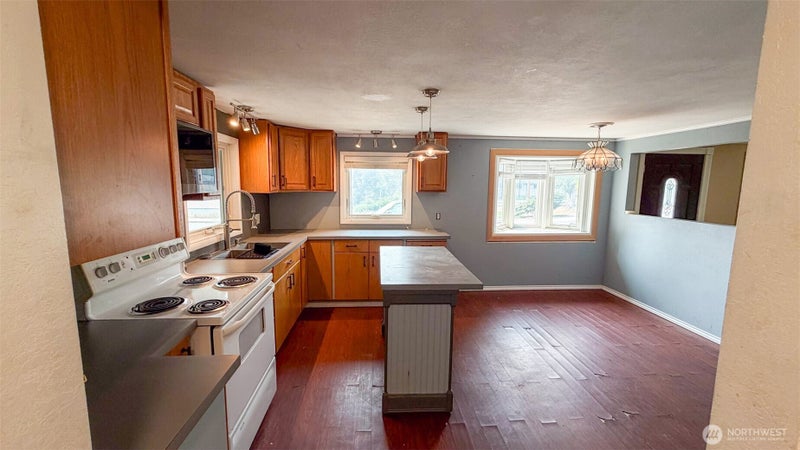
This charming 1,280 sq ft home features 3 spacious bedrooms and 1.75 baths, with an inviting open floor plan that maximizes space and natural light. The heart of this home is undoubtedly the large kitchen, perfect for entertaining, which flows seamlessly into a bright dining area adorned with abundant windows, letting in the beauty of the outdoors. Cozy up in the living area next to the beautiful stone fireplace with an insert, creating a warm atmosphere for those cool evenings. Whether you're looking for a permanent residence or a fantastic investment opportunity, this property is just minutes away from the stunning Osoyoos Lake and the adventure-filled Similkameen River. Enjoy the nearby trails and take in the breathtaking views at the beautiful Enloe Dam. Outside, you’ll find a private yard, ideal for gatherings or simply enjoying peace and quiet. The added convenience of a 400 sq ft two-car garage along with a covered carport at the main entrance makes coming home a breeze.This property only needs a couple of finishing touches to make it truly your own. It’s a must-see that provides a welcoming atmosphere, comfort, and endless possibilities. Don't miss out on this incredible opportunity to enjoy life in a beautiful location!
| 7 days ago | Listing updated with changes from the MLS | |
| 7 days ago | Price changed to $180,000 | |
| 2 months ago | Status changed to Active | |
| 2 months ago | Listing first seen on site |
Listing courtesy of Amy St Martin of RE/MAX Lake and Country

Listing information is provided by Participants of the Northwest MLS. IDX information is provided exclusively for personal, non-commercial use, and may not be used for any purpose other than to identify prospective properties consumers may be interested in purchasing. Information is deemed reliable but not guaranteed. Copyright 2026, Northwest MLS.
All data is obtained from various sources and may not have been verified by the broker or MLS Grid. Supplied open house information is subject to change without notice. All information should be independently reviewed and verified for accuracy. Properties may or may not be listed by the office/agent presenting the information.
Last checked: 2026-10-25 01:30 PM PDT
*Estimate only. Actual rebate may vary based on final price, lender requirements, MLS rules, and broker policies.
Questions about this listing
- Who is the listing brokerage for 1123 Central Avenue, Oroville, WA, 98844?
- Listing courtesy of Amy St Martin of RE/MAX Lake and Country, per NWMLS listing #2568635. Arrivva is not the listing brokerage: Arrivva is a separate flat-fee brokerage that represents you as the buyer, with your interests first and no dual agency, ever. How Arrivva represents buyers
- How do I schedule a tour of 1123 Central Avenue, Oroville, WA, 98844?
- Set up a quick chat with Arrivva by phone or video. The team confirms showing availability fast, tours the home with you, and walks you through offer strategy and the rebate math before you commit to anything. Set up a time to talk
Found a home you love?
Schedule a free consultation to lock in your rebate before you offer.
Calls and texts are answered by Amy, our AI assistant, who can answer questions and help you book.