Property search · The Consumer Protection Brokerage
Every listing shows your estimated rebate.
The green number on each home is what could come back to you: the buyer-broker fee (typically 2 to 3%) minus our flat $9,750. No other search shows you this, because no other brokerage gives it back.
At a glance
6503 174th Place SE, Snohomish, WA, 98296
$1,625,000·3 bd·2 ba·NWMLS #2568064
Every completed rebate is published: see all 255 closings.
Listing data from NWMLS. Listing courtesy of Wade Rowley of John L. Scott, Inc. Rebate estimate calculated by Arrivva.
How the rebate is calculated
- Buyer-broker fee at 2%
- $32,500
- Buyer-broker fee at 3%
- $48,750
- Arrivva flat fee
- - $9,750
- Estimated rebate range
- $22,000 to $39,000
*Estimate only. Actual rebate may vary based on final price, lender requirements, MLS rules, and broker policies. How the rebate works
6503 174th Place SESnohomish, WA 98296
Listing courtesy of Wade Rowley of John L. Scott, Inc.
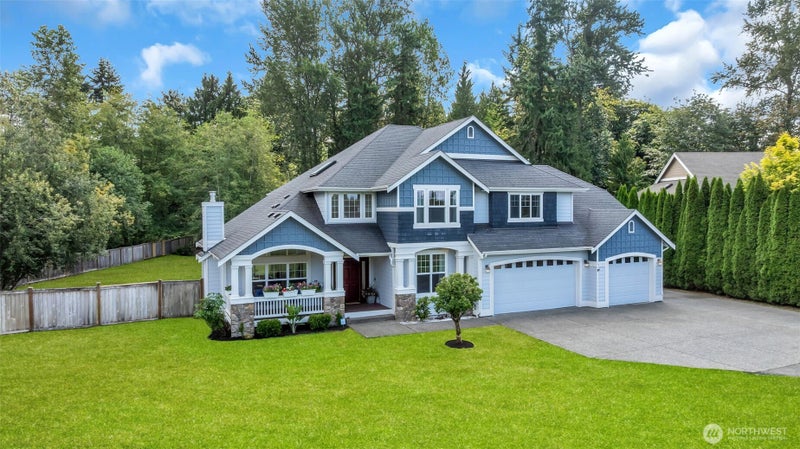
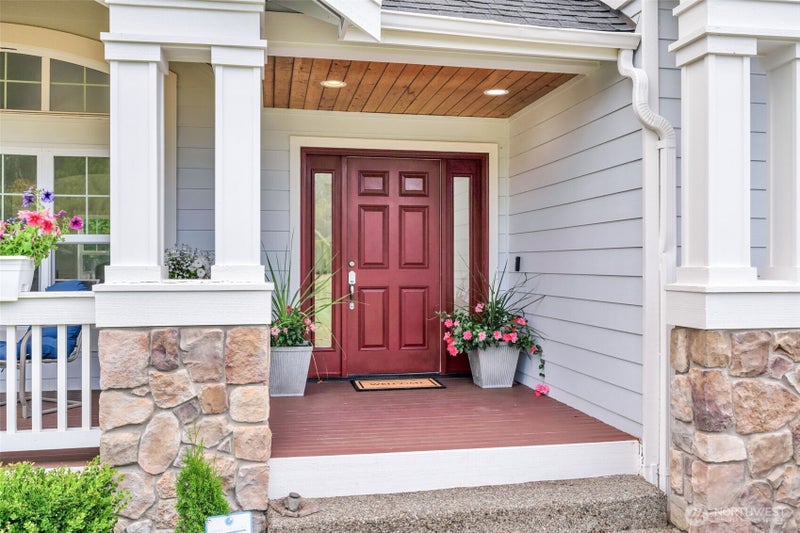
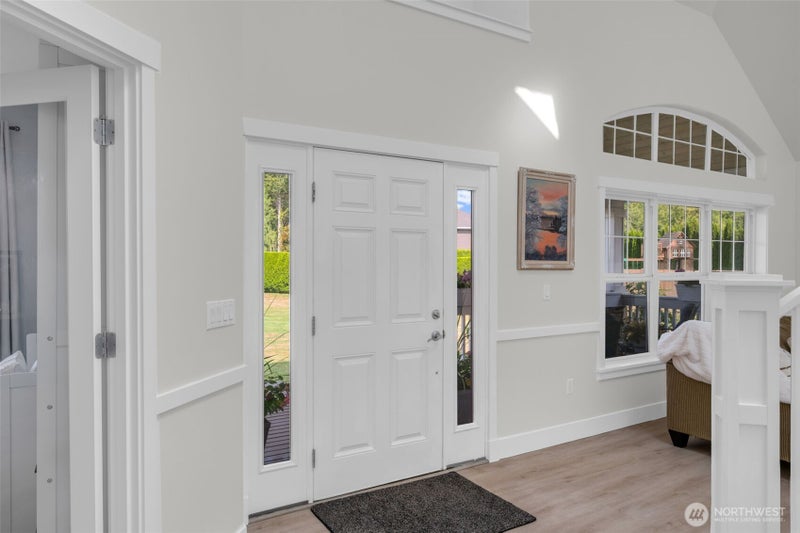
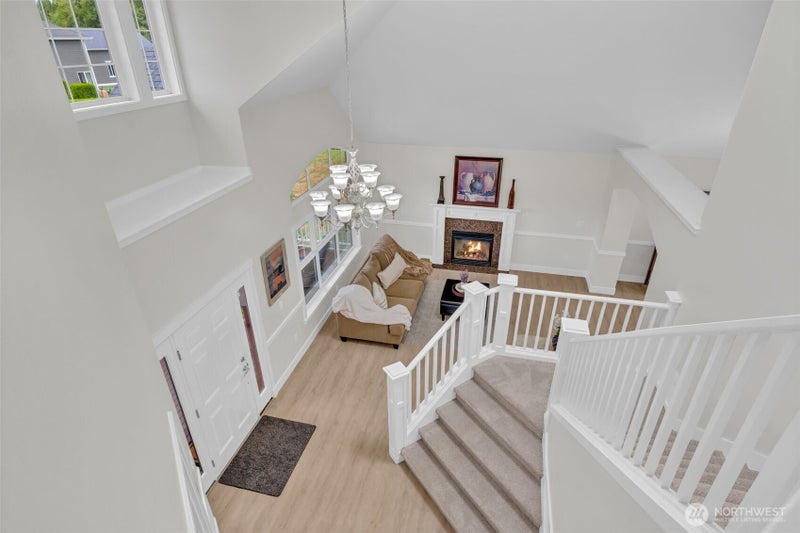
Remodeled Clearview home in sought after Fordham Meadows. Nestled in a cul-de-sac on 1.03 acres, this one owner home offers a first floor guest suite/office with attached bath and walk-in shower + 4 bedrooms & bonus room upstairs. Light and bright throughout with oversized skylights, high sweeping ceilings, built-in ledges and banks of windows! Carefully thought out remodel includes, top quality luxury vinyl plank, kitchen with cabinets to the ceiling, undermount lighting, oversized wave subway tile backsplash, high-end 3M granite slab with striking grain and garnet accents, accompanied by generous undermount sink with substantial kitchen window for view into lush, green backyard. Expansive great room offers 6 foot electric fireplace, with flush modern lighting. French doors take you to the deck and large patio for grand get togethers or relaxation & play. Backyard is a sanctuary with serene native growth for privacy and room to run! Upper level offers new carpet throughout, expansive primary suite with sitting area, large walk-in closet and spa-like bath with jetted tub, convenient upstairs laundry room with new front load washer & dryer, 3 more generous bedrooms and extensive bonus rm. Garage offers front area work space, 2 large bays with one oversized. RV parking with convenient adjacent power outlet. Central AC and automatic generator. Home is perfectly located close to shopping, parks, trails, award winning schools and easy commute!
| 3 days ago | Listing updated with changes from the MLS® | |
| 2 weeks ago | Price changed to $1,625,000 | |
| 2 months ago | Listing first seen on site |
Listing courtesy of Wade Rowley of John L. Scott, Inc.

Listing information is provided by Participants of the Northwest MLS. IDX information is provided exclusively for personal, non-commercial use, and may not be used for any purpose other than to identify prospective properties consumers may be interested in purchasing. Information is deemed reliable but not guaranteed. Copyright 2026, Northwest MLS.
All data is obtained from various sources and may not have been verified by the broker or MLS Grid. Supplied open house information is subject to change without notice. All information should be independently reviewed and verified for accuracy. Properties may or may not be listed by the office/agent presenting the information.
Last checked: 2026-10-18 10:48 PM PDT
*Estimate only. Actual rebate may vary based on final price, lender requirements, MLS rules, and broker policies.
Questions about this listing
- How much could a buyer get back on 6503 174th Place SE, Snohomish, WA, 98296?
- Arrivva estimates a buyer rebate of $22,000 to $39,000 on this listing. The buyer-broker fee, typically 2 to 3% of the price, goes back to you minus Arrivva's flat $9,750 fee. Every completed rebate is published on the Arrivva results page. See every completed closing
- Who is the listing brokerage for 6503 174th Place SE, Snohomish, WA, 98296?
- Listing courtesy of Wade Rowley of John L. Scott, Inc, per NWMLS listing #2568064. Arrivva is not the listing brokerage: Arrivva is a separate flat-fee brokerage that represents you as the buyer, with your interests first and no dual agency, ever. How Arrivva represents buyers
- How do I schedule a tour of 6503 174th Place SE, Snohomish, WA, 98296?
- Set up a quick chat with Arrivva by phone or video. The team confirms showing availability fast, tours the home with you, and walks you through offer strategy and the rebate math before you commit to anything. Set up a time to talk
Found a home you love?
Schedule a free consultation to lock in your rebate before you offer.
Calls and texts are answered by Amy, our AI assistant, who can answer questions and help you book.