Property search · The Consumer Protection Brokerage
Every listing shows your estimated rebate.
The green number on each home is what could come back to you: the buyer-broker fee (typically 2 to 3%) minus our flat $9,750. No other search shows you this, because no other brokerage gives it back.
At a glance
2222 NW Iris Court, Camas, WA, 98607
$3,000,000·3 bd·3 ba·NWMLS #2567609
Every completed rebate is published: see all 211 closings.
Listing data from NWMLS. Listing courtesy of Marjie Van Der Laan of Sunset Living. Rebate estimate calculated by Arrivva.
How the rebate is calculated
- Buyer-broker fee at 2%
- $60,000
- Buyer-broker fee at 3%
- $90,000
- Arrivva flat fee
- - $9,750
- Estimated rebate range
- $50,000 to $81,000
*Estimate only. Actual rebate may vary based on final price, lender requirements, MLS rules, and broker policies. How the rebate works
2222 NW Iris CourtCamas, WA 98607
Listing courtesy of Marjie Van Der Laan of Sunset Living
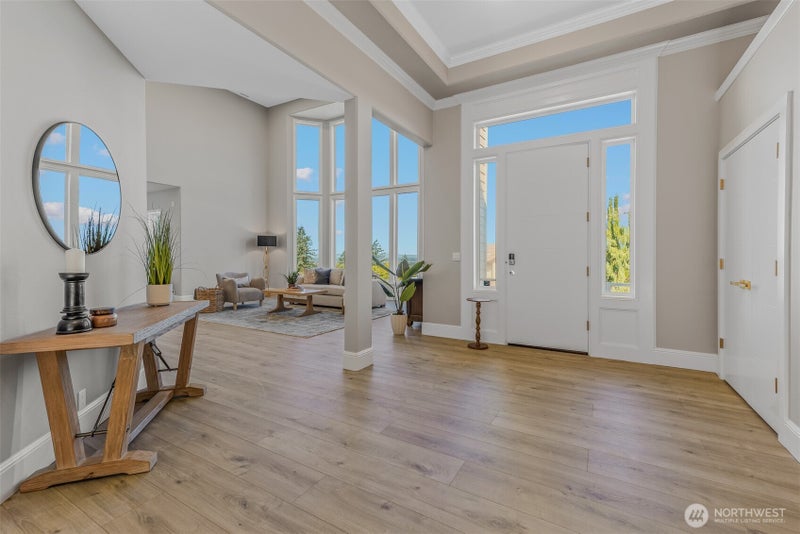


Stunning contemporary remodel to a high-end home backing to 5 acres of greenspace with views for miles. This prize home is perfectly situated on a quiet cul-de-sac, in one of Camas' premier neighborhoods. This home has been re-imagined for the most of demanding buyers & car/toy enthusiasts. The home's stand out features include: enormous 1,419 square foot FOUR-CAR GARAGE, all new kitchen, butler's pantry with a second dishwasher & bathrooms with gorgeous high-end European cabinetry with soft closing doors and drawers, large scale eat-at waterfall island with under cabinet lighting, SubZero refrigerator, quartz slab counters, commercial grade laminate wood floors, which are impervious to water. Double washers & dryers. Main level features 2 bedrooms and 1 bathroom, upstairs features dual primary bedrooms with en-suite bathrooms. Heated Japanese toilets & motion sensor under-stair tread lights. Dining room serves as an expansion of the kitchen with a wall-to-wall door flows out to the tranquil covered trex deck with added wall stone. Easy backyard hosting with multiple hang out areas: gather around the firepit, huge flat turf area or meditate by the peaceful waterfall/koi pond. Some of the hillside is part of the property: add your own mini-vineyard or herb garden for farm-to-table dining experiences. Unique opportunity, minutes to world-class golf courses, hiking trails, gourmet dining and the Portland International Raceway. This home will exceed all of your expectations.
| a month ago | Listing updated with changes from the MLS | |
| 2 months ago | Listing first seen on site |
Listing courtesy of Marjie Van Der Laan of Sunset Living

Listing information is provided by Participants of the Northwest MLS. IDX information is provided exclusively for personal, non-commercial use, and may not be used for any purpose other than to identify prospective properties consumers may be interested in purchasing. Information is deemed reliable but not guaranteed. Copyright 2026, Northwest MLS.
All data is obtained from various sources and may not have been verified by the broker or MLS Grid. Supplied open house information is subject to change without notice. All information should be independently reviewed and verified for accuracy. Properties may or may not be listed by the office/agent presenting the information.
Last checked: 2026-10-25 03:33 AM PDT
*Estimate only. Actual rebate may vary based on final price, lender requirements, MLS rules, and broker policies.
Questions about this listing
- How much could a buyer get back on 2222 NW Iris Court, Camas, WA, 98607?
- Arrivva estimates a buyer rebate of $50,000 to $81,000 on this listing. The buyer-broker fee, typically 2 to 3% of the price, goes back to you minus Arrivva's flat $9,750 fee. Every completed rebate is published on the Arrivva results page. See every completed closing
- Who is the listing brokerage for 2222 NW Iris Court, Camas, WA, 98607?
- Listing courtesy of Marjie Van Der Laan of Sunset Living, per NWMLS listing #2567609. Arrivva is not the listing brokerage: Arrivva is a separate flat-fee brokerage that represents you as the buyer, with your interests first and no dual agency, ever. How Arrivva represents buyers
- How do I schedule a tour of 2222 NW Iris Court, Camas, WA, 98607?
- Set up a quick chat with Arrivva by phone or video. The team confirms showing availability fast, tours the home with you, and walks you through offer strategy and the rebate math before you commit to anything. Set up a time to talk
Found a home you love?
Schedule a free consultation to lock in your rebate before you offer.
Calls and texts are answered by Amy, our AI assistant, who can answer questions and help you book.