Property search · The Consumer Protection Brokerage
Every listing shows your estimated rebate.
The green number on each home is what could come back to you: the buyer-broker fee (typically 2 to 3%) minus our flat $9,750. No other search shows you this, because no other brokerage gives it back.
At a glance
24050 Dolphin Lane, Mount Vernon, WA, 98274
$1,125,000·4 bd·1 ba·NWMLS #2563577
Every completed rebate is published: see all 255 closings.
Listing data from NWMLS. Listing courtesy of Laurie Roseth Darrow of Keller Williams Realty Bothell. Rebate estimate calculated by Arrivva.
How the rebate is calculated
- Buyer-broker fee at 2%
- $22,500
- Buyer-broker fee at 3%
- $33,750
- Arrivva flat fee
- - $9,750
- Estimated rebate range
- $12,000 to $24,000
*Estimate only. Actual rebate may vary based on final price, lender requirements, MLS rules, and broker policies. How the rebate works
24050 Dolphin LaneMount Vernon, WA 98274
Listing courtesy of Laurie Roseth Darrow of Keller Williams Realty Bothell
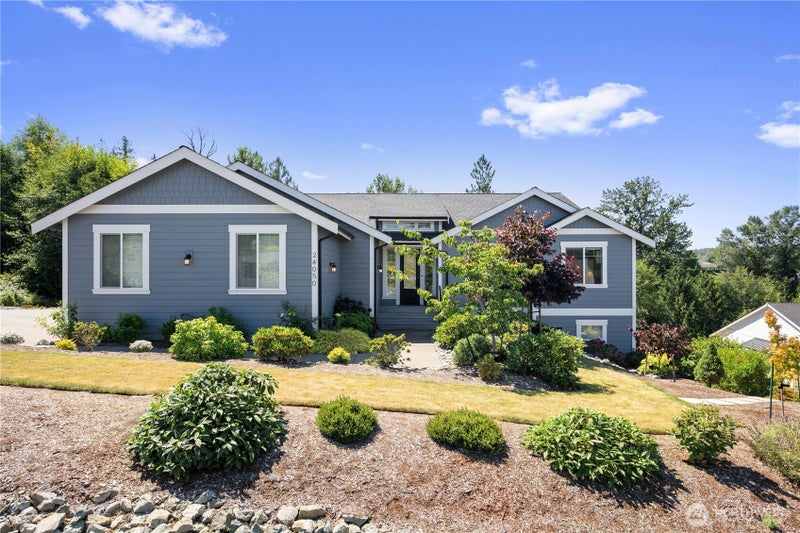
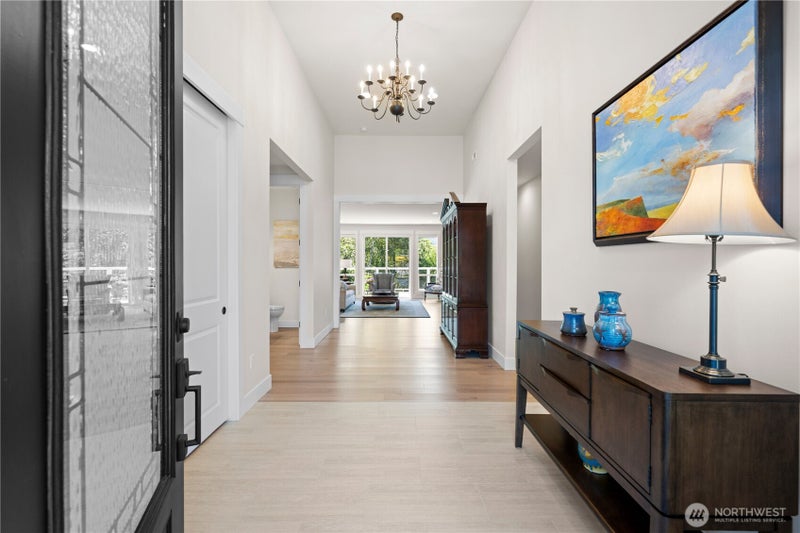
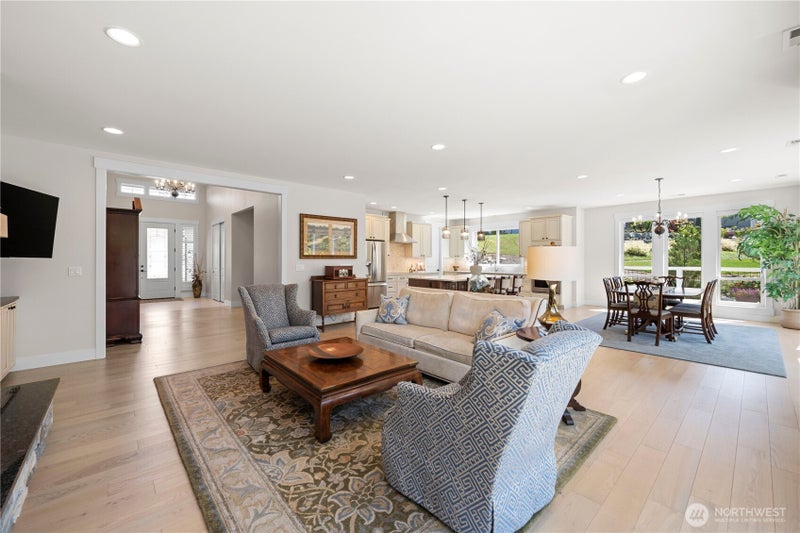
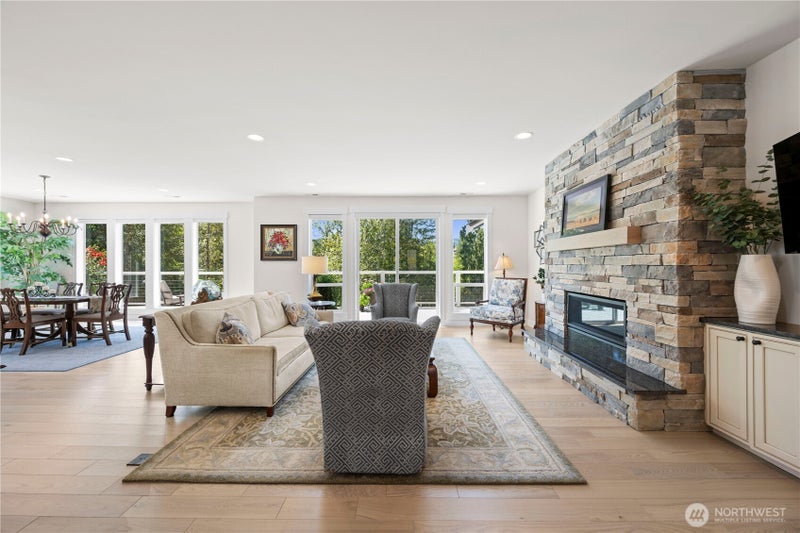
Welcome to Nookachamp Hills~ a peaceful NW retreat away from the city! Tucked into the Mount Vernon foothills, this neighborhood of custom homes pairs architectural distinction with a friendly welcoming feel. Bordered by a protected greenbelt, this exceptional home backs to tranquil 'Otter Pond'~ a deep creek/spring-fed private pond with scenic trails. Savor morning coffee with Seasonal Water VIEWS from your COVERED DECK amidst lush gardens. Meticulously designed & maintained, this home offers turnkey refinement brand-new construction cannot match! A soaring vaulted entry opens to Wide-Plank HARDWOODS & a light-filled GREAT ROOM anchored by a floor-to-ceiling stacked-stone gas fireplace for cozy gatherings. Chef’s Kitchen features QUARTZ COUNTERS, Grand Island, SS Appliances, DOUBLE OVENS, 5-burner INDUCTION COOKTOP, exquisite Soft-Close Cabinetry & Walk-in Pantry. PRIMARY ON MAIN W/ENSUITE & Walk-in Closet provides a serene sanctuary that opens directly to the COVERED DECK area. Lower level provides ideal Flexibility for GENERATIONAL LIVING, guests, remote work or creative pursuits. Enjoy a sunlit living area, office, 3/4 bath, rec/fitness room, Equipment Rm & large unfinished BONUS ROOM ready for Storage, a Studio, or a Secondary Suite. The high-efficiency HEAT PUMP/AC & Generac standby GENERATOR provide Comfort & Peace of Mind! Minutes to Mount Vernon’s Riverwalk, local shops & Skagit Valley Food Co-op, this RARE GEM blends Custom Luxury, natural Tranquility & Convenience!
| 4 weeks ago | Listing updated with changes from the MLS | |
| 2 months ago | Price changed to $1,125,000 | |
| 2 months ago | Status changed to Active | |
| 2 months ago | Listing first seen on site |
Listing courtesy of Laurie Roseth Darrow of Keller Williams Realty Bothell

Listing information is provided by Participants of the Northwest MLS. IDX information is provided exclusively for personal, non-commercial use, and may not be used for any purpose other than to identify prospective properties consumers may be interested in purchasing. Information is deemed reliable but not guaranteed. Copyright 2026, Northwest MLS.
All data is obtained from various sources and may not have been verified by the broker or MLS Grid. Supplied open house information is subject to change without notice. All information should be independently reviewed and verified for accuracy. Properties may or may not be listed by the office/agent presenting the information.
Last checked: 2026-10-19 06:04 PM PDT
*Estimate only. Actual rebate may vary based on final price, lender requirements, MLS rules, and broker policies.
Questions about this listing
- How much could a buyer get back on 24050 Dolphin Lane, Mount Vernon, WA, 98274?
- Arrivva estimates a buyer rebate of $12,000 to $24,000 on this listing. The buyer-broker fee, typically 2 to 3% of the price, goes back to you minus Arrivva's flat $9,750 fee. Every completed rebate is published on the Arrivva results page. See every completed closing
- Who is the listing brokerage for 24050 Dolphin Lane, Mount Vernon, WA, 98274?
- Listing courtesy of Laurie Roseth Darrow of Keller Williams Realty Bothell, per NWMLS listing #2563577. Arrivva is not the listing brokerage: Arrivva is a separate flat-fee brokerage that represents you as the buyer, with your interests first and no dual agency, ever. How Arrivva represents buyers
- How do I schedule a tour of 24050 Dolphin Lane, Mount Vernon, WA, 98274?
- Set up a quick chat with Arrivva by phone or video. The team confirms showing availability fast, tours the home with you, and walks you through offer strategy and the rebate math before you commit to anything. Set up a time to talk
Found a home you love?
Schedule a free consultation to lock in your rebate before you offer.
Calls and texts are answered by Amy, our AI assistant, who can answer questions and help you book.