Property search · The Consumer Protection Brokerage
Every listing shows your estimated rebate.
The green number on each home is what could come back to you: the buyer-broker fee (typically 2 to 3%) minus our flat $9,750. No other search shows you this, because no other brokerage gives it back.
At a glance
28221 163rd Street E, Wilkeson, WA, 98396
$925,000·3 bd·2 ba·NWMLS #2561815
Every completed rebate is published: see all 255 closings.
Listing data from NWMLS. Listing courtesy of Kimber Lee of John L. Scott R.E. Lake Tapps. Rebate estimate calculated by Arrivva.
How the rebate is calculated
- Buyer-broker fee at 2%
- $18,500
- Buyer-broker fee at 3%
- $27,750
- Arrivva flat fee
- - $9,750
- Estimated rebate range
- $8,000 to $18,000
*Estimate only. Actual rebate may vary based on final price, lender requirements, MLS rules, and broker policies. How the rebate works
28221 163rd Street EWilkeson, WA 98396
Listing courtesy of Kimber Lee of John L. Scott R.E. Lake Tapps
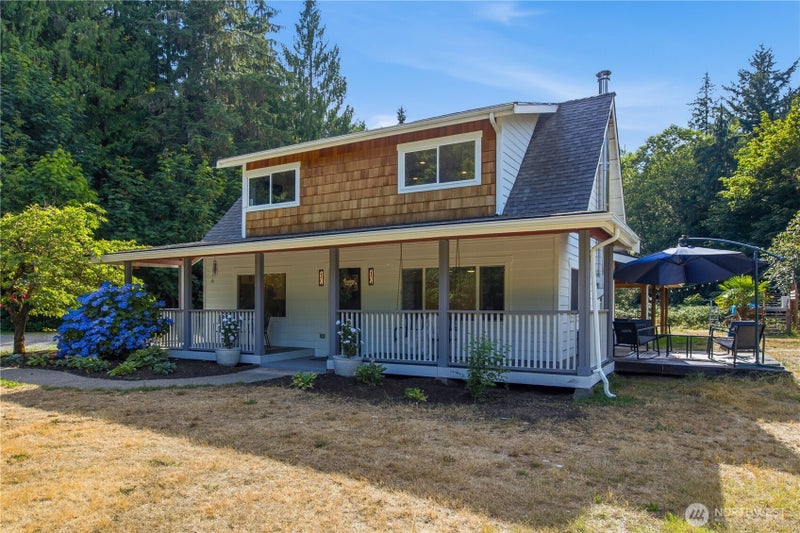
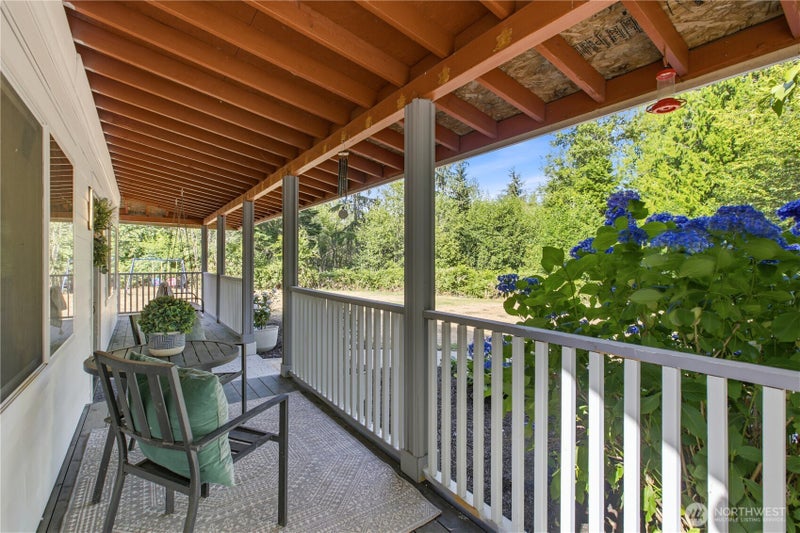
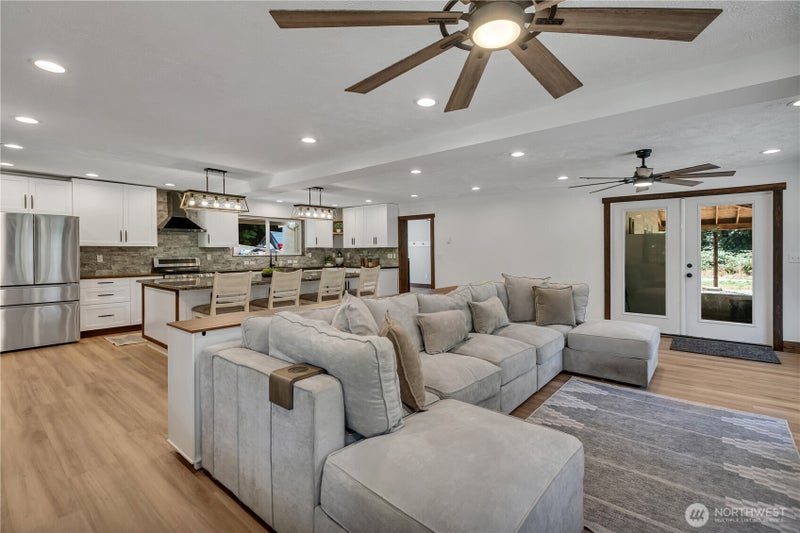
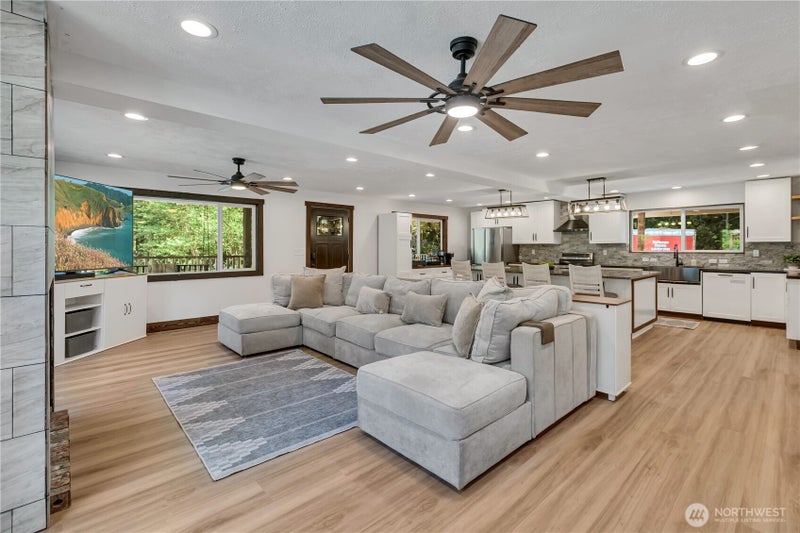
**PRICE REDUCED $25,000-Use towards rate buy-down or closing costs** Updated farmhouse, nestled on nearly 5 private acres w/endless space, natural surroundings & thoughtful upgrades. Open concept design: living rm & kitchen flow effortlessly, anchored by wood burning stove w/tile surround, 2 Lg ceiling fans & French doors open to wraparound covered patio. Spacious kitchen is a showstopper w/white shaker cabinets, butcher block counters, full-height backsplash, coffee bar & extended 10x15' island w/granite counter. Full stainless steel appliance suite incl. electric double oven/range, drawer microwave, dishwasher, 2-drawer drink fridge & new Samsung refrigerator. Generous mudrm connects exterior, kitchen, bonus rm, 3/4 bath & pantry feat. Dutch door, built-in cabinetry, marble-patterned counters, full-height backsplash & stackable washer/dryer w/hanging area. Bonus/2nd family rm w/pellet stove, brick surround & French doors to patio adds exceptional flex space. Upstairs offers 5 finished rms w/closets including primary suite. Privately tucked at the end of the hall past a versatile seating area lies the sprawling primary suite. 2-walk-in closets & luxurious en-suite bath w/soaking tub, walk-in shower & dual vanities. Secondary bdrms share updated full bath w/butcher block, subway tile, hexagon flooring & dual sinks. Outside, an elevated pool deck is ready for a new pool! Extended covered patio, covered front porch, side deck & 3 storage sheds complete this remarkable property
| 3 days ago | Listing updated with changes from the MLS® | |
| 4 weeks ago | Price changed to $925,000 | |
| 2 months ago | Listing first seen on site |
Listing courtesy of Kimber Lee of John L. Scott R.E. Lake Tapps

Listing information is provided by Participants of the Northwest MLS. IDX information is provided exclusively for personal, non-commercial use, and may not be used for any purpose other than to identify prospective properties consumers may be interested in purchasing. Information is deemed reliable but not guaranteed. Copyright 2026, Northwest MLS.
All data is obtained from various sources and may not have been verified by the broker or MLS Grid. Supplied open house information is subject to change without notice. All information should be independently reviewed and verified for accuracy. Properties may or may not be listed by the office/agent presenting the information.
Last checked: 2026-10-12 07:34 PM PDT
*Estimate only. Actual rebate may vary based on final price, lender requirements, MLS rules, and broker policies.
Questions about this listing
- How much could a buyer get back on 28221 163rd Street E, Wilkeson, WA, 98396?
- Arrivva estimates a buyer rebate of $8,000 to $18,000 on this listing. The buyer-broker fee, typically 2 to 3% of the price, goes back to you minus Arrivva's flat $9,750 fee. Every completed rebate is published on the Arrivva results page. See every completed closing
- Who is the listing brokerage for 28221 163rd Street E, Wilkeson, WA, 98396?
- Listing courtesy of Kimber Lee of John L. Scott R.E. Lake Tapps, per NWMLS listing #2561815. Arrivva is not the listing brokerage: Arrivva is a separate flat-fee brokerage that represents you as the buyer, with your interests first and no dual agency, ever. How Arrivva represents buyers
- How do I schedule a tour of 28221 163rd Street E, Wilkeson, WA, 98396?
- Set up a quick chat with Arrivva by phone or video. The team confirms showing availability fast, tours the home with you, and walks you through offer strategy and the rebate math before you commit to anything. Set up a time to talk
Found a home you love?
Schedule a free consultation to lock in your rebate before you offer.
Calls and texts are answered by Amy, our AI assistant, who can answer questions and help you book.