Property search · The Consumer Protection Brokerage
Every listing shows your estimated rebate.
The green number on each home is what could come back to you: the buyer-broker fee (typically 2 to 3%) minus our flat $9,750. No other search shows you this, because no other brokerage gives it back.
At a glance
23312 54th Street E, Buckley, WA, 98321
$1,685,000·4 bd·1 ba·NWMLS #2560676
Every completed rebate is published: see all 255 closings.
Listing data from NWMLS. Listing courtesy of Reese Andy of eXp Realty. Rebate estimate calculated by Arrivva.
How the rebate is calculated
- Buyer-broker fee at 2%
- $33,700
- Buyer-broker fee at 3%
- $50,550
- Arrivva flat fee
- - $9,750
- Estimated rebate range
- $23,000 to $41,000
*Estimate only. Actual rebate may vary based on final price, lender requirements, MLS rules, and broker policies. How the rebate works
23312 54th Street EBuckley, WA 98321
Listing courtesy of Reese Andy of eXp Realty
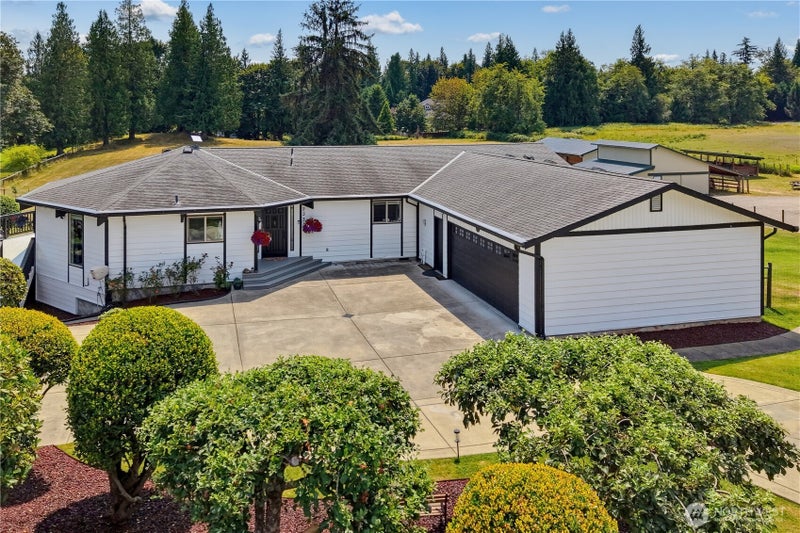
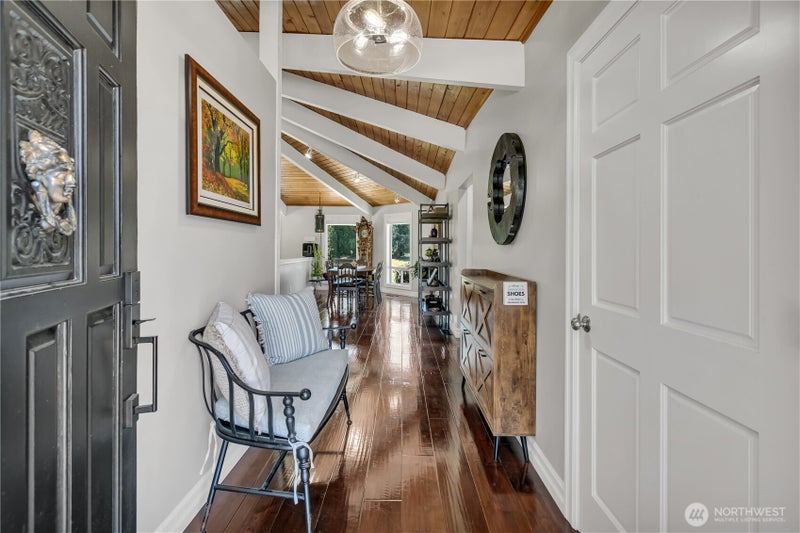
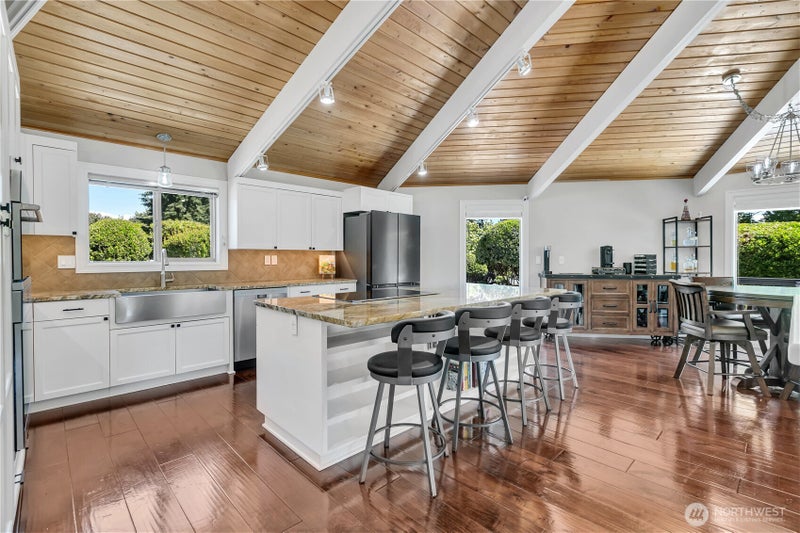
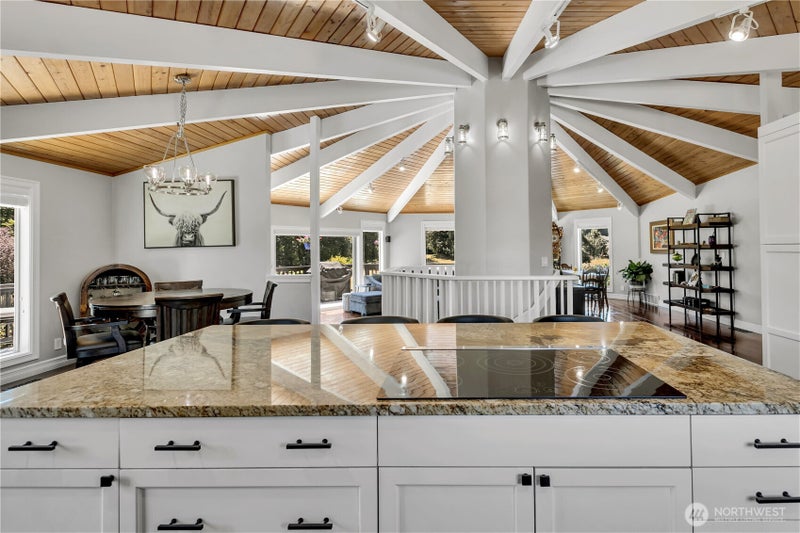
Escape to a 5.4-acre private compound mins from Lake Tapps. High-end NW craftsmanship, privacy & freedom. Nestled in a 12-home equestrian community with Cascade views, this secure haven is built for multi-gen living, ag pursuits, and premium hobbies. The flat, fully usable acreage offers massive development potential with room to build an arena, plant an orchard, or add hangar-sized garage structures. Skip years of permitting & high costs—this turnkey acreage features an 832 sq ft barn, a 1,152 sq ft outbuilding (former stables, now a premium wood shop), tack room & pasture potential. Mechanics & dreamers will thrive in a massive 1,872 sq ft heated shop with a 1,313 sq ft carport, RV hookup & dual 12ft doors. The estate boasts $400K worth of comprehensive estate investments and structural modernization: automatic generator, high-efficiency HVAC split system, water softener, tankless water heater, leaf guard gutters, updated decks, epoxy garage floors, extended driveway, and durable Hardie Board siding. Inside the remodeled home, a smart layout features 3 permitted bedrooms, a flex 4th room used as a dedicated office, a chef's kitchen, and an entertainment deck. The fully finished MIL basement suite operates as an independent living space with its own kitchen, full bath, living room, private guest room & dedicated laundry. Surrounded by a manicured yard, 14-bush blueberry patch, and total perimeter seclusion, this legacy asset is ready for a clean transition.
| 3 weeks ago | Listing updated with changes from the MLS | |
| 3 months ago | Listing first seen on site |
Listing courtesy of Reese Andy of eXp Realty

Listing information is provided by Participants of the Northwest MLS. IDX information is provided exclusively for personal, non-commercial use, and may not be used for any purpose other than to identify prospective properties consumers may be interested in purchasing. Information is deemed reliable but not guaranteed. Copyright 2026, Northwest MLS.
All data is obtained from various sources and may not have been verified by the broker or MLS Grid. Supplied open house information is subject to change without notice. All information should be independently reviewed and verified for accuracy. Properties may or may not be listed by the office/agent presenting the information.
Last checked: 2026-10-20 02:15 PM PDT
*Estimate only. Actual rebate may vary based on final price, lender requirements, MLS rules, and broker policies.
Questions about this listing
- How much could a buyer get back on 23312 54th Street E, Buckley, WA, 98321?
- Arrivva estimates a buyer rebate of $23,000 to $41,000 on this listing. The buyer-broker fee, typically 2 to 3% of the price, goes back to you minus Arrivva's flat $9,750 fee. Every completed rebate is published on the Arrivva results page. See every completed closing
- Who is the listing brokerage for 23312 54th Street E, Buckley, WA, 98321?
- Listing courtesy of Reese Andy of eXp Realty, per NWMLS listing #2560676. Arrivva is not the listing brokerage: Arrivva is a separate flat-fee brokerage that represents you as the buyer, with your interests first and no dual agency, ever. How Arrivva represents buyers
- How do I schedule a tour of 23312 54th Street E, Buckley, WA, 98321?
- Set up a quick chat with Arrivva by phone or video. The team confirms showing availability fast, tours the home with you, and walks you through offer strategy and the rebate math before you commit to anything. Set up a time to talk
Found a home you love?
Schedule a free consultation to lock in your rebate before you offer.
Calls and texts are answered by Amy, our AI assistant, who can answer questions and help you book.