Property search · The Consumer Protection Brokerage
Every listing shows your estimated rebate.
The green number on each home is what could come back to you: the buyer-broker fee (typically 2 to 3%) minus our flat $9,750. No other search shows you this, because no other brokerage gives it back.
At a glance
7349 Old Guide Road, Ferndale, WA, 98248
$2,300,000·7 bd·4 ba·NWMLS #2560639
Every completed rebate is published: see all 256 closings.
Listing data from NWMLS. Listing courtesy of Ian Cross of Windermere RE Whatcom, Inc. Rebate estimate calculated by Arrivva.
How the rebate is calculated
- Buyer-broker fee at 2%
- $46,000
- Buyer-broker fee at 3%
- $69,000
- Arrivva flat fee
- - $9,750
- Estimated rebate range
- $36,000 to $60,000
*Estimate only. Actual rebate may vary based on final price, lender requirements, MLS rules, and broker policies. How the rebate works
7349 Old Guide RoadFerndale, WA 98248
Listing courtesy of Ian Cross of Windermere RE Whatcom, Inc.
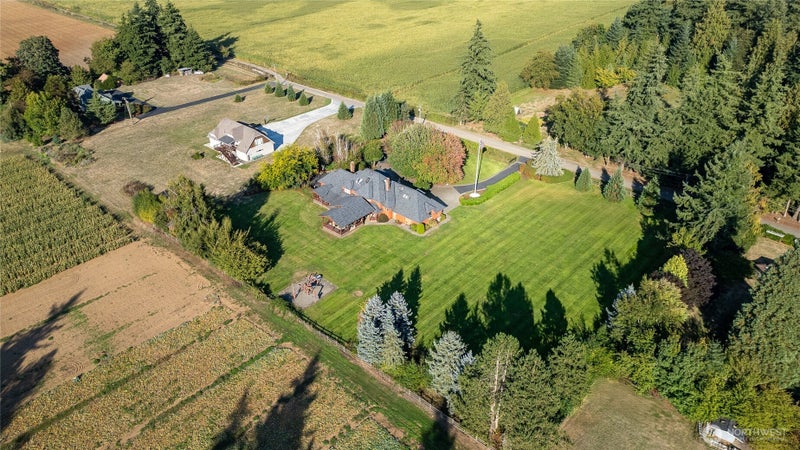
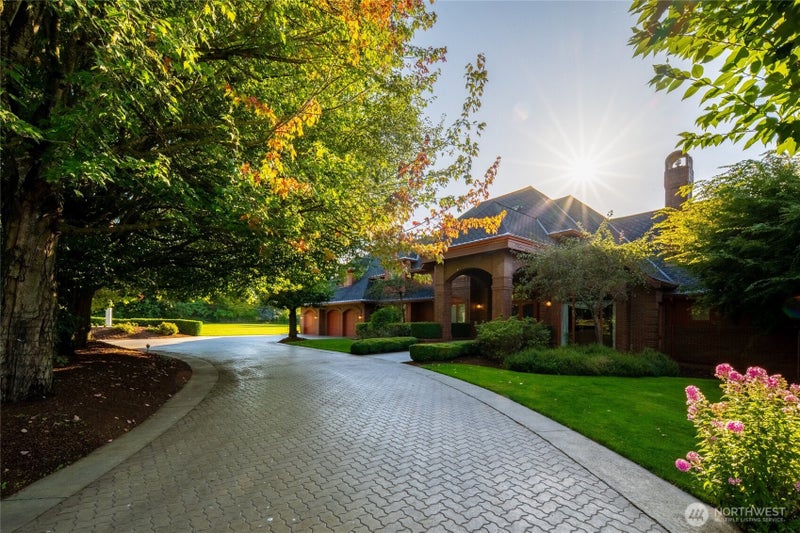
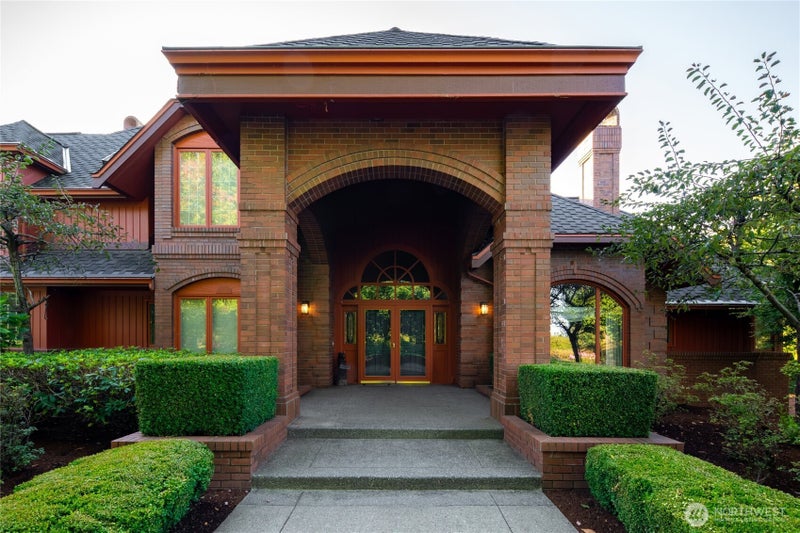
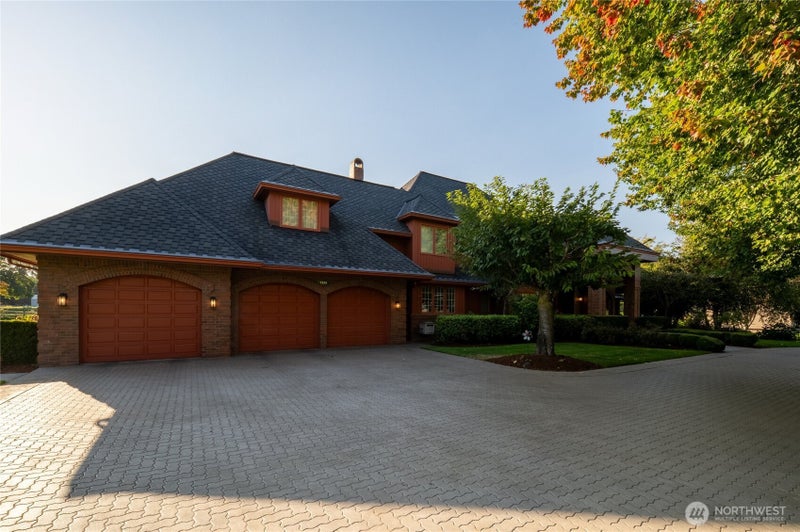
Welcome to your private Pacific Northwest retreat, nearly 5 acres at the end of a quiet dead-end road. A gated entry opens to an expansive paver driveway with circular approach, framed by mature trees and landscaping, leading to a covered arched portico. Beyond the main residence sits a rare collection of additional space: a heated 3-car garage with half bath, basement garage, 4-bay shop with 44-foot RV bay and 3/4 bath, and a 1,000+ sq ft ADU with kitchen, bath, and covered balcony, ideal for multi-generational living or guests. Inside the main house, a dramatic 24-foot foyer and sweeping curved staircase make a stunning first impression. The main level offers a formal living room with arched window and gas fireplace, a formal dining room for memorable gatherings, and a well-appointed kitchen with stainless appliances, granite counters, walk-in pantry, built-in desk, bar seating, and breakfast nook flowing into the great room with French doors and wood-burning fireplace. The large primary suite on the main offers a tray ceiling, French doors to the covered deck, and a spacious walk-in closet. Also on the main level are a dedicated den/office and a well-designed laundry room. Upstairs are four bedrooms with Jack-and-Jill baths, an expansive rec room that serves as the ultimate hangout spot, and a third-level flex space. Outdoor living shines with a covered timber-framed deck, vaulted wood ceiling, and an irrigated, fenced yard, completing this exceptional gated estate.
| a month ago | Listing updated with changes from the MLS | |
| 3 months ago | Listing first seen on site |
Listing courtesy of Ian Cross of Windermere RE Whatcom, Inc.

Listing information is provided by Participants of the Northwest MLS. IDX information is provided exclusively for personal, non-commercial use, and may not be used for any purpose other than to identify prospective properties consumers may be interested in purchasing. Information is deemed reliable but not guaranteed. Copyright 2026, Northwest MLS.
All data is obtained from various sources and may not have been verified by the broker or MLS Grid. Supplied open house information is subject to change without notice. All information should be independently reviewed and verified for accuracy. Properties may or may not be listed by the office/agent presenting the information.
Last checked: 2026-10-25 02:11 PM PDT
*Estimate only. Actual rebate may vary based on final price, lender requirements, MLS rules, and broker policies.
Questions about this listing
- How much could a buyer get back on 7349 Old Guide Road, Ferndale, WA, 98248?
- Arrivva estimates a buyer rebate of $36,000 to $60,000 on this listing. The buyer-broker fee, typically 2 to 3% of the price, goes back to you minus Arrivva's flat $9,750 fee. Every completed rebate is published on the Arrivva results page. See every completed closing
- Who is the listing brokerage for 7349 Old Guide Road, Ferndale, WA, 98248?
- Listing courtesy of Ian Cross of Windermere RE Whatcom, Inc, per NWMLS listing #2560639. Arrivva is not the listing brokerage: Arrivva is a separate flat-fee brokerage that represents you as the buyer, with your interests first and no dual agency, ever. How Arrivva represents buyers
- How do I schedule a tour of 7349 Old Guide Road, Ferndale, WA, 98248?
- Set up a quick chat with Arrivva by phone or video. The team confirms showing availability fast, tours the home with you, and walks you through offer strategy and the rebate math before you commit to anything. Set up a time to talk
Found a home you love?
Schedule a free consultation to lock in your rebate before you offer.
Calls and texts are answered by Amy, our AI assistant, who can answer questions and help you book.
Did you know? You can invite friends and family to your search. They can join your search, rate and discuss listings with you.