Property search · The Consumer Protection Brokerage
Every listing shows your estimated rebate.
The green number on each home is what could come back to you: the buyer-broker fee (typically 2 to 3%) minus our flat $9,750. No other search shows you this, because no other brokerage gives it back.
At a glance
20801 Hermway Heights Place, Mount Vernon, WA, 98274
$899,900·3 bd·2 ba·NWMLS #2560276
Every completed rebate is published: see all 256 closings.
Listing data from NWMLS. Listing courtesy of Dena Lynn Poling of NextHome Preview Properties. Rebate estimate calculated by Arrivva.
How the rebate is calculated
- Buyer-broker fee at 2%
- $17,998
- Buyer-broker fee at 3%
- $26,997
- Arrivva flat fee
- - $9,750
- Estimated rebate range
- $8,000 to $18,000
*Estimate only. Actual rebate may vary based on final price, lender requirements, MLS rules, and broker policies. How the rebate works
20801 Hermway Heights PlaceMount Vernon, WA 98274
Listing courtesy of Dena Lynn Poling of NextHome Preview Properties
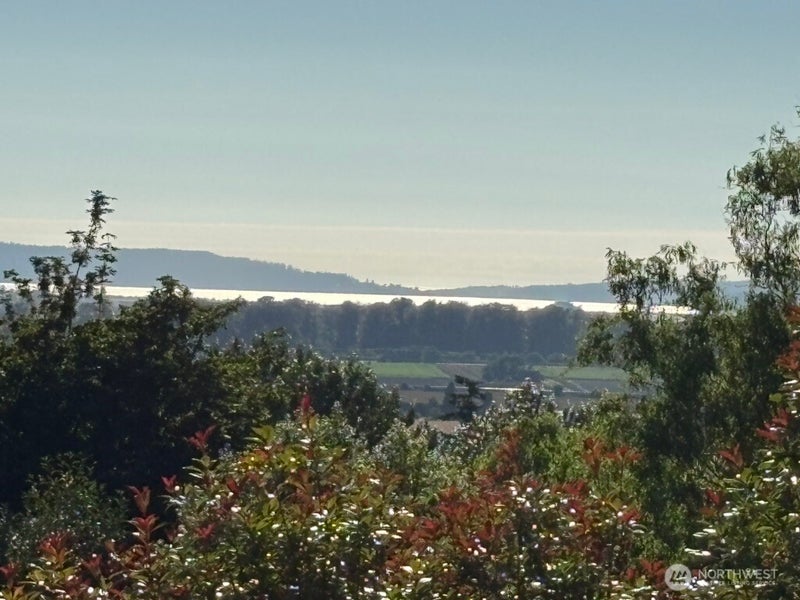
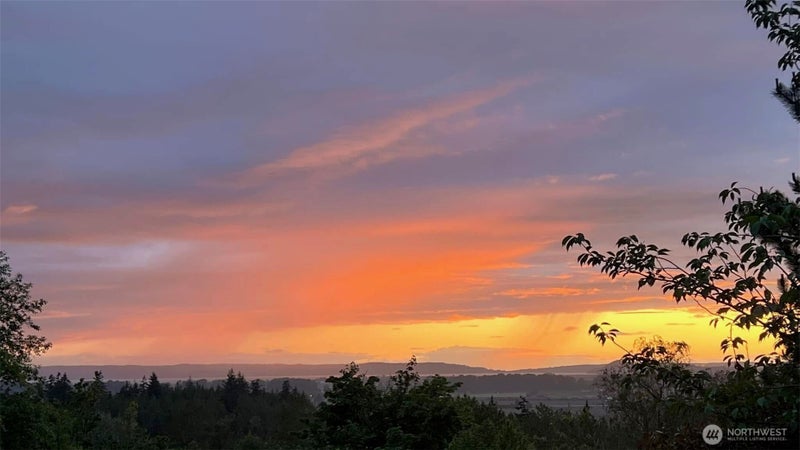
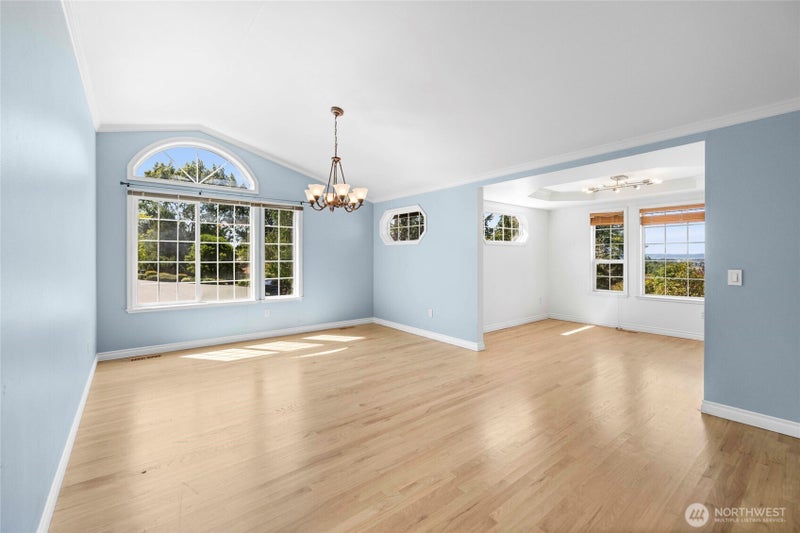
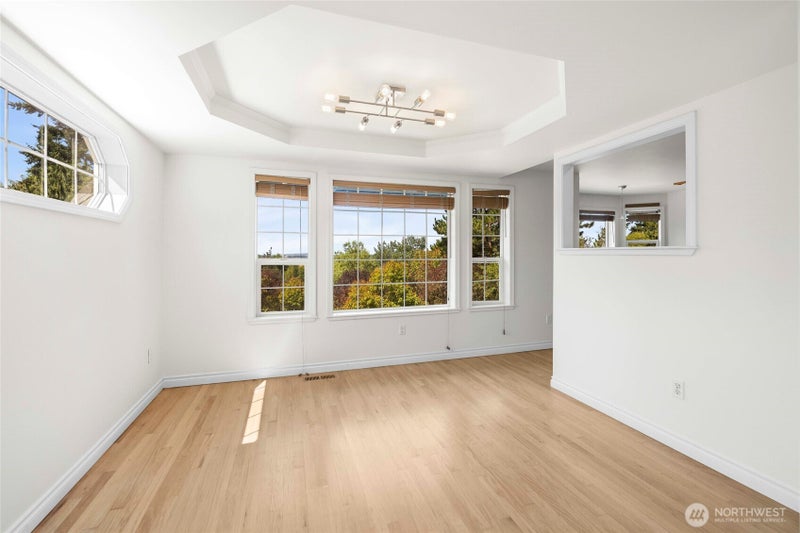
*NEW REDUCED PRICE* Capture unforgettable Pacific Northwest sunsets and sweeping water views from this exceptional 2,788 SF custom home perched high above the Skagit Valley. Nestled on an private .61+ acre lot that backs directly to a protected, serene greenbelt, it offers a rare park-like sanctuary blending natural privacy with absolute convenience. Designed with a seamless main-level living layout, the residence prioritizes both daily comfort & entertaining. The welcoming entry flows to a grand great room anchored by dramatic cedar cathedral ceilings, a magnificent floor-to-ceiling wood-burning fireplace, and vast picture windows that frame the valley below. Formal dining area flows into a chef-ready kitchen space, while a quiet, private office serves as an ideal work-from-home refuge. Unwind in the luxurious main-floor primary retreat, showcasing a spa-caliber bath complete with a deep soaking tub, dual vanities, and an oversized walk-in shower. The fully finished lower level functions as a flexible haven—perfect for guests, multi-generational living, or an entertainment hub. It features two additional bedrooms, a dedicated media room for immersive movie nights, and a massive bonus space tailor-made for a home gym, art studio, or recreation room. Step outside onto the expansive upper decks to soak in the beautifully manicured landscaping and natural woodland border. Peaceful, private, and located just minutes from local amenities, and effortless I-5 access. Welcome home!
| 3 days ago | Listing updated with changes from the MLS | |
| 3 weeks ago | Price changed to $899,900 | |
| 3 months ago | Listing first seen on site |
Listing courtesy of Dena Lynn Poling of NextHome Preview Properties

Listing information is provided by Participants of the Northwest MLS. IDX information is provided exclusively for personal, non-commercial use, and may not be used for any purpose other than to identify prospective properties consumers may be interested in purchasing. Information is deemed reliable but not guaranteed. Copyright 2026, Northwest MLS.
All data is obtained from various sources and may not have been verified by the broker or MLS Grid. Supplied open house information is subject to change without notice. All information should be independently reviewed and verified for accuracy. Properties may or may not be listed by the office/agent presenting the information.
Last checked: 2026-10-22 06:12 PM PDT
*Estimate only. Actual rebate may vary based on final price, lender requirements, MLS rules, and broker policies.
Questions about this listing
- How much could a buyer get back on 20801 Hermway Heights Place, Mount Vernon, WA, 98274?
- Arrivva estimates a buyer rebate of $8,000 to $18,000 on this listing. The buyer-broker fee, typically 2 to 3% of the price, goes back to you minus Arrivva's flat $9,750 fee. Every completed rebate is published on the Arrivva results page. See every completed closing
- Who is the listing brokerage for 20801 Hermway Heights Place, Mount Vernon, WA, 98274?
- Listing courtesy of Dena Lynn Poling of NextHome Preview Properties, per NWMLS listing #2560276. Arrivva is not the listing brokerage: Arrivva is a separate flat-fee brokerage that represents you as the buyer, with your interests first and no dual agency, ever. How Arrivva represents buyers
- How do I schedule a tour of 20801 Hermway Heights Place, Mount Vernon, WA, 98274?
- Set up a quick chat with Arrivva by phone or video. The team confirms showing availability fast, tours the home with you, and walks you through offer strategy and the rebate math before you commit to anything. Set up a time to talk
Found a home you love?
Schedule a free consultation to lock in your rebate before you offer.
Calls and texts are answered by Amy, our AI assistant, who can answer questions and help you book.