Property search · The Consumer Protection Brokerage
Every listing shows your estimated rebate.
The green number on each home is what could come back to you: the buyer-broker fee (typically 2 to 3%) minus our flat $9,750. No other search shows you this, because no other brokerage gives it back.
At a glance
8110 172nd Avenue E, Sumner, WA, 98390
$1,150,000·3 bd·2 ba·NWMLS #2556329
Every completed rebate is published: see all 255 closings.
Listing data from NWMLS. Listing courtesy of Roni A. Peterson of John L. Scott, Inc. Rebate estimate calculated by Arrivva.
How the rebate is calculated
- Buyer-broker fee at 2%
- $23,000
- Buyer-broker fee at 3%
- $34,500
- Arrivva flat fee
- - $9,750
- Estimated rebate range
- $13,000 to $25,000
*Estimate only. Actual rebate may vary based on final price, lender requirements, MLS rules, and broker policies. How the rebate works
8110 172nd Avenue ESumner, WA 98390
Listing courtesy of Roni A. Peterson of John L. Scott, Inc
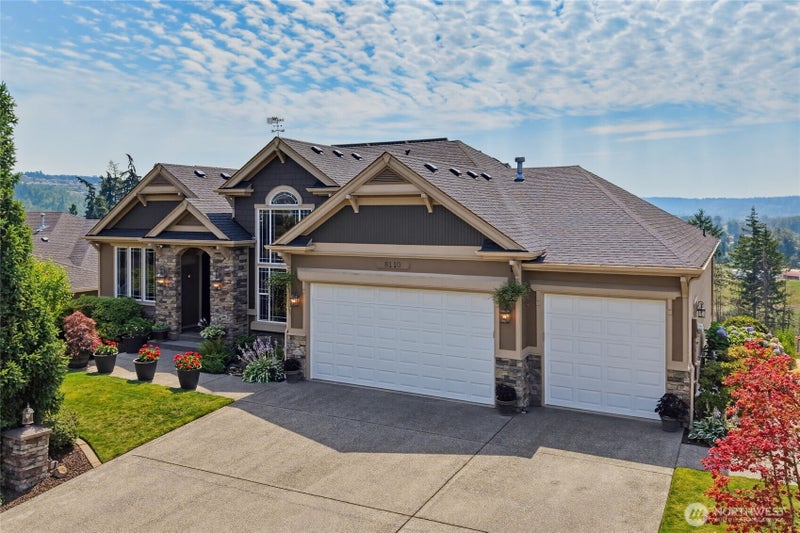
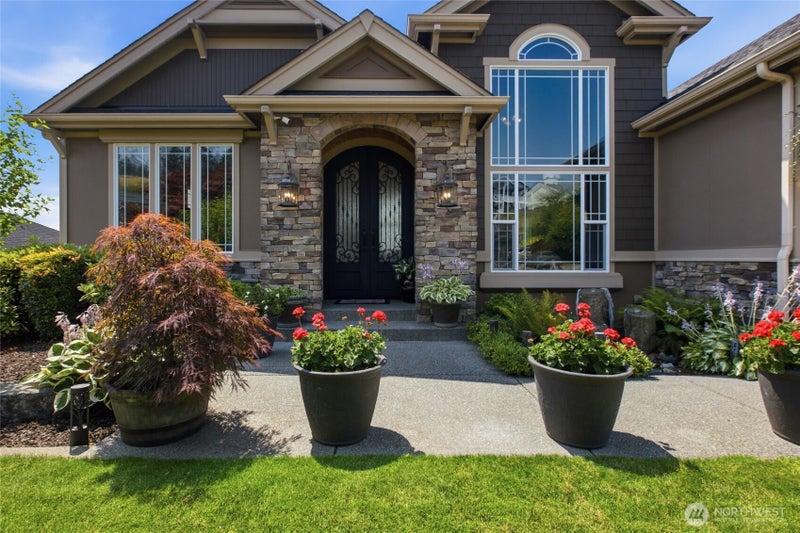
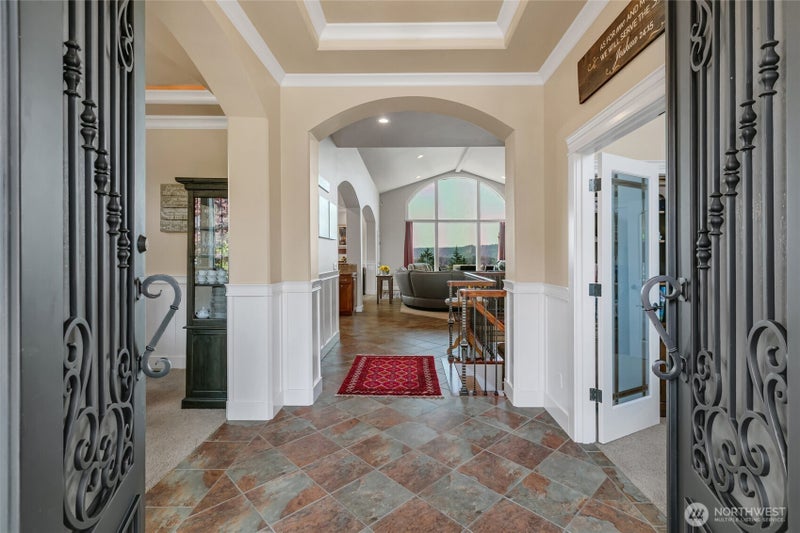
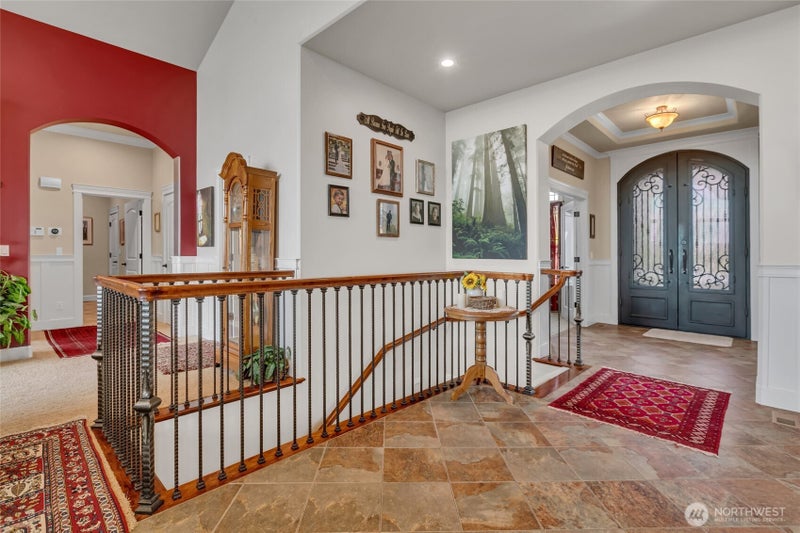
Perfectly positioned to capture sweeping panoramic views of the Olympic Mountains, Sumner Valley, City Lights, Tacoma Skyline and unforgettable Sunsets from nearly every room. Pristinely maintained, single-owner Northwest Contemporary offers an exceptional lifestyle inside and out. Elegant double-door entry opens to soaring 14-foot ceilings, dramatic floor-to-ceiling stone fireplace with built-ins and walls of tinted windows showcase the breathtaking scenery. Thoughtfully designed for the way you live, spacious kitchen features abundant prep space and convenient pass-through to dining area. A main-level office w/12-foot ceiling, luxurious primary suite with double-sided fireplace, spa-inspired five-piece bath, jetted tub and walk-in closet. Daylight lower level with 3 bedrooms, full bath, expansive recreation room and wet bar provide exceptional flexibility for everyday living and hosting with ease, comfort and style. Custom StruXure PNW 192 SQ FT fully automated louvered roof system that transforms the view deck into a true four-season retreat with motorized retractable screens, rain and wind sensors and smart technology. Professionally designed landscaping*water features*360-degree exterior trim lights*30 OWNED solar panels*central AC*on-demand tankless water heater*whole-house water softener*generator wiring*hot tub hookups & MORE! A three-car garage w/insulated doors complete this remarkable home, just minutes from parks/trails, commuter routes and Sumner Sounder Station
| 2 weeks ago | Listing updated with changes from the MLS | |
| 2 weeks ago | Price changed to $1,150,000 | |
| 3 months ago | Listing first seen on site |
Listing courtesy of Roni A. Peterson of John L. Scott, Inc

Listing information is provided by Participants of the Northwest MLS. IDX information is provided exclusively for personal, non-commercial use, and may not be used for any purpose other than to identify prospective properties consumers may be interested in purchasing. Information is deemed reliable but not guaranteed. Copyright 2026, Northwest MLS.
All data is obtained from various sources and may not have been verified by the broker or MLS Grid. Supplied open house information is subject to change without notice. All information should be independently reviewed and verified for accuracy. Properties may or may not be listed by the office/agent presenting the information.
Last checked: 2026-10-19 06:09 PM PDT
*Estimate only. Actual rebate may vary based on final price, lender requirements, MLS rules, and broker policies.
Questions about this listing
- How much could a buyer get back on 8110 172nd Avenue E, Sumner, WA, 98390?
- Arrivva estimates a buyer rebate of $13,000 to $25,000 on this listing. The buyer-broker fee, typically 2 to 3% of the price, goes back to you minus Arrivva's flat $9,750 fee. Every completed rebate is published on the Arrivva results page. See every completed closing
- Who is the listing brokerage for 8110 172nd Avenue E, Sumner, WA, 98390?
- Listing courtesy of Roni A. Peterson of John L. Scott, Inc, per NWMLS listing #2556329. Arrivva is not the listing brokerage: Arrivva is a separate flat-fee brokerage that represents you as the buyer, with your interests first and no dual agency, ever. How Arrivva represents buyers
- How do I schedule a tour of 8110 172nd Avenue E, Sumner, WA, 98390?
- Set up a quick chat with Arrivva by phone or video. The team confirms showing availability fast, tours the home with you, and walks you through offer strategy and the rebate math before you commit to anything. Set up a time to talk
Found a home you love?
Schedule a free consultation to lock in your rebate before you offer.
Calls and texts are answered by Amy, our AI assistant, who can answer questions and help you book.