Property search · The Consumer Protection Brokerage
Every listing shows your estimated rebate.
The green number on each home is what could come back to you: the buyer-broker fee (typically 2 to 3%) minus our flat $9,750. No other search shows you this, because no other brokerage gives it back.
At a glance
17310 107th Avenue SE, Snohomish, WA, 98296
$2,875,000·7 bd·5 ba·NWMLS #2555606
Every completed rebate is published: see all 255 closings.
Listing data from NWMLS. Listing courtesy of Rachael Novak of Real Broker LLC. Rebate estimate calculated by Arrivva.
How the rebate is calculated
- Buyer-broker fee at 2%
- $57,500
- Buyer-broker fee at 3%
- $86,250
- Arrivva flat fee
- - $9,750
- Estimated rebate range
- $47,000 to $77,000
*Estimate only. Actual rebate may vary based on final price, lender requirements, MLS rules, and broker policies. How the rebate works
17310 107th Avenue SESnohomish, WA 98296
Listing courtesy of Rachael Novak of Real Broker LLC
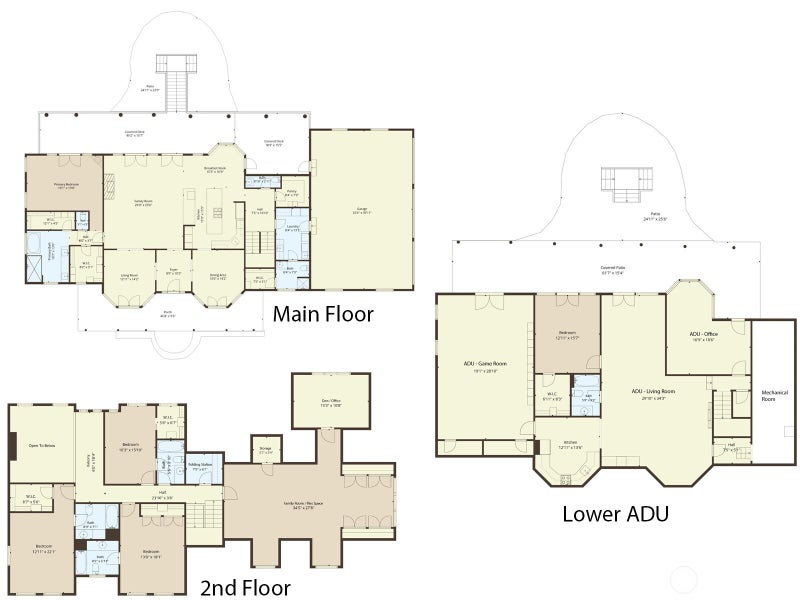
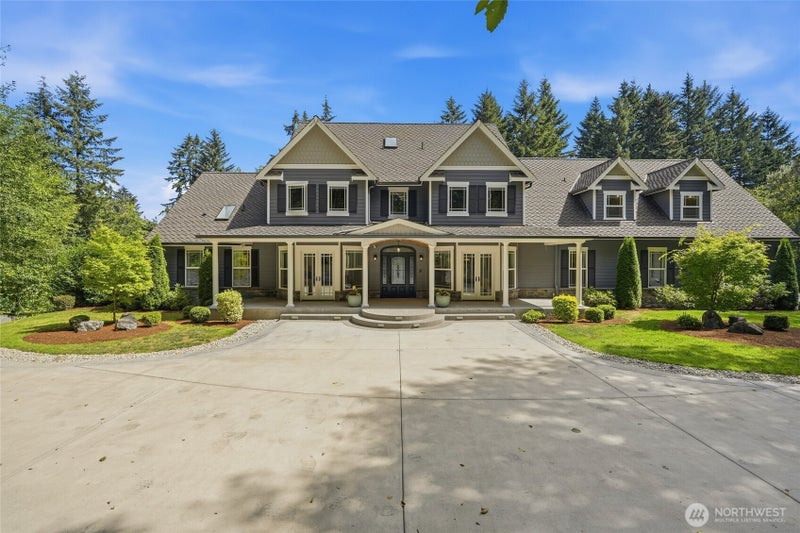
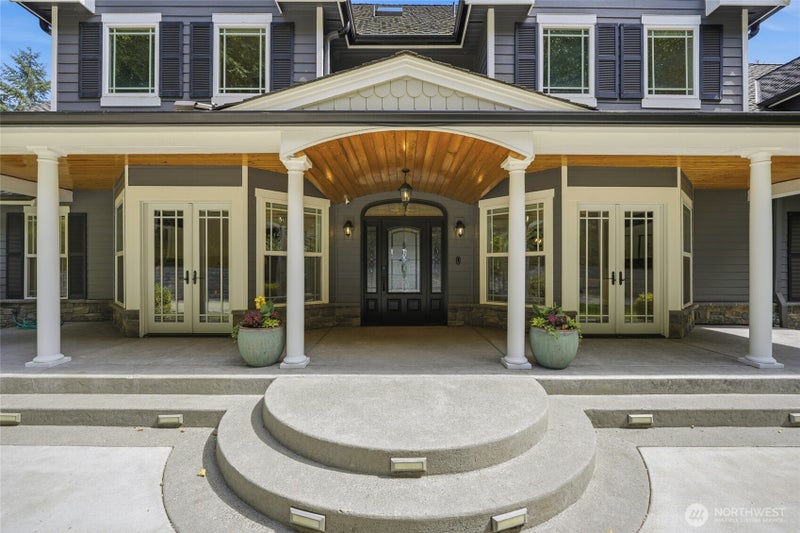
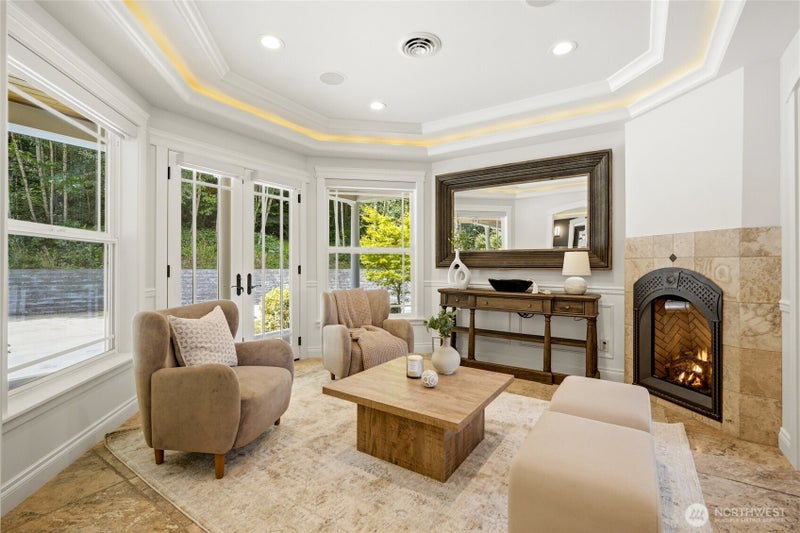
[Exceptional Living, Newly Repositioned] Perched at the end of a private road on nearly 5 wooded acres, this custom Craftsman estate is a rare blend of grandeur, warmth, & complete seclusion. The approach alone sets the tone; a sweeping paved circular drive, with RV/boat & additional parking, manicured grounds, & timber-framed entry that opens to soaring vaulted ceilings, skylights, & walls of windows framing the Cascades. Mornings begin with birdsong & deer at the tree line; evenings end with hot-air balloons drifting through the tree-lined view from the balcony as the sun sets. At the heart of the home, a beautifully refreshed chef's kitchen anchors an effortless flow for entertaining, opening to gracious living & dining spaces & a cozy gas fireplace. Work from home in private offices, gather in the expansive bonus room, & retreat to the serene primary suite on the main level. Upstairs, each large bedroom has a custom closet & attached ensuite. The fully finished lower level lives as a true home within a home: its own full kitchen, minibar with fridge, game room, office, private entry - room for guests or multigenerational living. Unwind in the brand-new dome-style cedar sauna after a day in the fresh mountain air. Radiant heat, central A/C, a 3-car garage, 50-year Presidential roof, & terraced gardens complete this extraordinary Cathcart sanctuary. Minutes to shopping & top Sno. schools & local activities, yet a world away... this is Pacific Northwest living at its finest.
| 3 weeks ago | Listing updated with changes from the MLS® | |
| a month ago | Price changed to $2,875,000 | |
| 2 months ago | Listing first seen on site |
Listing courtesy of Rachael Novak of Real Broker LLC

Listing information is provided by Participants of the Northwest MLS. IDX information is provided exclusively for personal, non-commercial use, and may not be used for any purpose other than to identify prospective properties consumers may be interested in purchasing. Information is deemed reliable but not guaranteed. Copyright 2026, Northwest MLS.
All data is obtained from various sources and may not have been verified by the broker or MLS Grid. Supplied open house information is subject to change without notice. All information should be independently reviewed and verified for accuracy. Properties may or may not be listed by the office/agent presenting the information.
Last checked: 2026-10-14 02:04 AM PDT
*Estimate only. Actual rebate may vary based on final price, lender requirements, MLS rules, and broker policies.
Questions about this listing
- How much could a buyer get back on 17310 107th Avenue SE, Snohomish, WA, 98296?
- Arrivva estimates a buyer rebate of $47,000 to $77,000 on this listing. The buyer-broker fee, typically 2 to 3% of the price, goes back to you minus Arrivva's flat $9,750 fee. Every completed rebate is published on the Arrivva results page. See every completed closing
- Who is the listing brokerage for 17310 107th Avenue SE, Snohomish, WA, 98296?
- Listing courtesy of Rachael Novak of Real Broker LLC, per NWMLS listing #2555606. Arrivva is not the listing brokerage: Arrivva is a separate flat-fee brokerage that represents you as the buyer, with your interests first and no dual agency, ever. How Arrivva represents buyers
- How do I schedule a tour of 17310 107th Avenue SE, Snohomish, WA, 98296?
- Set up a quick chat with Arrivva by phone or video. The team confirms showing availability fast, tours the home with you, and walks you through offer strategy and the rebate math before you commit to anything. Set up a time to talk
Found a home you love?
Schedule a free consultation to lock in your rebate before you offer.
Calls and texts are answered by Amy, our AI assistant, who can answer questions and help you book.