Property search · The Consumer Protection Brokerage
Every listing shows your estimated rebate.
The green number on each home is what could come back to you: the buyer-broker fee (typically 2 to 3%) minus our flat $9,750. No other search shows you this, because no other brokerage gives it back.
At a glance
11009 317th Avenue NE, Carnation, WA, 98014
$2,750,000·5 bd·3 ba·NWMLS #2554908
Every completed rebate is published: see all 256 closings.
Listing data from NWMLS. Listing courtesy of Jimmy M. Pliego of John L. Scott, Inc. Rebate estimate calculated by Arrivva.
How the rebate is calculated
- Buyer-broker fee at 2%
- $55,000
- Buyer-broker fee at 3%
- $82,500
- Arrivva flat fee
- - $9,750
- Estimated rebate range
- $45,000 to $73,000
*Estimate only. Actual rebate may vary based on final price, lender requirements, MLS rules, and broker policies. How the rebate works
11009 317th Avenue NECarnation, WA 98014
Listing courtesy of Jimmy M. Pliego of John L. Scott, Inc.
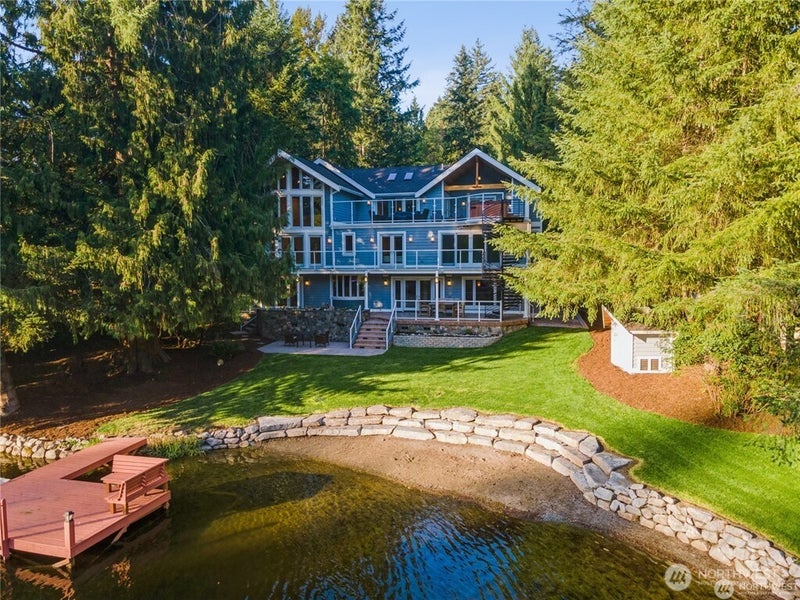
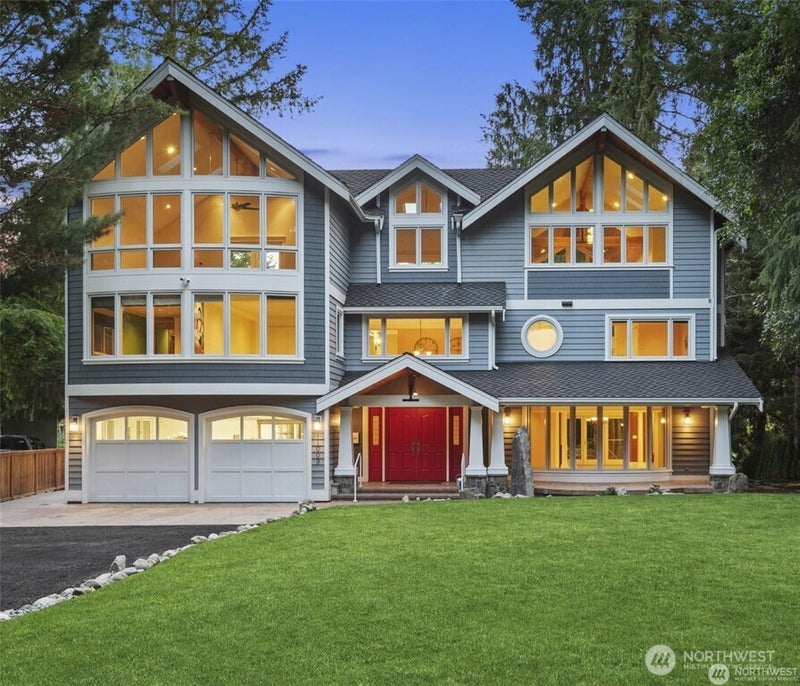
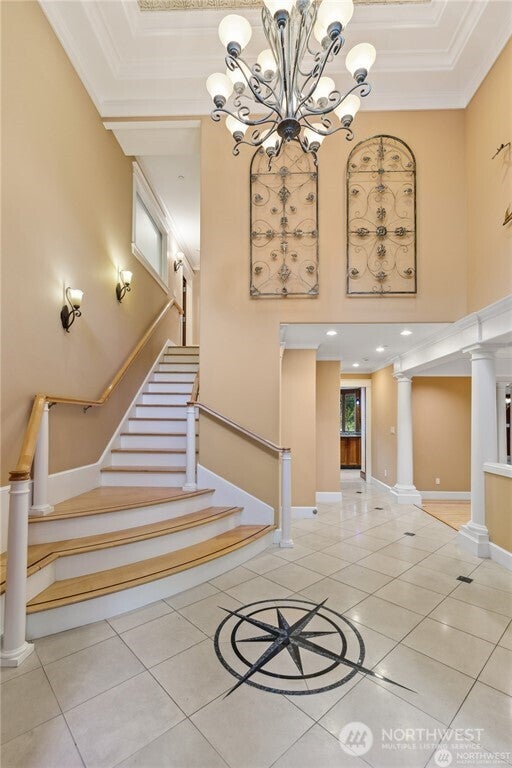
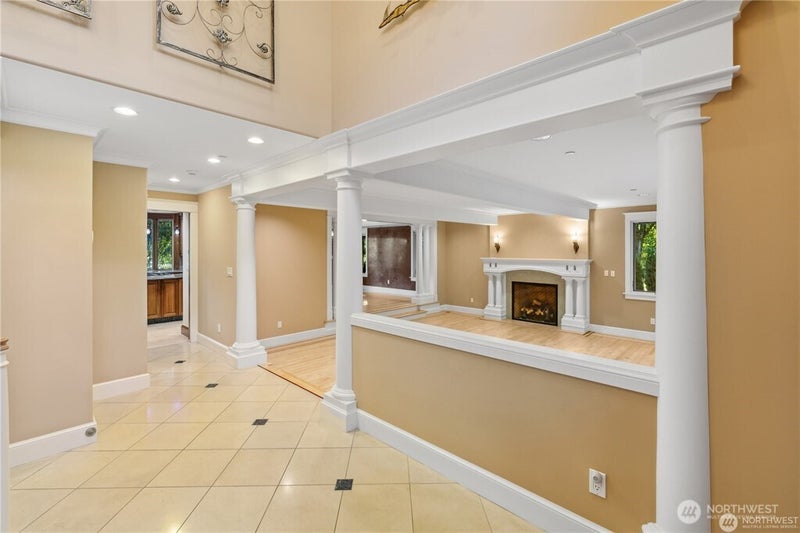
Exceptional opportunity to own a custom, meticulously maintained & move-in ready home on coveted Lake Marcel. Set on a manicured 17,000 SF private lot. This Luxurious Lake Marcel home has 3 stories all with beautiful lake views situated on 135' of waterfront with its own designed rockery wall & sand beach for entertaining. The home has over $4 million in incredible custom designed construction from the main level to the top 3rd floor, sparing no expense on materials/appliances & craftmanship. Impeccable millwork, marble/granite & woodwork featured throughout the home. Grand Formal Entertaining Areas. Chef's kitchen w/Dacor & Sub Zero beautiful appliances, custom cabinets/millwork. Family Room w/Elegant shelving accented by F/P. French doors open to the expansive waterfront and covered patio for entertaining. Primary Suite boasts a 2-story bow/bay wall of windows, gorgeous, vaulted wood ceiling. Comfortable sitting room w/fireplace/tv. One of a kind wet room for the spa experience with heated marble inlay flooring. Beautiful cabinetry with honed marble bathroom counters. Separate Family Wing has it all with two bedrooms with their own private bathrooms & large bonus room. The third floor boasts vaulted ceilings throughout with an Executive office/boardroom. Exercise Room and Huge Media Room that opens to a 700sq' entertaining deck w/hot tub, bathroom, kitchen nook & unobstructed lake views. Perfect to retire to the 6-person hot tub & watch the stars and satellites. BUILT 2008
| 3 days ago | Listing updated with changes from the MLS | |
| 4 weeks ago | Price changed to $2,750,000 | |
| 3 months ago | Status changed to Active | |
| 3 months ago | Listing first seen on site |
Listing courtesy of Jimmy M. Pliego of John L. Scott, Inc.

Listing information is provided by Participants of the Northwest MLS. IDX information is provided exclusively for personal, non-commercial use, and may not be used for any purpose other than to identify prospective properties consumers may be interested in purchasing. Information is deemed reliable but not guaranteed. Copyright 2026, Northwest MLS.
All data is obtained from various sources and may not have been verified by the broker or MLS Grid. Supplied open house information is subject to change without notice. All information should be independently reviewed and verified for accuracy. Properties may or may not be listed by the office/agent presenting the information.
Last checked: 2026-10-23 11:27 PM PDT
*Estimate only. Actual rebate may vary based on final price, lender requirements, MLS rules, and broker policies.
Questions about this listing
- How much could a buyer get back on 11009 317th Avenue NE, Carnation, WA, 98014?
- Arrivva estimates a buyer rebate of $45,000 to $73,000 on this listing. The buyer-broker fee, typically 2 to 3% of the price, goes back to you minus Arrivva's flat $9,750 fee. Every completed rebate is published on the Arrivva results page. See every completed closing
- Who is the listing brokerage for 11009 317th Avenue NE, Carnation, WA, 98014?
- Listing courtesy of Jimmy M. Pliego of John L. Scott, Inc, per NWMLS listing #2554908. Arrivva is not the listing brokerage: Arrivva is a separate flat-fee brokerage that represents you as the buyer, with your interests first and no dual agency, ever. How Arrivva represents buyers
- How do I schedule a tour of 11009 317th Avenue NE, Carnation, WA, 98014?
- Set up a quick chat with Arrivva by phone or video. The team confirms showing availability fast, tours the home with you, and walks you through offer strategy and the rebate math before you commit to anything. Set up a time to talk
Found a home you love?
Schedule a free consultation to lock in your rebate before you offer.
Calls and texts are answered by Amy, our AI assistant, who can answer questions and help you book.