Property search · The Consumer Protection Brokerage
Every listing shows your estimated rebate.
The green number on each home is what could come back to you: the buyer-broker fee (typically 2 to 3%) minus our flat $9,750. No other search shows you this, because no other brokerage gives it back.
At a glance
2483 Forest Ridge Drive (lot 37), Cle Elum, WA, 98922
$2,499,998·4 bd·3 ba·NWMLS #2551053
Every completed rebate is published: see all 211 closings.
Listing data from NWMLS. Listing courtesy of Brian Hopper of COMPASS. Rebate estimate calculated by Arrivva.
How the rebate is calculated
- Buyer-broker fee at 2%
- $50,000
- Buyer-broker fee at 3%
- $75,000
- Arrivva flat fee
- - $9,750
- Estimated rebate range
- $40,000 to $66,000
*Estimate only. Actual rebate may vary based on final price, lender requirements, MLS rules, and broker policies. How the rebate works
2483 Forest Ridge Drive (lot 37)Cle Elum, WA 98922
Listing courtesy of Brian Hopper of COMPASS
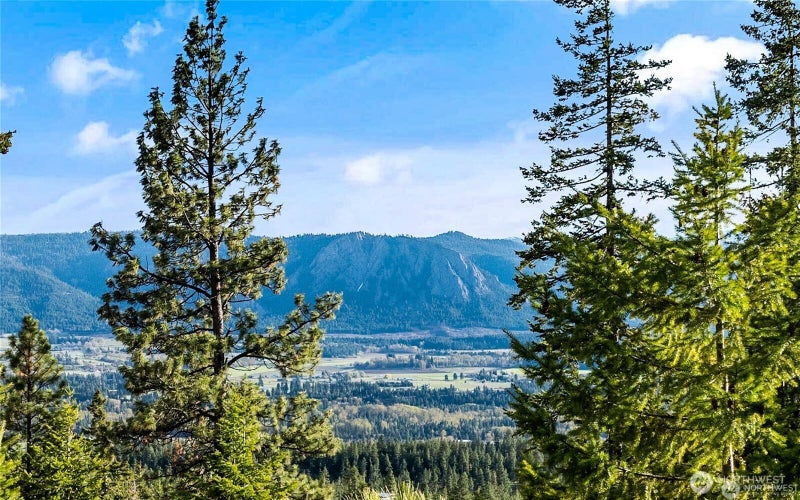
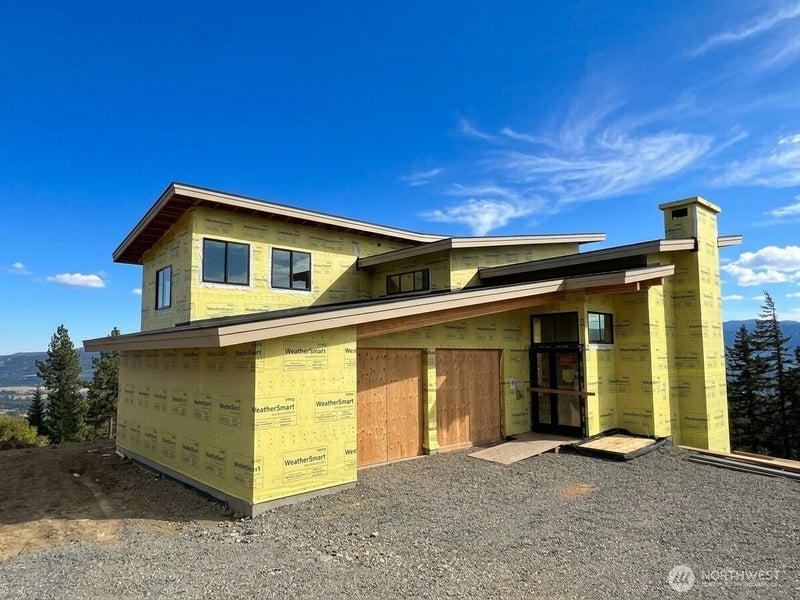
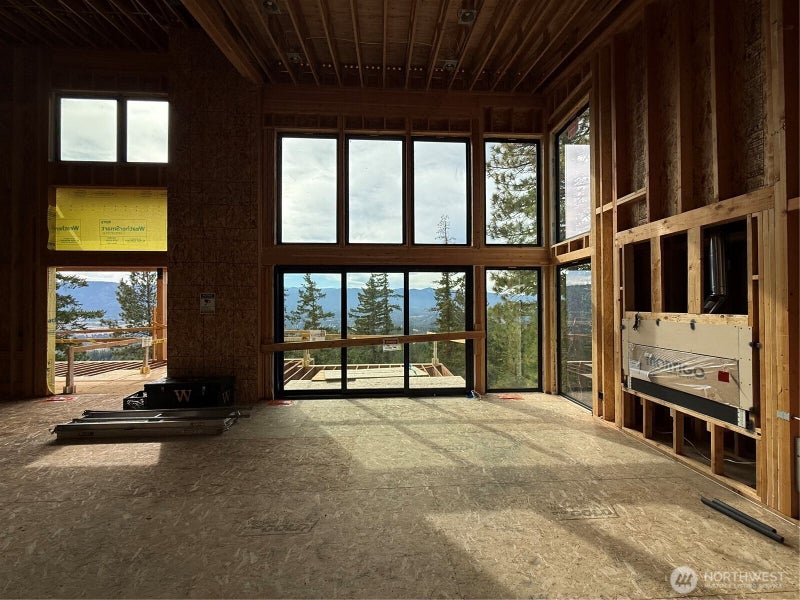
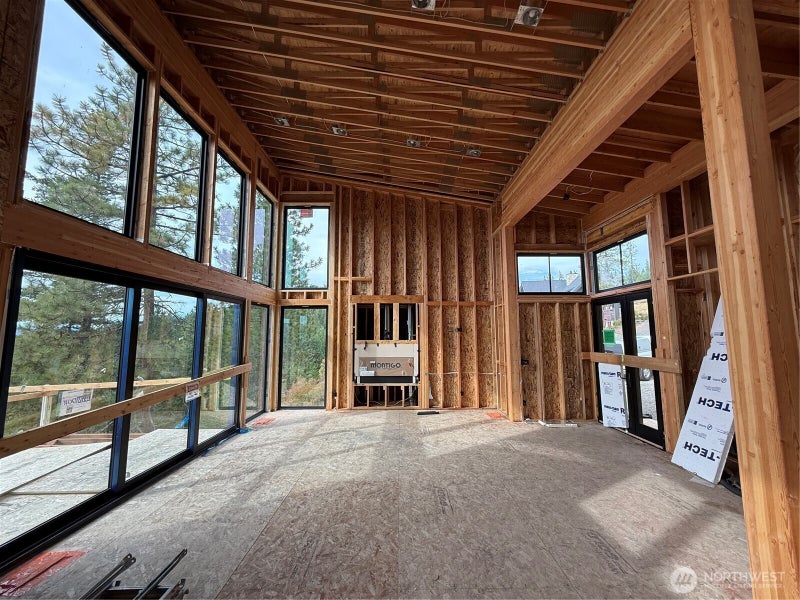
Introducing a Woodridge Custom Homes stunner in the coveted gated community of Skyline Ridge — where sweeping, panoramic views take center stage. Perched to capture the surrounding landscape, this home offers breathtaking sightlines from nearly every angle, especially from the elevated deck, where the views stretch out in serene, uninterrupted beauty from sunrise to sunset. Soaring ceilings flood the interior with natural light, while a welcoming courtyard leads to an all-glass entry framed by stacked stone and timber beams — setting the tone for the craftsmanship found throughout. Inside, floor-to-ceiling windows in the main living areas frame the incredible views and bring the beauty of the outdoors into everyday living. The open-concept living room, dining room, and kitchen create effortless flow for entertaining, with generous space to host. Glass slider doors extend the living space outward to the elevated deck and built-in BBQ, perfect for enjoying the views while dining al fresco. Framing is currently underway on this custom home, which means there is still time to make this home your own — buyers can personalize select interior finishes to suit their style. Don't miss this opportunity to build equity & design a home tailored to you, all while taking in some of the most spectacular views Skyline Ridge has to offer. Lot overlooks the nearly finished Community Lodge featuring a pool, hot tub, sport courts, expansive lawn and community trailheads.
| 2 weeks ago | Listing updated with changes from the MLS | |
| 4 months ago | Listing first seen on site |
Listing courtesy of Brian Hopper of COMPASS

Listing information is provided by Participants of the Northwest MLS. IDX information is provided exclusively for personal, non-commercial use, and may not be used for any purpose other than to identify prospective properties consumers may be interested in purchasing. Information is deemed reliable but not guaranteed. Copyright 2026, Northwest MLS.
All data is obtained from various sources and may not have been verified by the broker or MLS Grid. Supplied open house information is subject to change without notice. All information should be independently reviewed and verified for accuracy. Properties may or may not be listed by the office/agent presenting the information.
Last checked: 2026-10-25 06:03 AM PDT
*Estimate only. Actual rebate may vary based on final price, lender requirements, MLS rules, and broker policies.
Questions about this listing
- How much could a buyer get back on 2483 Forest Ridge Drive (lot 37), Cle Elum, WA, 98922?
- Arrivva estimates a buyer rebate of $40,000 to $66,000 on this listing. The buyer-broker fee, typically 2 to 3% of the price, goes back to you minus Arrivva's flat $9,750 fee. Every completed rebate is published on the Arrivva results page. See every completed closing
- Who is the listing brokerage for 2483 Forest Ridge Drive (lot 37), Cle Elum, WA, 98922?
- Listing courtesy of Brian Hopper of COMPASS, per NWMLS listing #2551053. Arrivva is not the listing brokerage: Arrivva is a separate flat-fee brokerage that represents you as the buyer, with your interests first and no dual agency, ever. How Arrivva represents buyers
- How do I schedule a tour of 2483 Forest Ridge Drive (lot 37), Cle Elum, WA, 98922?
- Set up a quick chat with Arrivva by phone or video. The team confirms showing availability fast, tours the home with you, and walks you through offer strategy and the rebate math before you commit to anything. Set up a time to talk
Found a home you love?
Schedule a free consultation to lock in your rebate before you offer.
Calls and texts are answered by Amy, our AI assistant, who can answer questions and help you book.