Property search · The Consumer Protection Brokerage
Every listing shows your estimated rebate.
The green number on each home is what could come back to you: the buyer-broker fee (typically 2 to 3%) minus our flat $9,750. No other search shows you this, because no other brokerage gives it back.
At a glance
25860 136th Avenue SE, Kent, WA, 98042
$2,149,000·4 bd·3 ba·NWMLS #2548728
Every completed rebate is published: see all 211 closings.
Listing data from NWMLS. Listing courtesy of Ronny Wilson of Icon Group. Rebate estimate calculated by Arrivva.
How the rebate is calculated
- Buyer-broker fee at 2%
- $42,980
- Buyer-broker fee at 3%
- $64,470
- Arrivva flat fee
- - $9,750
- Estimated rebate range
- $33,000 to $55,000
*Estimate only. Actual rebate may vary based on final price, lender requirements, MLS rules, and broker policies. How the rebate works
25860 136th Avenue SEKent, WA 98042
Listing courtesy of Ronny Wilson of Icon Group
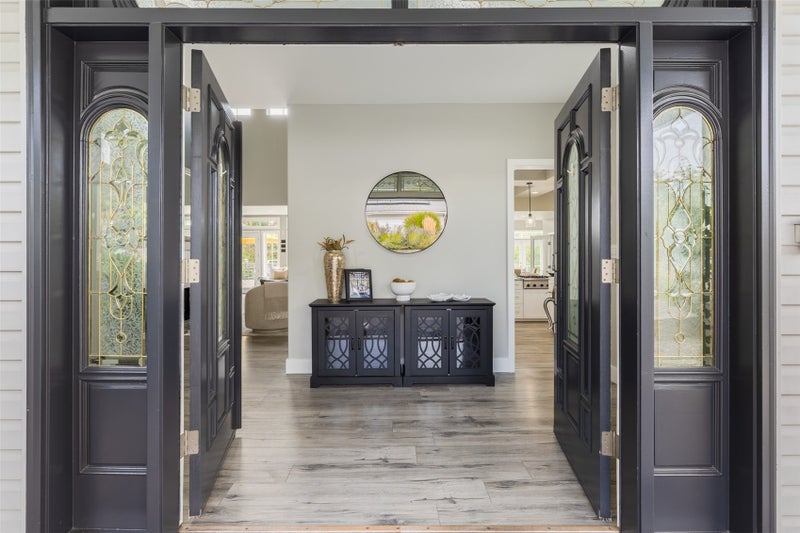
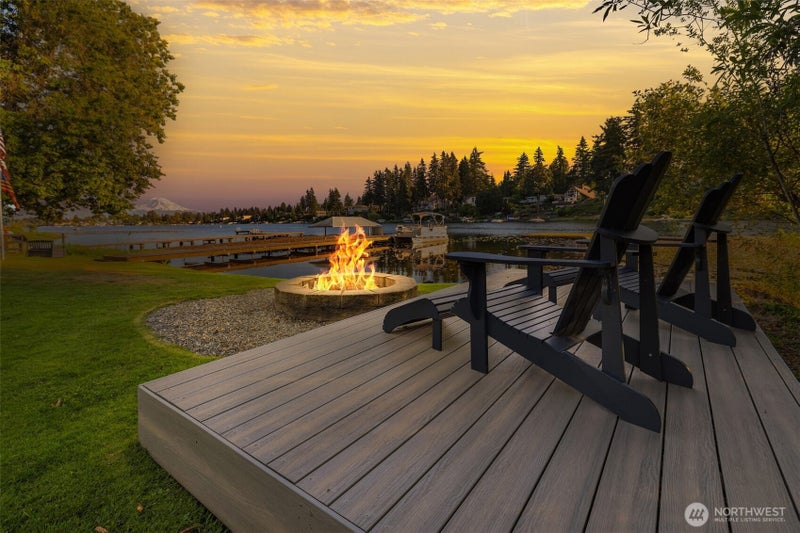
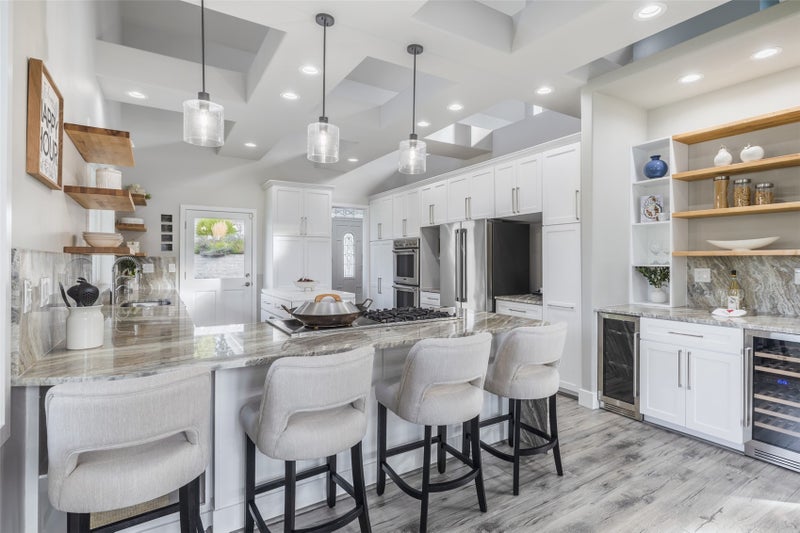
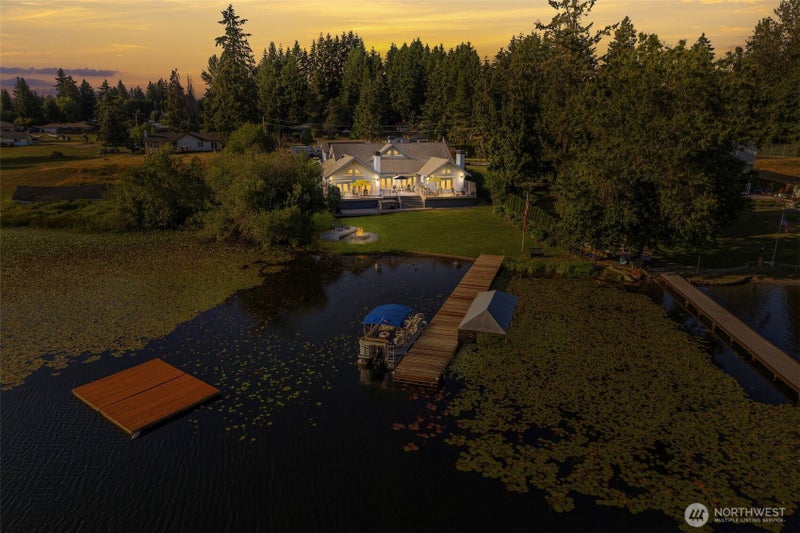
$25,000 SELLER CREDIT OFFERED towards closing cost or rate buy down! Lake Meridian Lifestyle Just Became an Even Greater Opportunity! Start the morning on the deck while the lake is quiet, then step onto your paddleboard for a peaceful ride through the No Wake Zone. Summers are made for swimming, boating, and bbqs, while the 4th of July brings unforgettable fireworks across Lake Meridian. When the sun sets, gather around the fire pit, relax in the hot tub, or enjoy Mt Rainier views from over 1,200 sqft of decking. Nearly 100ft of low bank waterfront, a 100ft dock, and the lake's only double floating dock complete this exceptional setting. Nearly 4k sqft of updated living space: soaring ceilings, 5 lake facing French doors, 3 fireplaces, custom built ins, LVP flooring, and a chef's kitchen with Thermador appliances, professional range/wok burner, double oven, granite countertops, and oversized pantry. The primary suite offers sweeping lake views, gas fireplace, heated tile floors, spa inspired shower, and custom walk in closet. Upstairs, a theater with projector and a bonus room provide space to work or unwind. Set on a shy acre along Lake Meridian's coveted Gold Coast, the property includes a detached garage with shop, owned solar panels, EV charger, RV hookups, sports court, mature fruit plantings, updates to roof, HVAC, and water heater. It is a place for peaceful mornings, lively summer evenings, holiday traditions, and generations of memories on the lake.
| 3 days ago | Listing updated with changes from the MLS | |
| a week ago | Price changed to $2,149,000 | |
| 4 months ago | Listing first seen on site |
Listing courtesy of Ronny Wilson of Icon Group

Listing information is provided by Participants of the Northwest MLS. IDX information is provided exclusively for personal, non-commercial use, and may not be used for any purpose other than to identify prospective properties consumers may be interested in purchasing. Information is deemed reliable but not guaranteed. Copyright 2026, Northwest MLS.
All data is obtained from various sources and may not have been verified by the broker or MLS Grid. Supplied open house information is subject to change without notice. All information should be independently reviewed and verified for accuracy. Properties may or may not be listed by the office/agent presenting the information.
Last checked: 2026-10-25 02:27 AM PDT
*Estimate only. Actual rebate may vary based on final price, lender requirements, MLS rules, and broker policies.
Questions about this listing
- How much could a buyer get back on 25860 136th Avenue SE, Kent, WA, 98042?
- Arrivva estimates a buyer rebate of $33,000 to $55,000 on this listing. The buyer-broker fee, typically 2 to 3% of the price, goes back to you minus Arrivva's flat $9,750 fee. Every completed rebate is published on the Arrivva results page. See every completed closing
- Who is the listing brokerage for 25860 136th Avenue SE, Kent, WA, 98042?
- Listing courtesy of Ronny Wilson of Icon Group, per NWMLS listing #2548728. Arrivva is not the listing brokerage: Arrivva is a separate flat-fee brokerage that represents you as the buyer, with your interests first and no dual agency, ever. How Arrivva represents buyers
- How do I schedule a tour of 25860 136th Avenue SE, Kent, WA, 98042?
- Set up a quick chat with Arrivva by phone or video. The team confirms showing availability fast, tours the home with you, and walks you through offer strategy and the rebate math before you commit to anything. Set up a time to talk
Found a home you love?
Schedule a free consultation to lock in your rebate before you offer.
Calls and texts are answered by Amy, our AI assistant, who can answer questions and help you book.
Did you know? You can invite friends and family to your search. They can join your search, rate and discuss listings with you.