Property search · The Consumer Protection Brokerage
Every listing shows your estimated rebate.
The green number on each home is what could come back to you: the buyer-broker fee (typically 2 to 3%) minus our flat $9,750. No other search shows you this, because no other brokerage gives it back.
At a glance
252 Porcupine Lane, Chelan, WA, 98816
$2,155,300·5 bd·1 ba·NWMLS #2546803
Every completed rebate is published: see all 211 closings.
Listing data from NWMLS. Listing courtesy of John Gasper of Windermere RE/Lake Chelan. Rebate estimate calculated by Arrivva.
How the rebate is calculated
- Buyer-broker fee at 2%
- $43,106
- Buyer-broker fee at 3%
- $64,659
- Arrivva flat fee
- - $9,750
- Estimated rebate range
- $33,000 to $55,000
*Estimate only. Actual rebate may vary based on final price, lender requirements, MLS rules, and broker policies. How the rebate works
252 Porcupine LaneChelan, WA 98816
Listing courtesy of John Gasper of Windermere RE/Lake Chelan
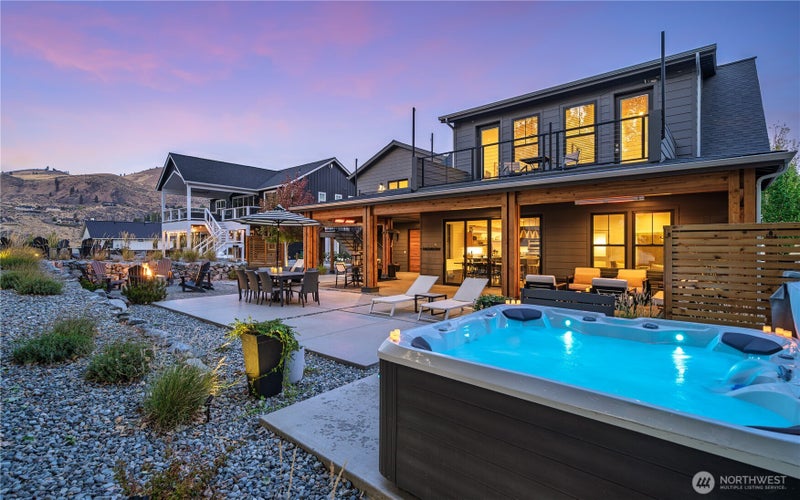
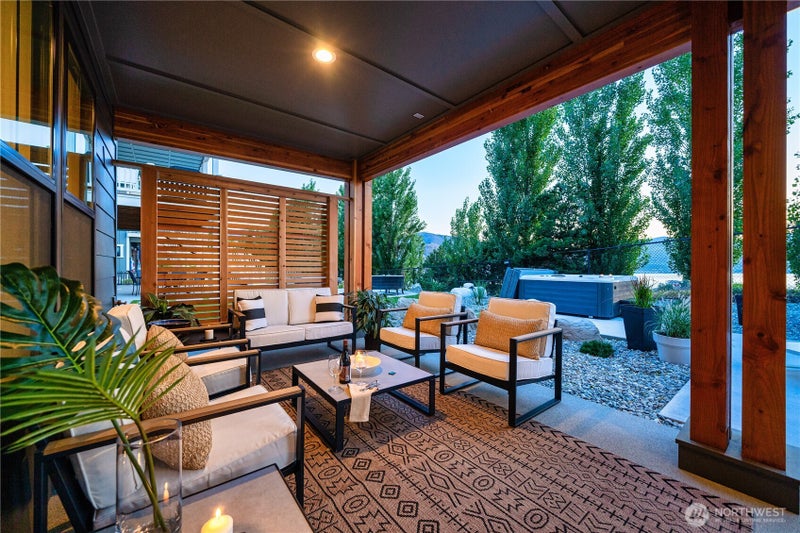
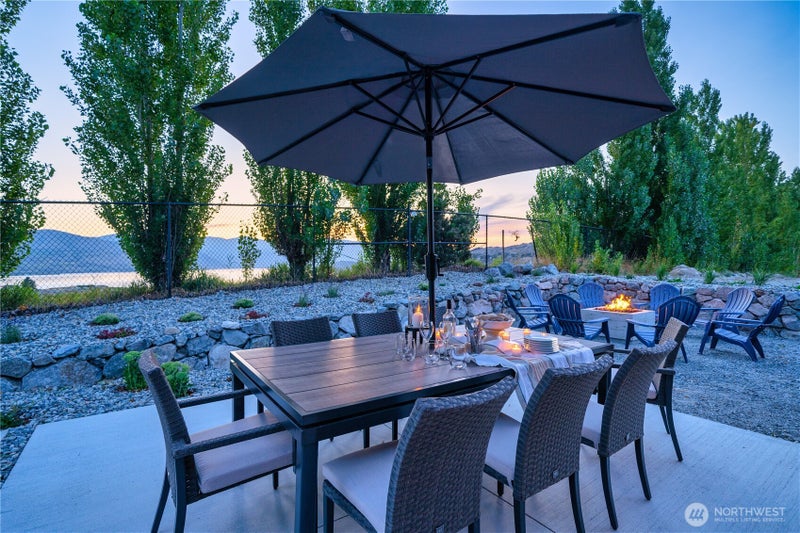
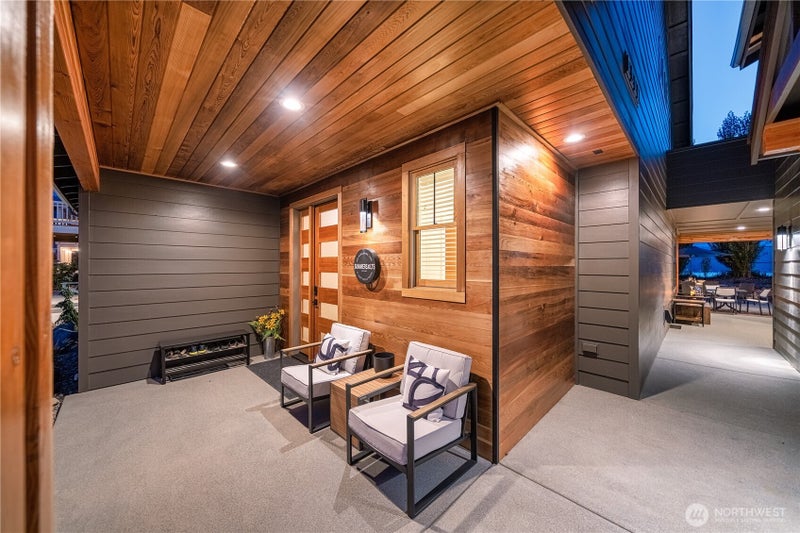
Experience elevated lake living at “Summersalts”, a top performing vacation rental at The Lookout at Lake Chelan. Perfectly positioned on a west-facing, perimeter homesite, this fully furnished, turnkey 2,992sf, 4bd/4.5bth home + ADDITIONAL 598sf 1bd/1bth ADU/Carriage House creates a total of 3,590sf of contemporary living with epic exterior spaces & offers sweeping views of the lake & surrounding mountains. Designed for seamless indoor/outdoor living, the expansive exterior living area features a lounge & dining space, hot tub & fire pit. Inside, thoughtfully curated modern interiors blend timeless design with everyday comfort. The ADA-friendly main level features a welcoming entry, king primary suite with heated tile bathroom floors & an open-concept great room with a chef’s kitchen, quartz countertops, stainless steel appliances, gas cooktop, dining room & sliding glass doors leading to the outdoor living area. Upstairs are 2 vaulted king ensuite bedrooms, each with sitting & office area, twin daybeds & doors opening to a shared lakeview deck. The lower level includes a media room, bathroom, laundry & bunk room. The main home comfortably sleeps 15, while the fully finished 1-car garage with rec room & ADU/Carriage House offers a lake view deck, kitchenette & bath to accommodate 2 additional guests. The Lookout offers a private marina, sandy beach, pools, hot tub, sports courts, parks, playgrounds & on-site management. Generates $150K+ gross rental revenue. Sleeps 17.
| a month ago | Listing updated with changes from the MLS | |
| 4 months ago | Listing first seen on site |
Listing courtesy of John Gasper of Windermere RE/Lake Chelan

Listing information is provided by Participants of the Northwest MLS. IDX information is provided exclusively for personal, non-commercial use, and may not be used for any purpose other than to identify prospective properties consumers may be interested in purchasing. Information is deemed reliable but not guaranteed. Copyright 2026, Northwest MLS.
All data is obtained from various sources and may not have been verified by the broker or MLS Grid. Supplied open house information is subject to change without notice. All information should be independently reviewed and verified for accuracy. Properties may or may not be listed by the office/agent presenting the information.
Last checked: 2026-10-25 08:59 AM PDT
*Estimate only. Actual rebate may vary based on final price, lender requirements, MLS rules, and broker policies.
Questions about this listing
- How much could a buyer get back on 252 Porcupine Lane, Chelan, WA, 98816?
- Arrivva estimates a buyer rebate of $33,000 to $55,000 on this listing. The buyer-broker fee, typically 2 to 3% of the price, goes back to you minus Arrivva's flat $9,750 fee. Every completed rebate is published on the Arrivva results page. See every completed closing
- Who is the listing brokerage for 252 Porcupine Lane, Chelan, WA, 98816?
- Listing courtesy of John Gasper of Windermere RE/Lake Chelan, per NWMLS listing #2546803. Arrivva is not the listing brokerage: Arrivva is a separate flat-fee brokerage that represents you as the buyer, with your interests first and no dual agency, ever. How Arrivva represents buyers
- How do I schedule a tour of 252 Porcupine Lane, Chelan, WA, 98816?
- Set up a quick chat with Arrivva by phone or video. The team confirms showing availability fast, tours the home with you, and walks you through offer strategy and the rebate math before you commit to anything. Set up a time to talk
Found a home you love?
Schedule a free consultation to lock in your rebate before you offer.
Calls and texts are answered by Amy, our AI assistant, who can answer questions and help you book.
Did you know? You can invite friends and family to your search. They can join your search, rate and discuss listings with you.