Property search · The Consumer Protection Brokerage
Every listing shows your estimated rebate.
The green number on each home is what could come back to you: the buyer-broker fee (typically 2 to 3%) minus our flat $9,750. No other search shows you this, because no other brokerage gives it back.
At a glance
3911 NW 114th Way, Vancouver, WA, 98685
$1,195,000·3 bd·2 ba·NWMLS #2538924
Every completed rebate is published: see all 211 closings.
Listing data from NWMLS. Listing courtesy of Heather DeFord of Cascade Hasson Sotheby's Int'l. Rebate estimate calculated by Arrivva.
How the rebate is calculated
- Buyer-broker fee at 2%
- $23,900
- Buyer-broker fee at 3%
- $35,850
- Arrivva flat fee
- - $9,750
- Estimated rebate range
- $14,000 to $27,000
*Estimate only. Actual rebate may vary based on final price, lender requirements, MLS rules, and broker policies. How the rebate works
3911 NW 114th WayVancouver, WA 98685
Listing courtesy of Heather DeFord of Cascade Hasson Sotheby's Int'l
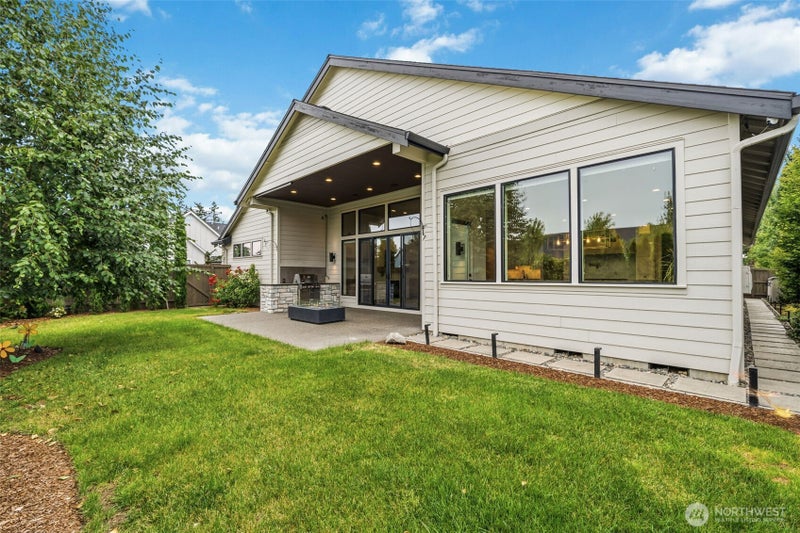
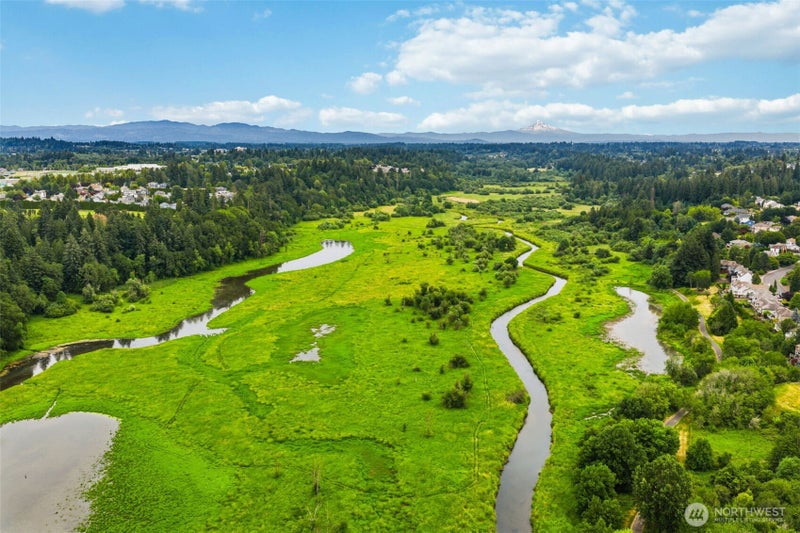
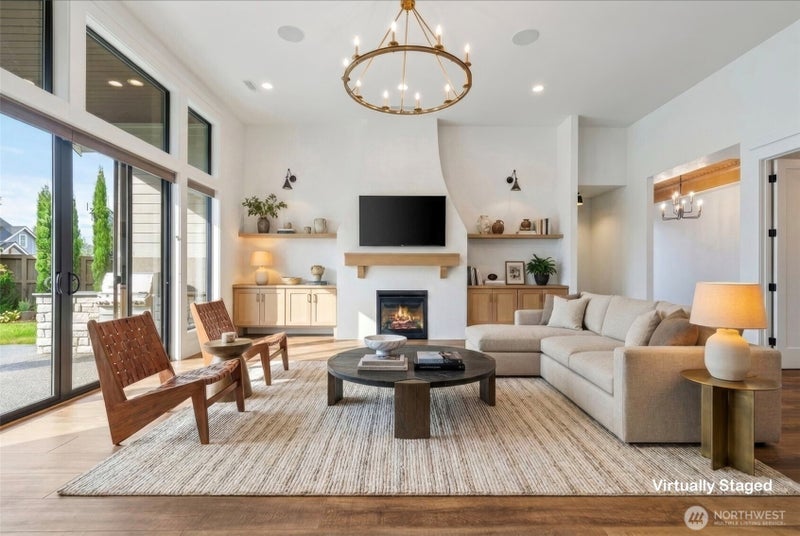
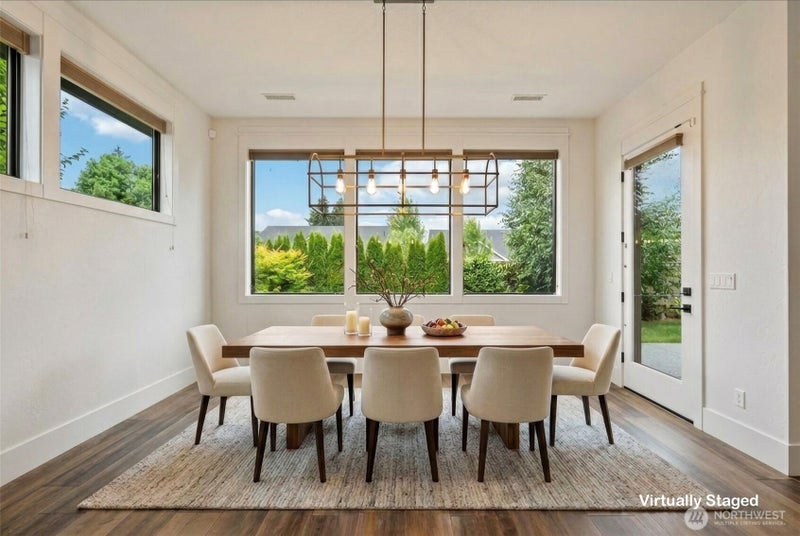
Price Improvement and Seller Incentive/Credit! Experience elevated living in this exceptional custom home located in the prestigious Felida Overlook, the highly sought after 2021 Parade of Homes community. Felida continues to experience significant residential and economic growth while maintaining its welcoming, community focused atmosphere. Enjoy convenient access to scenic parks, miles of walking and biking trails, local coffee shops, boutique shopping, restaurants, and everyday amenities, all within minutes. The area's top rated schools and abundance of outdoor recreation make it one of Southwest Washington's premier places to call home. Designed with timeless craftsmanship and luxury in mind, this residence showcases soaring ceilings, tall baseboards, quartzite countertops, and custom white oak cabinetry throughout. The gourmet kitchen is a true showpiece, featuring a professional Wolf gas range with a convenient pot filler, expansive, oversized island ideal for entertaining, and a spacious custom walk in pantry. Three fireplaces create warmth and elegance throughout the home, while the private backyard offers a peaceful retreat for relaxing or gathering with guests. The luxurious primary suite is designed as a private sanctuary, complete with a spa inspired bathroom featuring a walk in shower, soaking tub, custom built ins, and an oversized walk in closet. Every detail has been thoughtfully curated in one of Felida's most coveted communities.
| 15 hours ago | Listing updated with changes from the MLS | |
| 15 hours ago | Status changed to Pending | |
| 4 days ago | Price changed to $1,195,000 | |
| 4 months ago | Listing first seen on site |
Listing courtesy of Heather DeFord of Cascade Hasson Sotheby's Int'l

Listing information is provided by Participants of the Northwest MLS. IDX information is provided exclusively for personal, non-commercial use, and may not be used for any purpose other than to identify prospective properties consumers may be interested in purchasing. Information is deemed reliable but not guaranteed. Copyright 2026, Northwest MLS.
All data is obtained from various sources and may not have been verified by the broker or MLS Grid. Supplied open house information is subject to change without notice. All information should be independently reviewed and verified for accuracy. Properties may or may not be listed by the office/agent presenting the information.
Last checked: 2026-10-25 06:54 AM PDT
*Estimate only. Actual rebate may vary based on final price, lender requirements, MLS rules, and broker policies.
Questions about this listing
- How much could a buyer get back on 3911 NW 114th Way, Vancouver, WA, 98685?
- Arrivva estimates a buyer rebate of $14,000 to $27,000 on this listing. The buyer-broker fee, typically 2 to 3% of the price, goes back to you minus Arrivva's flat $9,750 fee. Every completed rebate is published on the Arrivva results page. See every completed closing
- Who is the listing brokerage for 3911 NW 114th Way, Vancouver, WA, 98685?
- Listing courtesy of Heather DeFord of Cascade Hasson Sotheby's Int'l, per NWMLS listing #2538924. Arrivva is not the listing brokerage: Arrivva is a separate flat-fee brokerage that represents you as the buyer, with your interests first and no dual agency, ever. How Arrivva represents buyers
- How do I schedule a tour of 3911 NW 114th Way, Vancouver, WA, 98685?
- Set up a quick chat with Arrivva by phone or video. The team confirms showing availability fast, tours the home with you, and walks you through offer strategy and the rebate math before you commit to anything. Set up a time to talk
Found a home you love?
Schedule a free consultation to lock in your rebate before you offer.
Calls and texts are answered by Amy, our AI assistant, who can answer questions and help you book.