Property search · The Consumer Protection Brokerage
Every listing shows your estimated rebate.
The green number on each home is what could come back to you: the buyer-broker fee (typically 2 to 3%) minus our flat $9,750. No other search shows you this, because no other brokerage gives it back.
At a glance
10806 120th Lane NE C, Kirkland, WA, 98033
$1,392,995·4 bd·1 ba·NWMLS #2536115
Every completed rebate is published: see all 255 closings.
Listing data from NWMLS. Listing courtesy of Anne McIntosh of Toll Brothers Real Estate, Inc. Rebate estimate calculated by Arrivva.
How the rebate is calculated
- Buyer-broker fee at 2%
- $27,860
- Buyer-broker fee at 3%
- $41,790
- Arrivva flat fee
- - $9,750
- Estimated rebate range
- $18,000 to $33,000
*Estimate only. Actual rebate may vary based on final price, lender requirements, MLS rules, and broker policies. How the rebate works
Cross Kirkland Towns10806 120th Lane NE CKirkland, WA 98033
Listing courtesy of Anne McIntosh of Toll Brothers Real Estate, Inc
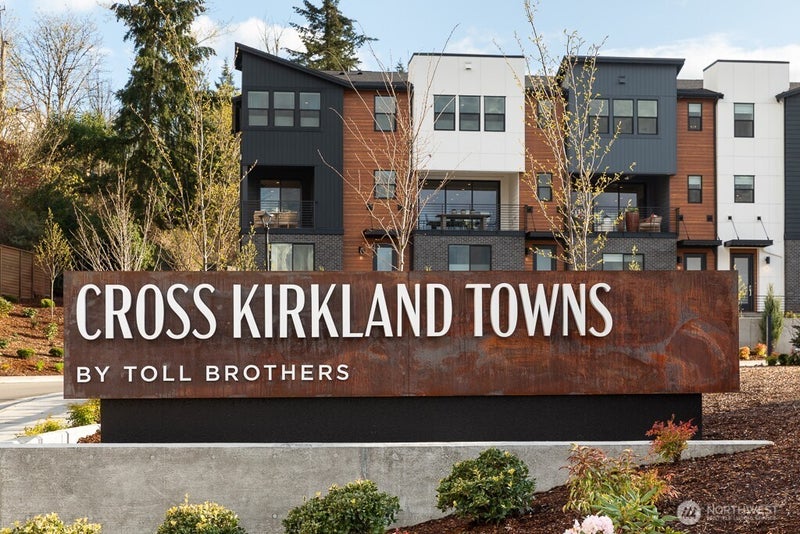
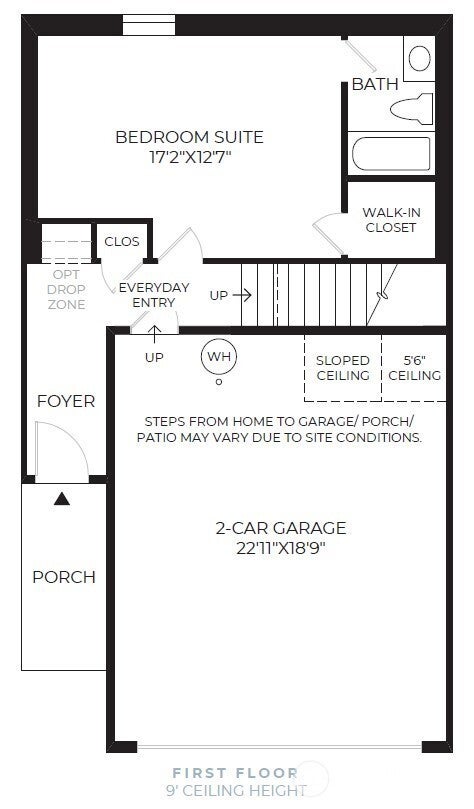
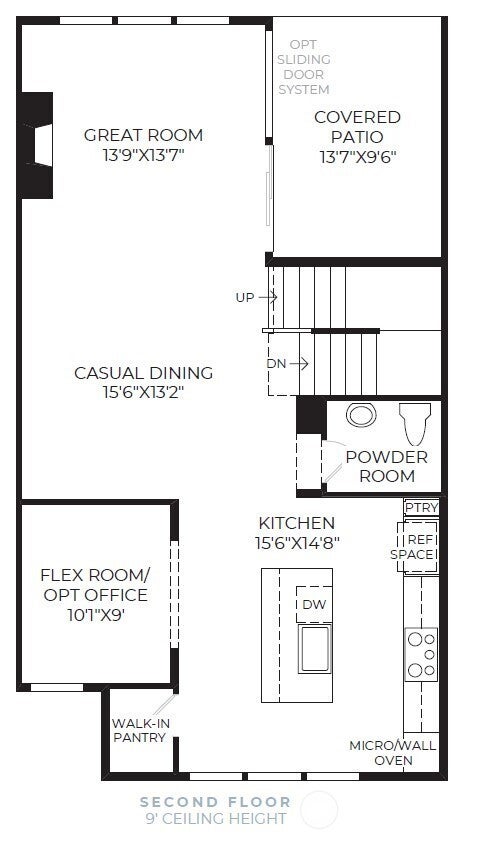
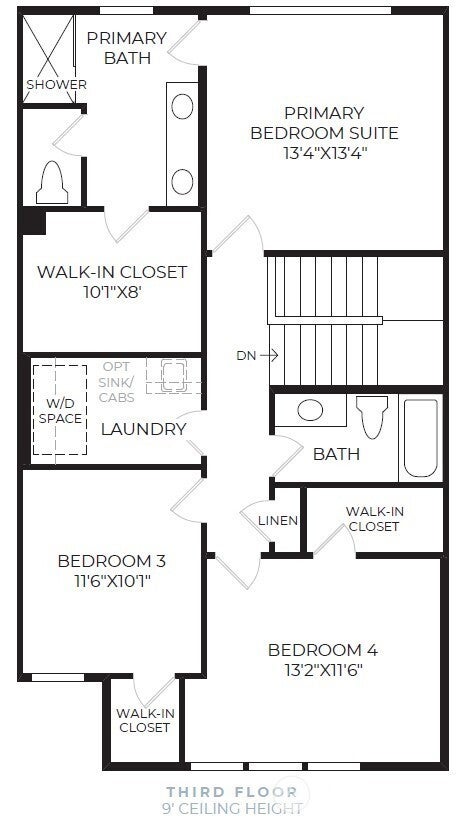
Introducing the highly anticipated Grayland at Cross Kirkland Towns - designed for luxury living with a multi-slide stacked door leading out to a FENCED BACKYARD along a private greenbelt! These homes are special, offering the only EXCLUSIVE outdoor living spaces within the community. Enjoy entertaining on your back patio with ultimate privacy. Adjacent to the open Great Room is a flex room, offering versatile options for work or play. Overlooking a casual dining area, the well-appointed kitchen offers a walk-in pantry and a center island with a breakfast bar for ample seating. On the third level, the expansive primary suite is complete with a sizable walk-in closet and a lavish primary bath boasting a luxe shower, dual vanities, and a private water closet. Two spacious secondary bedrooms, one with a walk-in closet, share a full hall bath and are adjacent to easily accessible laundry. A secluded bedroom suite with a walk-in closet and private bath is conveniently located on the first level. Additional highlights of this home include a powder room on the second floor, an everyday entry on the first level, and ample storage throughout. Select all your interior finishes with Toll Brothers signature Design Studio Experience and create your one-of-a-kind home tailored specifically for you! Community walking paths connect to playground, pickleball court, dog park & direct access to the Cross Kirkland Corridor. If represented, Broker must accompany Buyer and register on FIRST visit.
| yesterday | Listing updated with changes from the MLS® | |
| 2 months ago | Price changed to $1,392,995 | |
| 4 months ago | Status changed to Active | |
| 4 months ago | Listing first seen on site |
Listing courtesy of Anne McIntosh of Toll Brothers Real Estate, Inc

Listing information is provided by Participants of the Northwest MLS. IDX information is provided exclusively for personal, non-commercial use, and may not be used for any purpose other than to identify prospective properties consumers may be interested in purchasing. Information is deemed reliable but not guaranteed. Copyright 2026, Northwest MLS.
All data is obtained from various sources and may not have been verified by the broker or MLS Grid. Supplied open house information is subject to change without notice. All information should be independently reviewed and verified for accuracy. Properties may or may not be listed by the office/agent presenting the information.
Last checked: 2026-10-13 03:14 AM PDT
*Estimate only. Actual rebate may vary based on final price, lender requirements, MLS rules, and broker policies.
Questions about this listing
- How much could a buyer get back on 10806 120th Lane NE C, Kirkland, WA, 98033?
- Arrivva estimates a buyer rebate of $18,000 to $33,000 on this listing. The buyer-broker fee, typically 2 to 3% of the price, goes back to you minus Arrivva's flat $9,750 fee. Every completed rebate is published on the Arrivva results page. See every completed closing
- Who is the listing brokerage for 10806 120th Lane NE C, Kirkland, WA, 98033?
- Listing courtesy of Anne McIntosh of Toll Brothers Real Estate, Inc, per NWMLS listing #2536115. Arrivva is not the listing brokerage: Arrivva is a separate flat-fee brokerage that represents you as the buyer, with your interests first and no dual agency, ever. How Arrivva represents buyers
- How do I schedule a tour of 10806 120th Lane NE C, Kirkland, WA, 98033?
- Set up a quick chat with Arrivva by phone or video. The team confirms showing availability fast, tours the home with you, and walks you through offer strategy and the rebate math before you commit to anything. Set up a time to talk
Found a home you love?
Schedule a free consultation to lock in your rebate before you offer.
Calls and texts are answered by Amy, our AI assistant, who can answer questions and help you book.