Property search · The Consumer Protection Brokerage
Every listing shows your estimated rebate.
The green number on each home is what could come back to you: the buyer-broker fee (typically 2 to 3%) minus our flat $9,750. No other search shows you this, because no other brokerage gives it back.
At a glance
577 Hann Street 11, Buckley, WA, 98321
$642,995·3 bd·1 ba·NWMLS #2536075
Every completed rebate is published: see all 256 closings.
Listing data from NWMLS. Listing courtesy of Ilea Anderson of D.R. Horton. Rebate estimate calculated by Arrivva.
How the rebate is calculated
- Buyer-broker fee at 2%
- $12,860
- Buyer-broker fee at 3%
- $19,290
- Arrivva flat fee
- - $9,750
- Estimated rebate range
- $3,000 to $10,000
*Estimate only. Actual rebate may vary based on final price, lender requirements, MLS rules, and broker policies. How the rebate works
Blueberry Farm577 Hann Street 11Buckley, WA 98321
Listing courtesy of Ilea Anderson of D.R. Horton
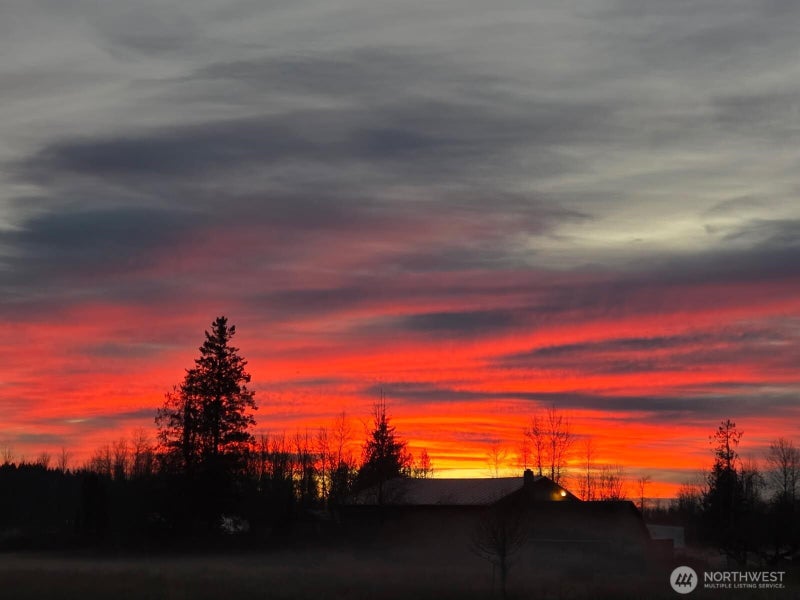
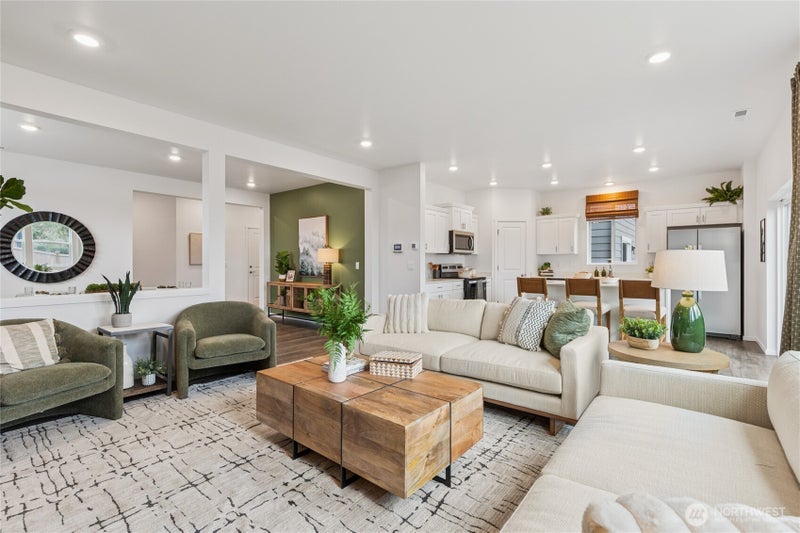
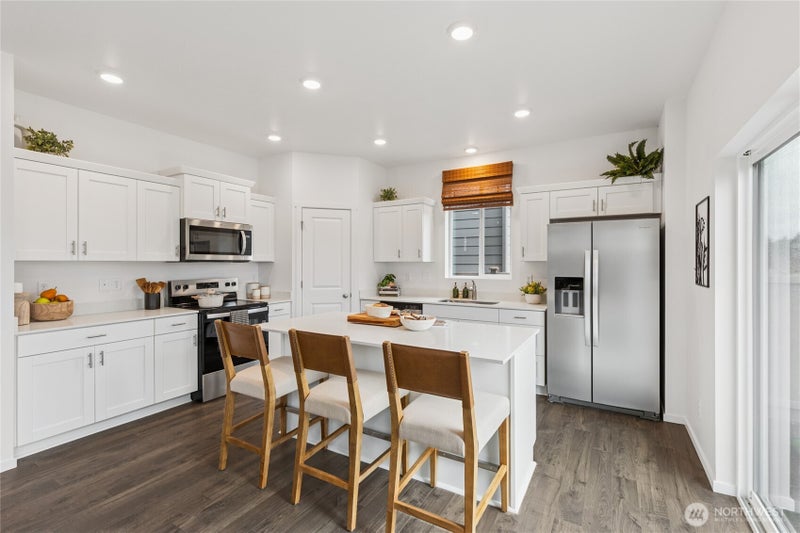
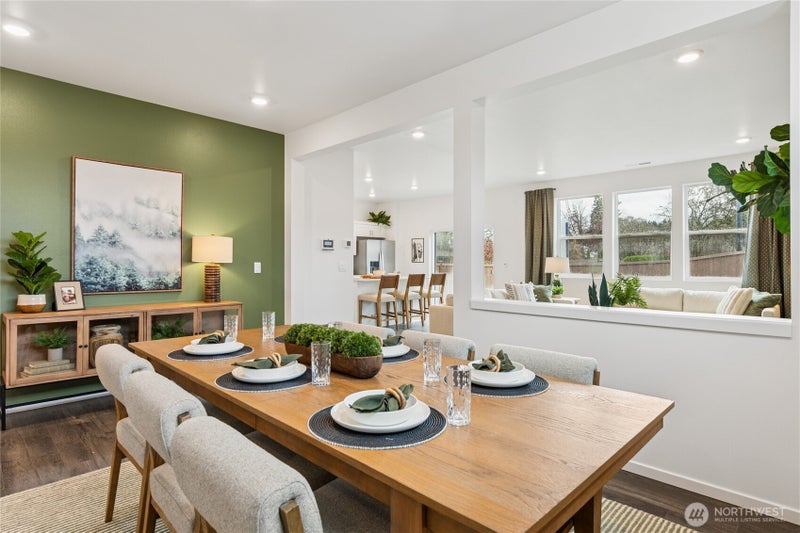
Our popular Ballard floor plan is now featured in the Red Tag Sales Event by D.R. Horton with special reduced pricing! The home is move in ready and offers views of gorgeous sunsets every night! This spacious home offers 5 bedrooms, including a convenient main-floor guest bed and 3/4 bathroom with step in shower, a formal dining area, and a large upstairs loft perfect for movie nights, a game space, or flexible living. The expansive 3-car garage provides generous room for vehicles, storage, or home gym, & a larger driveway. The open-concept design features a bright kitchen and great room ideal for everyday living and entertaining, highlighted by quartz countertops throughout, modern appliances, & smart home technology. Enjoy year-round comfort with air conditioning included and the privacy of a fully fenced and landscaped yard. Located within the highly sought-after White River School District, Blueberry Farm offers the charm of Buckley’s peaceful small-town atmosphere known for quiet streets & a welcoming sense of community. Residents enjoy convenient access to everyday shopping including Costco, Walmart, & Safeway, along with Blueberry Farm's park space & nature trail, and the Foothills Trail in town for outdoor recreation, hiking, and biking. Ask about preferred lender incentives and below market interest rates for qualified buyers! Buyers must register their broker on-site at their first visit, including open houses.
| 23 hours ago | Listing updated with changes from the MLS | |
| 2 weeks ago | Price changed to $642,995 | |
| 2 months ago | Status changed to Active | |
| 5 months ago | Listing first seen on site |
Listing courtesy of Ilea Anderson of D.R. Horton

Listing information is provided by Participants of the Northwest MLS. IDX information is provided exclusively for personal, non-commercial use, and may not be used for any purpose other than to identify prospective properties consumers may be interested in purchasing. Information is deemed reliable but not guaranteed. Copyright 2026, Northwest MLS.
All data is obtained from various sources and may not have been verified by the broker or MLS Grid. Supplied open house information is subject to change without notice. All information should be independently reviewed and verified for accuracy. Properties may or may not be listed by the office/agent presenting the information.
Last checked: 2026-10-25 02:11 PM PDT
*Estimate only. Actual rebate may vary based on final price, lender requirements, MLS rules, and broker policies.
Questions about this listing
- How much could a buyer get back on 577 Hann Street 11, Buckley, WA, 98321?
- Arrivva estimates a buyer rebate of $3,000 to $10,000 on this listing. The buyer-broker fee, typically 2 to 3% of the price, goes back to you minus Arrivva's flat $9,750 fee. Every completed rebate is published on the Arrivva results page. See every completed closing
- Who is the listing brokerage for 577 Hann Street 11, Buckley, WA, 98321?
- Listing courtesy of Ilea Anderson of D.R. Horton, per NWMLS listing #2536075. Arrivva is not the listing brokerage: Arrivva is a separate flat-fee brokerage that represents you as the buyer, with your interests first and no dual agency, ever. How Arrivva represents buyers
- How do I schedule a tour of 577 Hann Street 11, Buckley, WA, 98321?
- Set up a quick chat with Arrivva by phone or video. The team confirms showing availability fast, tours the home with you, and walks you through offer strategy and the rebate math before you commit to anything. Set up a time to talk
Found a home you love?
Schedule a free consultation to lock in your rebate before you offer.
Calls and texts are answered by Amy, our AI assistant, who can answer questions and help you book.