Property search · The Consumer Protection Brokerage
Every listing shows your estimated rebate.
The green number on each home is what could come back to you: the buyer-broker fee (typically 2 to 3%) minus our flat $9,750. No other search shows you this, because no other brokerage gives it back.
At a glance
21322 NE President Point Road, Kingston, WA, 98346
$1,495,000·5 bd·3 ba·NWMLS #2534013
Every completed rebate is published: see all 255 closings.
Listing data from NWMLS. Listing courtesy of Rebecca Olodort of Windermere RE West Sound Inc. Rebate estimate calculated by Arrivva.
How the rebate is calculated
- Buyer-broker fee at 2%
- $29,900
- Buyer-broker fee at 3%
- $44,850
- Arrivva flat fee
- - $9,750
- Estimated rebate range
- $20,000 to $36,000
*Estimate only. Actual rebate may vary based on final price, lender requirements, MLS rules, and broker policies. How the rebate works
21322 NE President Point RoadKingston, WA 98346
Listing courtesy of Rebecca Olodort of Windermere RE West Sound Inc.
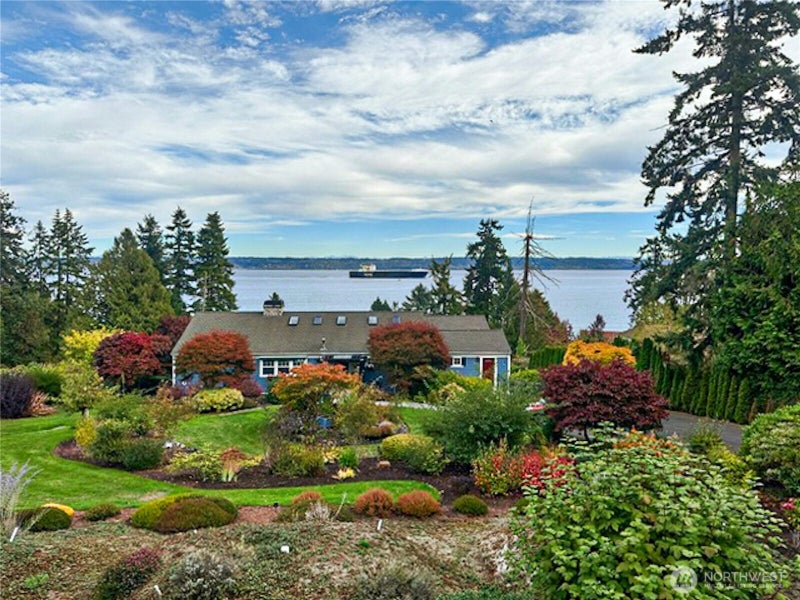
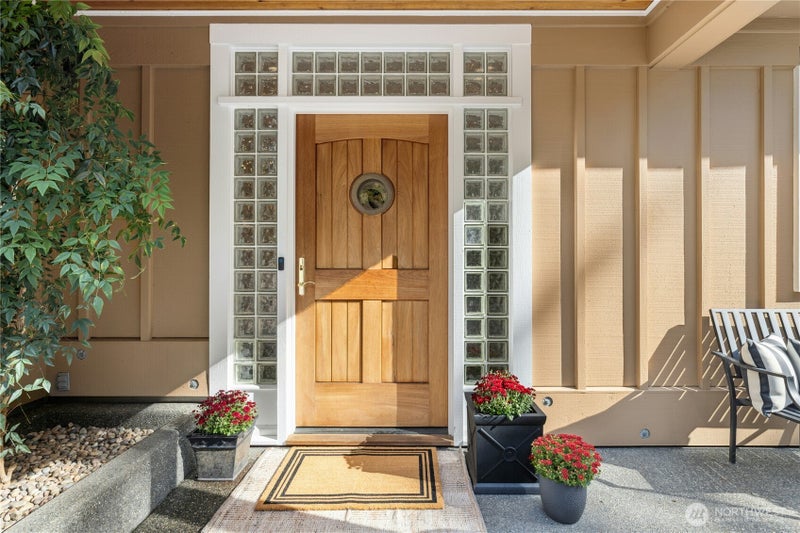
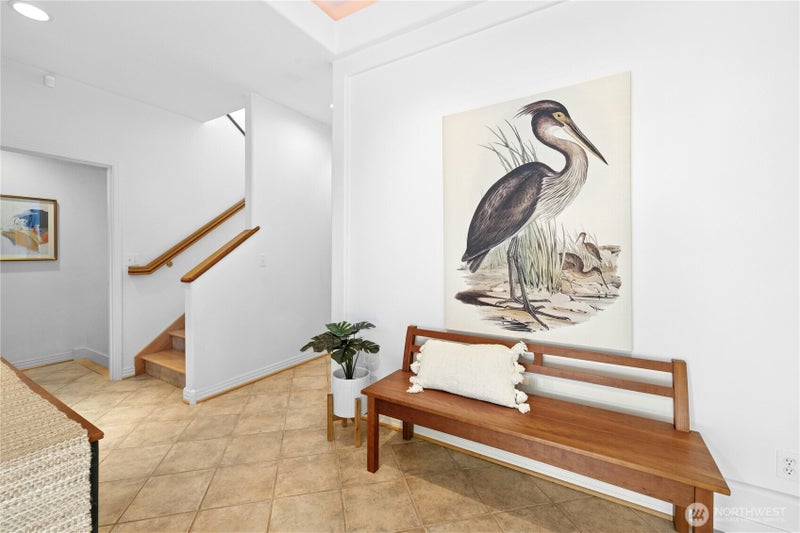
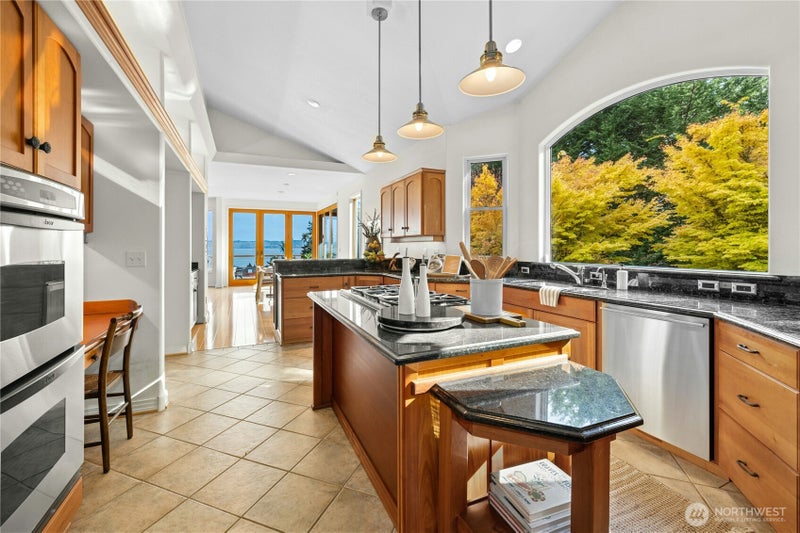
Now offered at an improved price, this custom home is a masterpiece of Pacific Northwest living, where thoughtful architecture and natural light create a serene sanctuary. Step into timeless elegance and understated luxury in a one-owner retreat perched above the Salish Sea on coveted President Point. Here, every day brings the magic of passing ships, breathtaking sunrises, and abundant marine life, all visible from your expansive wraparound Ipe deck where eagles soar overhead. Enjoy radiant heating, future-ready elevator space, a built-in generator, and a daylight basement with 1,821 square feet of finished space for endless possibilities. Whether you dream of multi-generational living, a spacious home office, or a flexible ADU, this home adapts to your vision. The chef’s kitchen is a culinary haven with granite countertops, custom cabinetry, premium appliances including a brand-new Bosch dishwasher, and a generous walk-in pantry. Host unforgettable gatherings in the great room, relax in the sauna, or wander to the private community beach just moments away. The finished walk-out basement adds flexibility to your living space. With a three-car garage and ample parking, you're minutes from downtown Kingston, the ferries, and the White Horse Golf Course. This extraordinary home is ready to become the setting for your most treasured memories. Seller is open to financing at a competitive rate with a substantial down payment. Discover exceptional value at $312 per square foot.
| yesterday | Listing updated with changes from the MLS® | |
| 3 weeks ago | Status changed to Active | |
| 2 months ago | Price changed to $1,495,000 | |
| 4 months ago | Listing first seen on site |
Listing courtesy of Rebecca Olodort of Windermere RE West Sound Inc.

Listing information is provided by Participants of the Northwest MLS. IDX information is provided exclusively for personal, non-commercial use, and may not be used for any purpose other than to identify prospective properties consumers may be interested in purchasing. Information is deemed reliable but not guaranteed. Copyright 2026, Northwest MLS.
All data is obtained from various sources and may not have been verified by the broker or MLS Grid. Supplied open house information is subject to change without notice. All information should be independently reviewed and verified for accuracy. Properties may or may not be listed by the office/agent presenting the information.
Last checked: 2026-10-09 02:05 PM PDT
*Estimate only. Actual rebate may vary based on final price, lender requirements, MLS rules, and broker policies.
Questions about this listing
- How much could a buyer get back on 21322 NE President Point Road, Kingston, WA, 98346?
- Arrivva estimates a buyer rebate of $20,000 to $36,000 on this listing. The buyer-broker fee, typically 2 to 3% of the price, goes back to you minus Arrivva's flat $9,750 fee. Every completed rebate is published on the Arrivva results page. See every completed closing
- Who is the listing brokerage for 21322 NE President Point Road, Kingston, WA, 98346?
- Listing courtesy of Rebecca Olodort of Windermere RE West Sound Inc, per NWMLS listing #2534013. Arrivva is not the listing brokerage: Arrivva is a separate flat-fee brokerage that represents you as the buyer, with your interests first and no dual agency, ever. How Arrivva represents buyers
- How do I schedule a tour of 21322 NE President Point Road, Kingston, WA, 98346?
- Set up a quick chat with Arrivva by phone or video. The team confirms showing availability fast, tours the home with you, and walks you through offer strategy and the rebate math before you commit to anything. Set up a time to talk
Found a home you love?
Schedule a free consultation to lock in your rebate before you offer.
Calls and texts are answered by Amy, our AI assistant, who can answer questions and help you book.