Property search · The Consumer Protection Brokerage
Every listing shows your estimated rebate.
The green number on each home is what could come back to you: the buyer-broker fee (typically 2 to 3%) minus our flat $9,750. No other search shows you this, because no other brokerage gives it back.
At a glance
22854 61st Street E 303, Buckley, WA, 98321
$886,850·4 bd·2 ba·NWMLS #2530538
Every completed rebate is published: see all 255 closings.
Listing data from NWMLS. Listing courtesy of Bobbi Lee Betschart of Terrafin. Rebate estimate calculated by Arrivva.
How the rebate is calculated
- Buyer-broker fee at 2%
- $17,737
- Buyer-broker fee at 3%
- $26,606
- Arrivva flat fee
- - $9,750
- Estimated rebate range
- $7,000 to $17,000
*Estimate only. Actual rebate may vary based on final price, lender requirements, MLS rules, and broker policies. How the rebate works
Elk Run at Chinook Meadows Phase 622854 61st Street E 303Buckley, WA 98321
Listing courtesy of Bobbi Lee Betschart of Terrafin
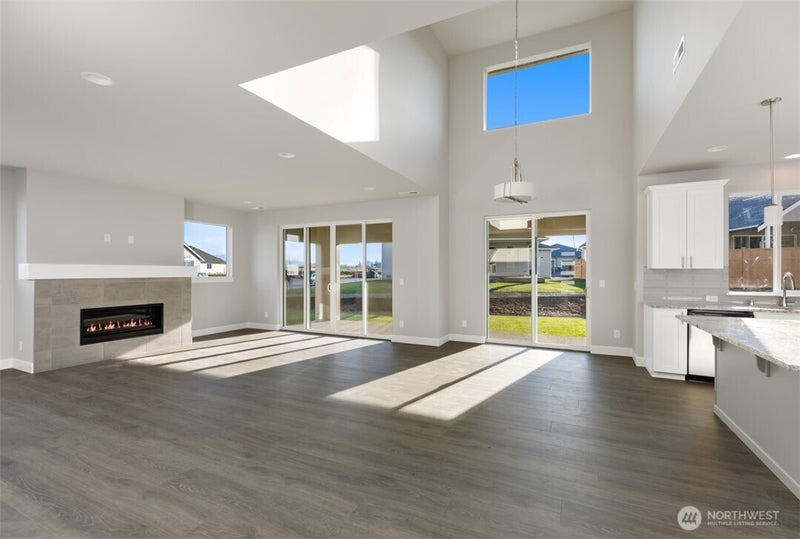
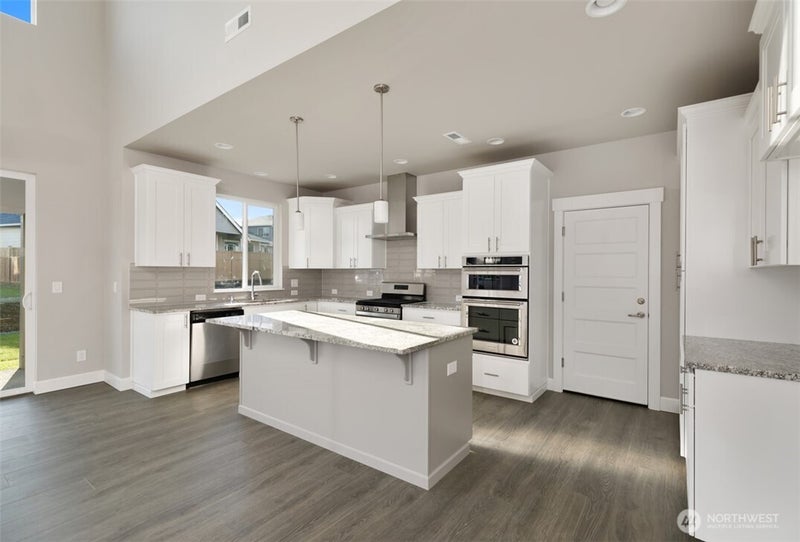
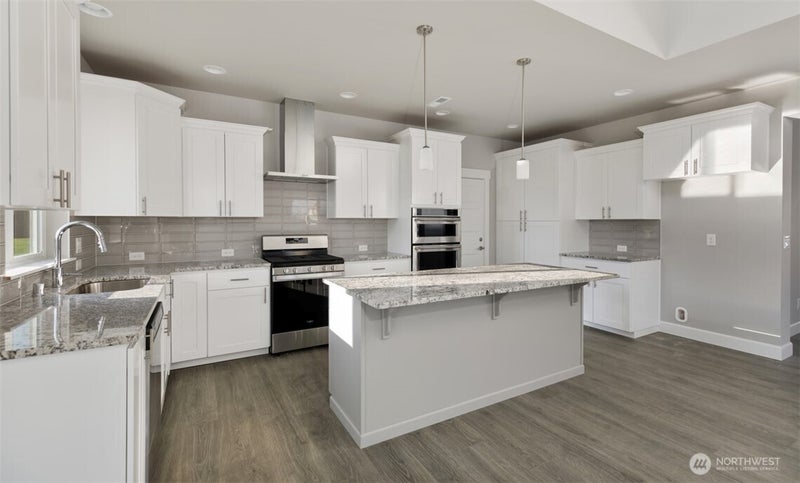
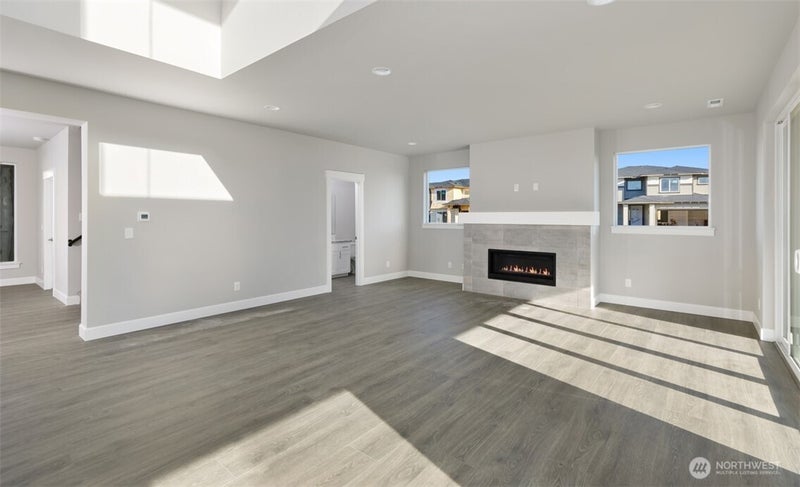
Move-In Ready on a Prime Corner Lot w/ Mt. Rainier Views! Don’t miss this opportunity to own The Annabel by Soundbuilt Homes at Elk Run! Set on a spacious corner lot with Mt. Rainier views, this move-in-ready home blends luxury design with thoughtful functionality. A grand foyer opens to an expansive layout highlighted by soaring 20-foot ceilings in the dining room & abundant natural light. The gourmet kitchen features 3CM granite counters, premium KitchenAid SS appliances, including 36” gas cooktop, hood vent, wall oven/microwave, & dishwasher, & sleek black hardware. Black iron railings add a modern touch throughout. A main-floor guest suite with a 3/4 bath offers the perfect setup for multigenerational living. Upstairs, retreat to a primary suite with a walk-in closet & spa-inspired 5-piece ensuite with a freestanding soaking tub. The upper level also boasts spacious secondary bedrooms, a tech space, a utility room, & a versatile bonus room/5th bedroom. Enjoy small-town charm in a secluded setting just minutes from Bonney Lake amenities, with easy access to Hwys 410 & 167. Furnished Models Open Daily 11-5pm. Ask about our $23K Your Way Incentive!
| 17 hours ago | Listing updated with changes from the MLS® | |
| 5 months ago | Status changed to Active | |
| 5 months ago | Listing first seen on site |
Listing courtesy of Bobbi Lee Betschart of Terrafin

Listing information is provided by Participants of the Northwest MLS. IDX information is provided exclusively for personal, non-commercial use, and may not be used for any purpose other than to identify prospective properties consumers may be interested in purchasing. Information is deemed reliable but not guaranteed. Copyright 2026, Northwest MLS.
All data is obtained from various sources and may not have been verified by the broker or MLS Grid. Supplied open house information is subject to change without notice. All information should be independently reviewed and verified for accuracy. Properties may or may not be listed by the office/agent presenting the information.
Last checked: 2026-10-14 08:21 AM PDT
*Estimate only. Actual rebate may vary based on final price, lender requirements, MLS rules, and broker policies.
Questions about this listing
- How much could a buyer get back on 22854 61st Street E 303, Buckley, WA, 98321?
- Arrivva estimates a buyer rebate of $7,000 to $17,000 on this listing. The buyer-broker fee, typically 2 to 3% of the price, goes back to you minus Arrivva's flat $9,750 fee. Every completed rebate is published on the Arrivva results page. See every completed closing
- Who is the listing brokerage for 22854 61st Street E 303, Buckley, WA, 98321?
- Listing courtesy of Bobbi Lee Betschart of Terrafin, per NWMLS listing #2530538. Arrivva is not the listing brokerage: Arrivva is a separate flat-fee brokerage that represents you as the buyer, with your interests first and no dual agency, ever. How Arrivva represents buyers
- How do I schedule a tour of 22854 61st Street E 303, Buckley, WA, 98321?
- Set up a quick chat with Arrivva by phone or video. The team confirms showing availability fast, tours the home with you, and walks you through offer strategy and the rebate math before you commit to anything. Set up a time to talk
Found a home you love?
Schedule a free consultation to lock in your rebate before you offer.
Calls and texts are answered by Amy, our AI assistant, who can answer questions and help you book.