Property search · The Consumer Protection Brokerage
Every listing shows your estimated rebate.
The green number on each home is what could come back to you: the buyer-broker fee (typically 2 to 3%) minus our flat $9,750. No other search shows you this, because no other brokerage gives it back.
At a glance
27214 SW Yarrow Lane, Wilsonville, OR, 97070
$785,000·3 bd·3 ba·NWMLS #2504583
Every completed rebate is published: see all 255 closings.
Listing data from NWMLS. Listing courtesy of Donna M Roberts of eXp Realty. Rebate estimate calculated by Arrivva.
How the rebate is calculated
- Buyer-broker fee at 2%
- $15,700
- Buyer-broker fee at 3%
- $23,550
- Arrivva flat fee
- - $9,750
- Estimated rebate range
- $5,000 to $14,000
*Estimate only. Actual rebate may vary based on final price, lender requirements, MLS rules, and broker policies. How the rebate works
27214 SW Yarrow LaneWilsonville, OR 97070
Listing courtesy of Donna M Roberts of eXp Realty
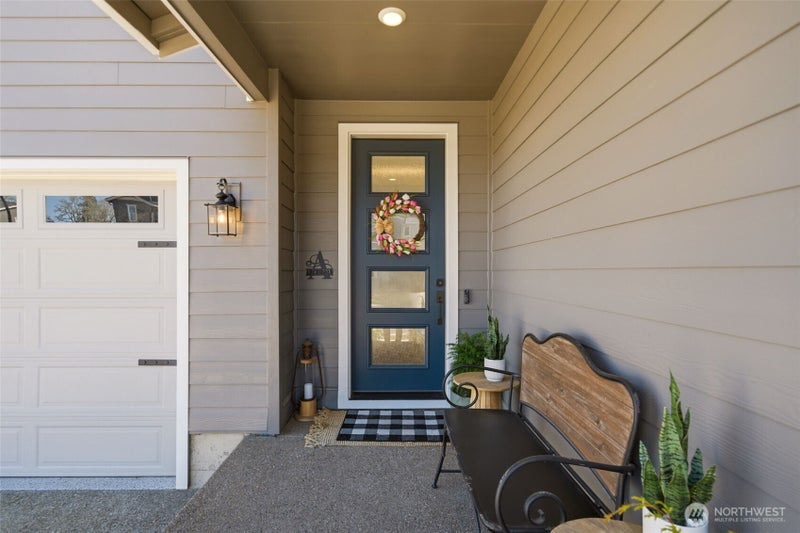
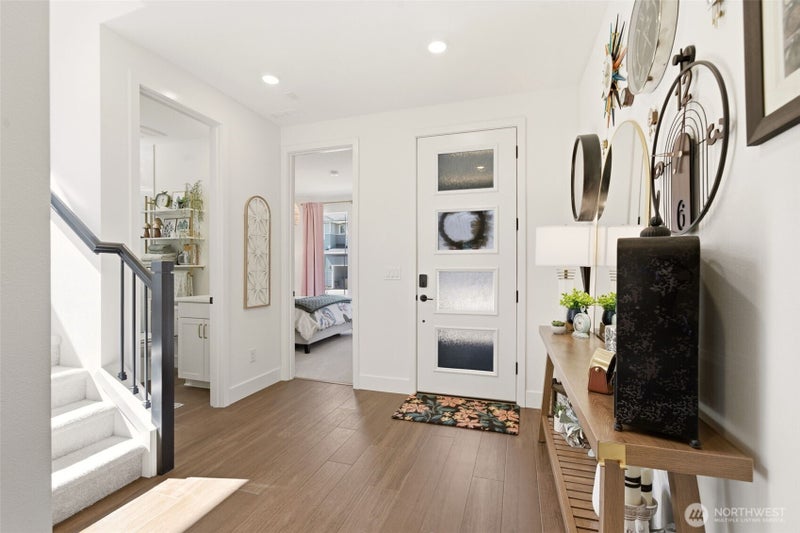
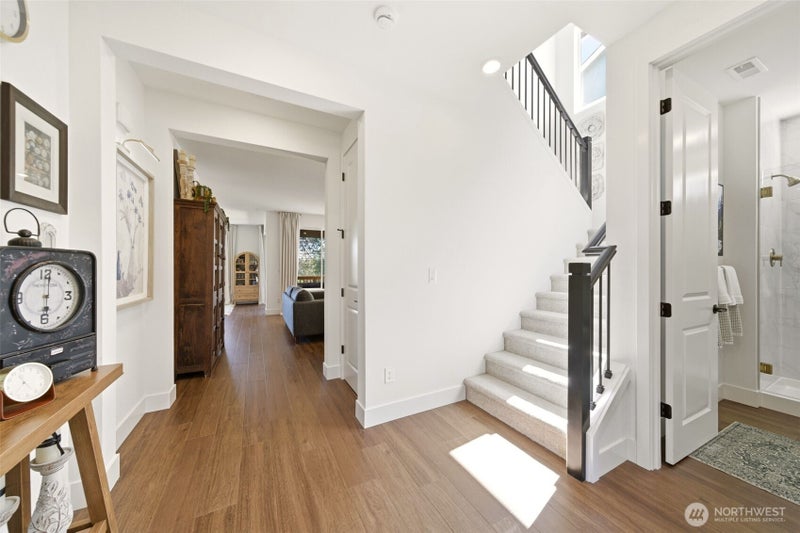
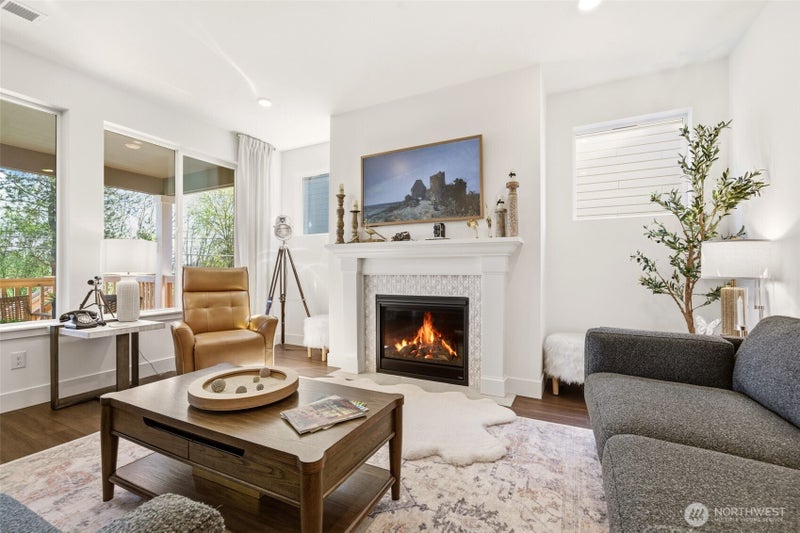
Picture starting your mornings with spectacular sunrise views over protected open pastureland—a peaceful setting that makes this nearly new Wilsonville home stand out from the moment you arrive. Built in 2025, this upgraded Pulte Homes Quincy floor plan offers @ 2,821 sq. ft. of flexible living space, w/ 5 bedrooms, an office, a bonus/media room & 3 full baths. The open-concept great room flows seamlessly into the dining area and beautifully kitchen w/ quartz counters, SS appliances, a large eat island, and expanded WI pantry. A main-level bedroom w/full bath offers excellent flexibility for guests. Upstairs, retreat to the large primary suite w/a freestanding soaking tub, walk-in closet, & custom tile finishes, plus three additional bedrooms w/ WI closets, a bonus/media room, and a convenient laundry room. Upgrades throughout include luxury vinyl plank flooring, 9-foot main-level ceilings, 5-inch baseboards, soft-close cabinetry and drawers, designer finishes, professionally installed window coverings, updated lighting and plumbing fixtures, and custom accent walls. Outside, enjoy extensive landscaping with a sprinkler system, while the garage has a durable epoxy-coated floor. Central air, high-efficiency forced-air heating, and a tankless water heater. Convenient access to nearby trails and bikeways and is located within the West Linn-Wilsonville School District, with a new elementary school within blocks. A transferable builder warranty provides added value!
| 3 weeks ago | Listing updated with changes from the MLS® | |
| a month ago | Price changed to $785,000 | |
| 6 months ago | Listing first seen on site |
Listing courtesy of Donna M Roberts of eXp Realty

Listing information is provided by Participants of the Northwest MLS. IDX information is provided exclusively for personal, non-commercial use, and may not be used for any purpose other than to identify prospective properties consumers may be interested in purchasing. Information is deemed reliable but not guaranteed. Copyright 2026, Northwest MLS.
All data is obtained from various sources and may not have been verified by the broker or MLS Grid. Supplied open house information is subject to change without notice. All information should be independently reviewed and verified for accuracy. Properties may or may not be listed by the office/agent presenting the information.
Last checked: 2026-10-10 09:22 AM PDT
*Estimate only. Actual rebate may vary based on final price, lender requirements, MLS rules, and broker policies.
Questions about this listing
- How much could a buyer get back on 27214 SW Yarrow Lane, Wilsonville, OR, 97070?
- Arrivva estimates a buyer rebate of $5,000 to $14,000 on this listing. The buyer-broker fee, typically 2 to 3% of the price, goes back to you minus Arrivva's flat $9,750 fee. Every completed rebate is published on the Arrivva results page. See every completed closing
- Who is the listing brokerage for 27214 SW Yarrow Lane, Wilsonville, OR, 97070?
- Listing courtesy of Donna M Roberts of eXp Realty, per NWMLS listing #2504583. Arrivva is not the listing brokerage: Arrivva is a separate flat-fee brokerage that represents you as the buyer, with your interests first and no dual agency, ever. How Arrivva represents buyers
- How do I schedule a tour of 27214 SW Yarrow Lane, Wilsonville, OR, 97070?
- Set up a quick chat with Arrivva by phone or video. The team confirms showing availability fast, tours the home with you, and walks you through offer strategy and the rebate math before you commit to anything. Set up a time to talk
Found a home you love?
Schedule a free consultation to lock in your rebate before you offer.
Calls and texts are answered by Amy, our AI assistant, who can answer questions and help you book.
Did you know? You can invite friends and family to your search. They can join your search, rate and discuss listings with you.