Property search · The Consumer Protection Brokerage
Every listing shows your estimated rebate.
The green number on each home is what could come back to you: the buyer-broker fee (typically 2 to 3%) minus our flat $9,750. No other search shows you this, because no other brokerage gives it back.
At a glance
643 West Glen Way, Woodside, CA, 94062
$5,200,000·3.5 bd·3 ba·MLSListings #ML82065037
Every completed rebate is published: see all 256 closings.
Listing data from MLSListings. Rebate estimate calculated by Arrivva.
How the rebate is calculated
- Buyer-broker fee at 2%
- $104,000
- Buyer-broker fee at 3%
- $156,000
- Arrivva flat fee
- - $9,750
- Estimated rebate range
- $94,000 to $147,000
*Estimate only. Actual rebate may vary based on final price, lender requirements, MLS rules, and broker policies. How the rebate works
643 West Glen WayWoodside, CA 94062
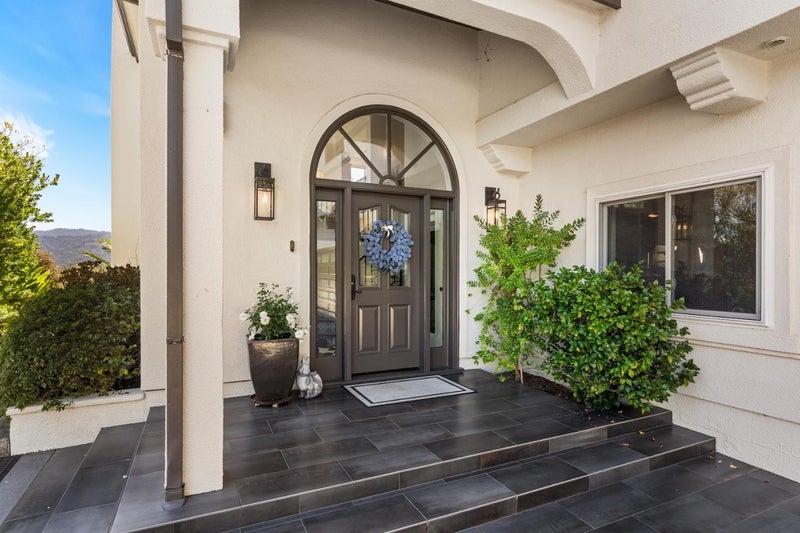
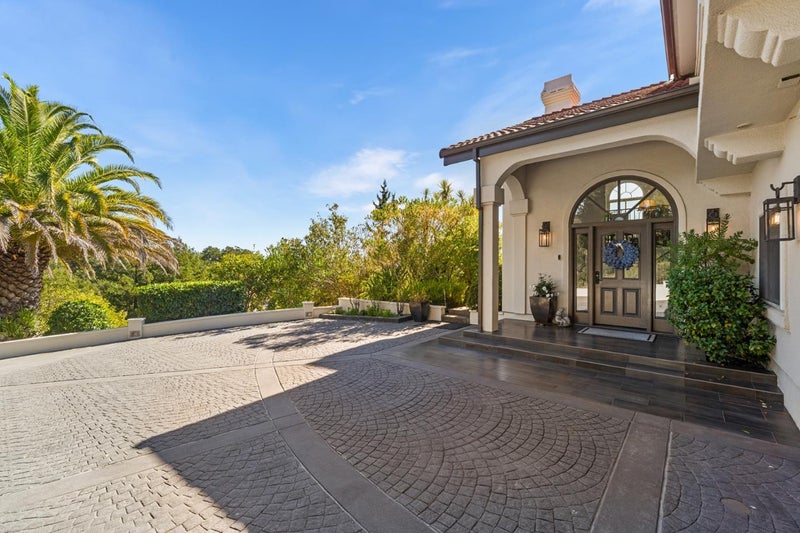
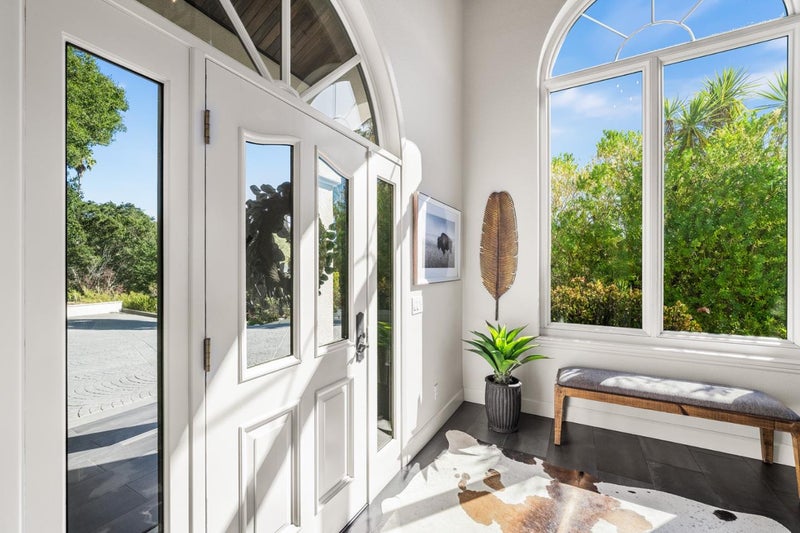
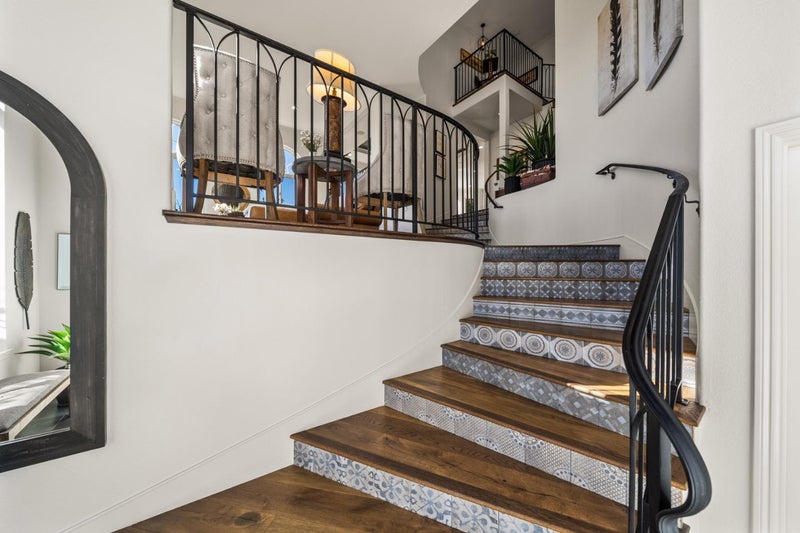
Framed by majestic trees w/ sweeping views of Woodside & the Santa Cruz mountains, this remodeled California Mediterranean home brings the outdoors in. A bright foyer w/ custom millwork & Spanish tile stair risers leads to a private office w/ garage access & live-edge sit/stand desk. Upstairs, the formal living room offers 13' ceilings, arched windows & a floor-to-ceiling fireplace. The chefs kitchen features peninsula seating for four, Caesarstone quartz, a pantry, dual refrigerators & ovens, & opens to dining & family rooms w/ custom wood ceilings & mountain vistas. The family room has a wet/coffee bar & opens to a glass-walled sunroom w/ curved dry bar, made for game night. Three main-level bedrooms include an en suite & a shared 4-piece bath, plus a generous laundry room. The top-level primary suite offers mountain views, a sitting area w/ fireplace, a 6-piece bath w/ marble shower & jetted tub, & a walk-in closet. Dimmable lighting, Bluetooth sound, zoned HVAC & a 3-car garage w/ Tesla charger. Outside: fenced rear yard, built-in grill, lit walkways, shade awning & irrigated redwoods. Major remodel 2019-2020, fully permitted, w/ updates through 2026. A move-in-ready Woodside retreat. Close to the Town of Woodside & the 280 freeway. Woodside Elementary & Sequoia High School.
| 16 hours ago | Listing updated with changes from the MLS | |
| 4 days ago | Listing first seen on site |

The data relating to real estate for sale on this display comes in part from the Internet Data Exchange program of the MLSListings™ MLS system. Real estate listings held by brokerage firms other than eXp Realty are marked with the Internet Data Exchange icon and detailed information about them includes the names of the listing brokers and listing agents. IDX information is provided exclusively for personal, non-commercial use, and may not be used for any purpose other than to identify prospective properties consumers may be interested in purchasing. Information is deemed reliable but not guaranteed. Copyright 2026, MLS Listings, Inc..
Last checked: 2026-10-23 04:55 PM UTC
*Estimate only. Actual rebate may vary based on final price, lender requirements, MLS rules, and broker policies.
Questions about this listing
- How much could a buyer get back on 643 West Glen Way, Woodside, CA, 94062?
- Arrivva estimates a buyer rebate of $94,000 to $147,000 on this listing. The buyer-broker fee, typically 2 to 3% of the price, goes back to you minus Arrivva's flat $9,750 fee. Every completed rebate is published on the Arrivva results page. See every completed closing
- How do I schedule a tour of 643 West Glen Way, Woodside, CA, 94062?
- Set up a quick chat with Arrivva by phone or video. The team confirms showing availability fast, tours the home with you, and walks you through offer strategy and the rebate math before you commit to anything. Set up a time to talk
Found a home you love?
Schedule a free consultation to lock in your rebate before you offer.
Calls and texts are answered by Amy, our AI assistant, who can answer questions and help you book.