Property search · The Consumer Protection Brokerage
Every listing shows your estimated rebate.
The green number on each home is what could come back to you: the buyer-broker fee (typically 2 to 3%) minus our flat $9,750. No other search shows you this, because no other brokerage gives it back.
At a glance
1042 Skyline Drive, DALY CITY, CA, 94015
$1,348,000·3 bd·3 ba·MLSListings #ML82064174
Every completed rebate is published: see all 255 closings.
Listing data from MLSListings. Rebate estimate calculated by Arrivva.
How the rebate is calculated
- Buyer-broker fee at 2%
- $26,960
- Buyer-broker fee at 3%
- $40,440
- Arrivva flat fee
- - $9,750
- Estimated rebate range
- $17,000 to $31,000
*Estimate only. Actual rebate may vary based on final price, lender requirements, MLS rules, and broker policies. How the rebate works
1042 Skyline DriveDALY CITY, CA 94015
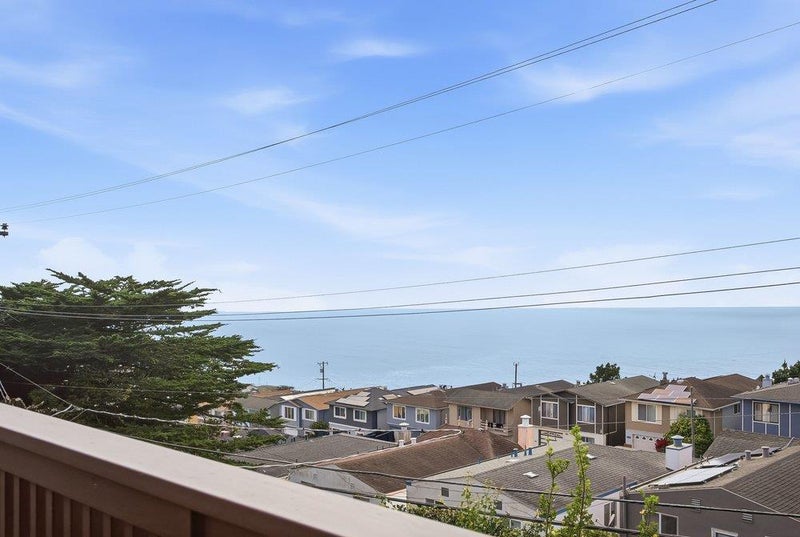
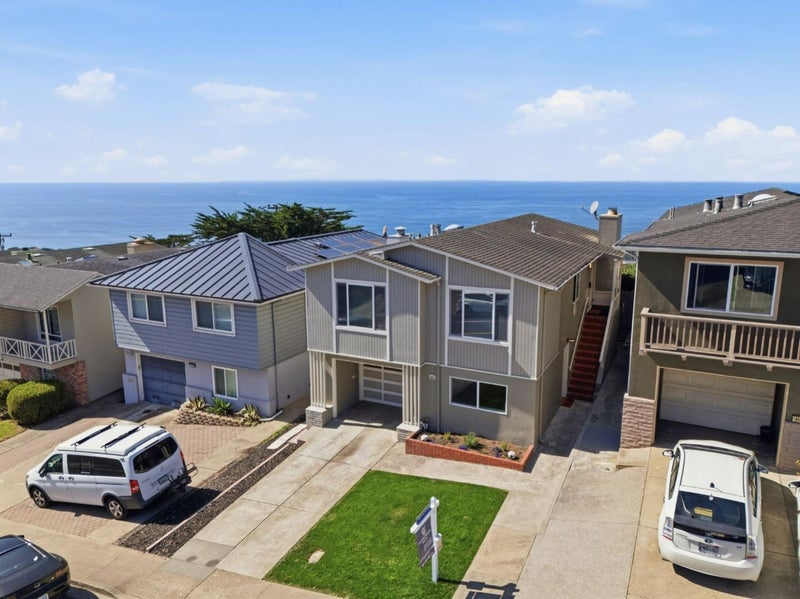
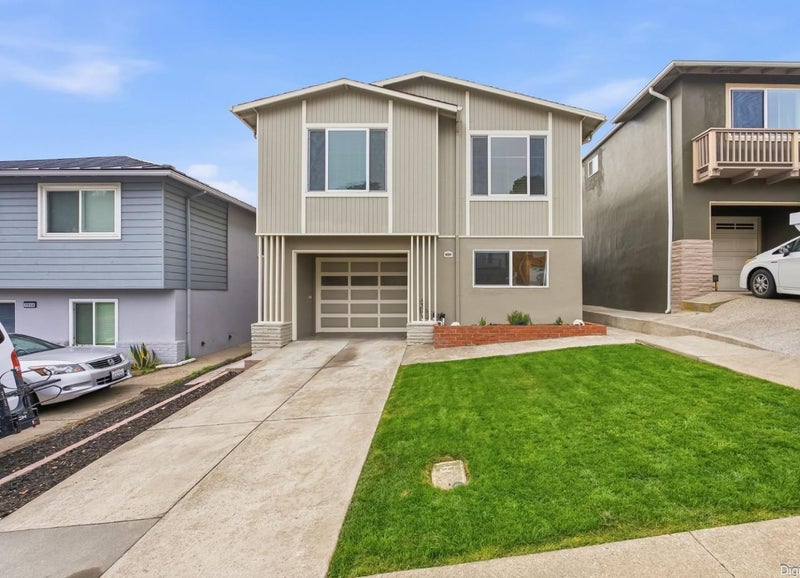
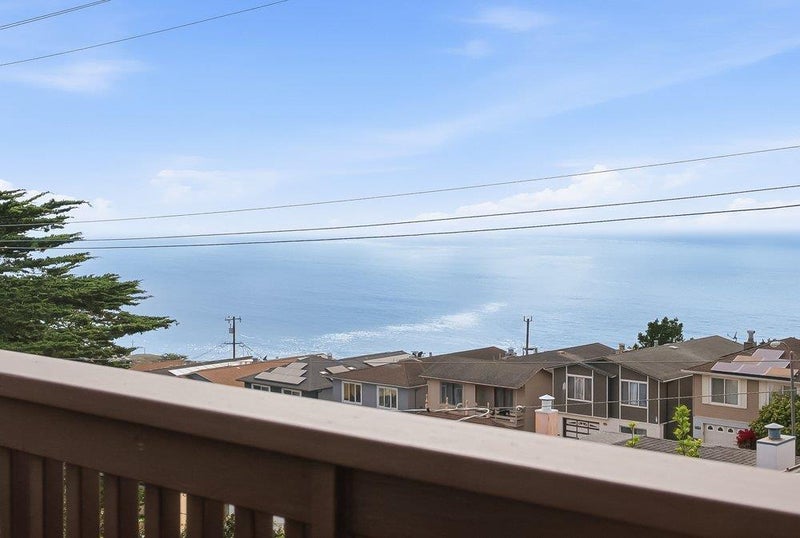
Breathtaking, ocean views, beautifully updated interiors, and exceptional living flexibility. Total square footage 1,900 (approx.) on 2 levels. The light-filled main level features 3 bedrooms & 2 remodeled bathrooms, including a primary suite. Beautiful hardwood floors complement the open-concept living & dining areas, where a remodeled kitchen flows seamlessly into the inviting living room w/fireplace. Sliding glass doors open to a spacious deck, offering sweeping ocean views & a wonderful setting for outdoor dining, entertaining, & enjoying sunsets. Fresh interior paint & stylish lighting add to the home's updated appeal. The permitted lower level offers approx. 762 sq. ft. of additional living space w/a separate entrance, 2 bedrooms, updated full bathroom, comfortable living room, brand-new kitchen, & spacious walk-in closet. Luxury vinyl plank flooring & sliding glass doors lead to the rear patio enhance this versatile space, ideal for extended family, guests, multigenerational living, or potential rental income. Additional features include, central forced-air heating, and a 1-car garage. With two updated kitchens, distinct living areas, inviting outdoor spaces, & spectacular ocean views, this home offers an exceptional combination of comfort, style, and possibilities.
| 37 minutes ago | Listing updated with changes from the MLS® | |
| 4 days ago | Listing first seen on site |

The data relating to real estate for sale on this display comes in part from the Internet Data Exchange program of the MLSListings™ MLS system. Real estate listings held by brokerage firms other than eXp Realty are marked with the Internet Data Exchange icon and detailed information about them includes the names of the listing brokers and listing agents. IDX information is provided exclusively for personal, non-commercial use, and may not be used for any purpose other than to identify prospective properties consumers may be interested in purchasing. Information is deemed reliable but not guaranteed. Copyright 2026, MLS Listings, Inc..
Last checked: 2026-10-13 06:38 PM UTC
*Estimate only. Actual rebate may vary based on final price, lender requirements, MLS rules, and broker policies.
Questions about this listing
- How much could a buyer get back on 1042 Skyline Drive, DALY CITY, CA, 94015?
- Arrivva estimates a buyer rebate of $17,000 to $31,000 on this listing. The buyer-broker fee, typically 2 to 3% of the price, goes back to you minus Arrivva's flat $9,750 fee. Every completed rebate is published on the Arrivva results page. See every completed closing
- How do I schedule a tour of 1042 Skyline Drive, DALY CITY, CA, 94015?
- Set up a quick chat with Arrivva by phone or video. The team confirms showing availability fast, tours the home with you, and walks you through offer strategy and the rebate math before you commit to anything. Set up a time to talk
Found a home you love?
Schedule a free consultation to lock in your rebate before you offer.
Calls and texts are answered by Amy, our AI assistant, who can answer questions and help you book.