Property search · The Consumer Protection Brokerage
Every listing shows your estimated rebate.
The green number on each home is what could come back to you: the buyer-broker fee (typically 2 to 3%) minus our flat $9,750. No other search shows you this, because no other brokerage gives it back.
At a glance
5916 Pistoia Way, San Jose, CA, 95138
$2,549,000·2.5 bd·2 ba·MLSListings #ML82064048
Every completed rebate is published: see all 255 closings.
Listing data from MLSListings. Rebate estimate calculated by Arrivva.
How the rebate is calculated
- Buyer-broker fee at 2%
- $50,980
- Buyer-broker fee at 3%
- $76,470
- Arrivva flat fee
- - $9,750
- Estimated rebate range
- $41,000 to $67,000
*Estimate only. Actual rebate may vary based on final price, lender requirements, MLS rules, and broker policies. How the rebate works
5916 Pistoia WaySan Jose, CA 95138
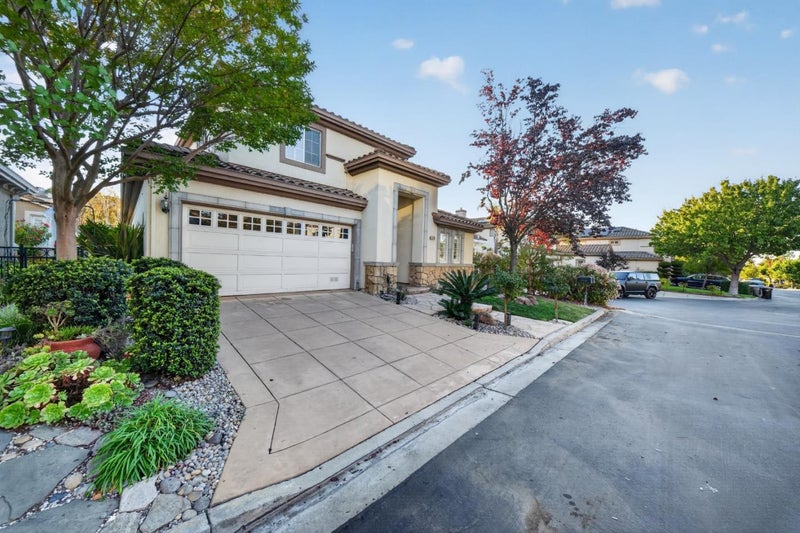
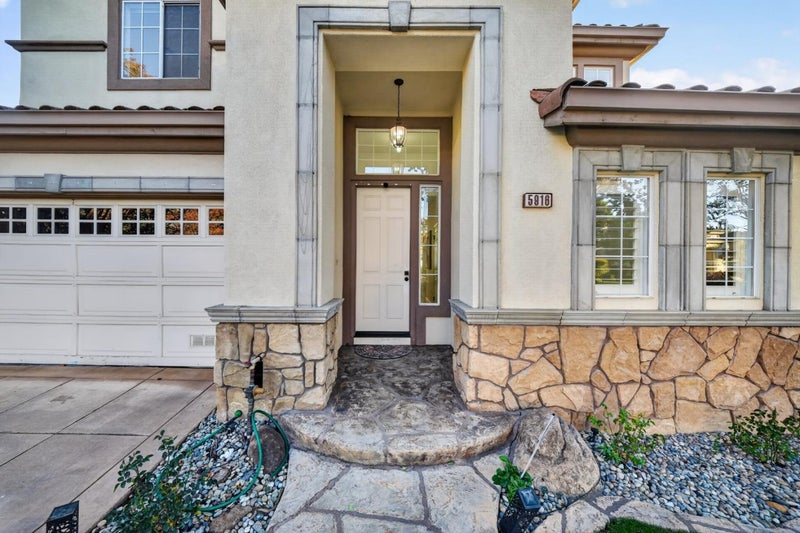
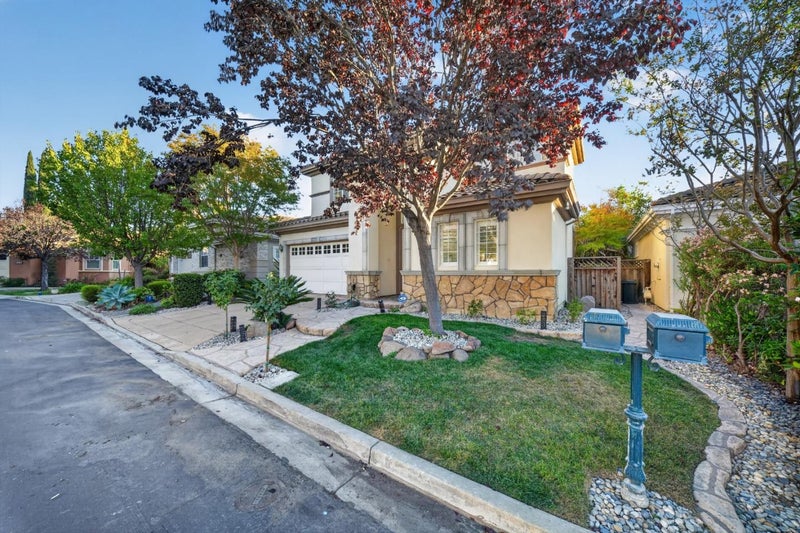
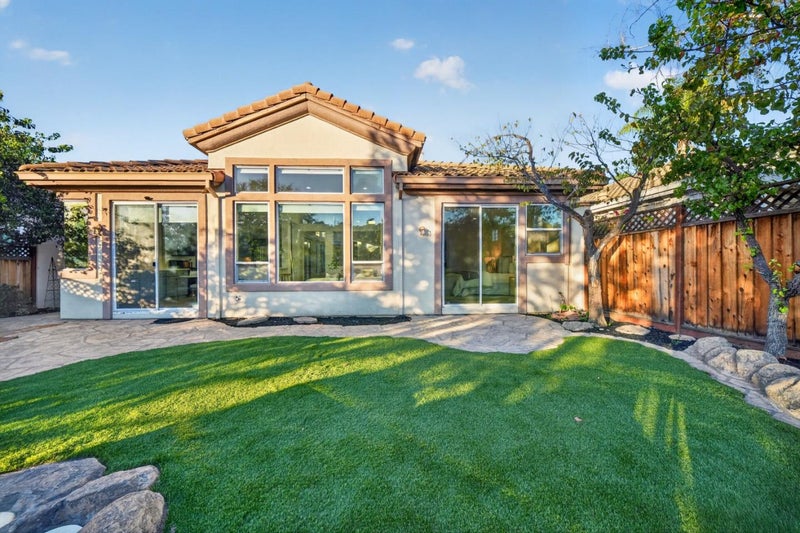
Exceptional north-facing Monterey model in gated Silver Creek Valley Country Club, ideally located at the end of a cul-de-sac. This 4-bedroom, 3-bath home offers 2,413 sq ft and a bright open plan with soaring ceilings and expansive windows. Three sliding doors, and a French door open up to the outdoor spaces. Over $100,000 in upgrades with European oak wood flooring throughout the home, custom window blinds and an updated gourmet kitchen featuring white quartz countertops, a waterfall-edge island, stylish gray cabinetry, and newer appliances. Spacious living room with a fireplace and a cozy family room with an open kitchen. Two bedrooms are on the main level, including the spacious primary suite with a walk-in closet; two additional bedrooms and a full bath are upstairs. One of the upstairs bedrooms also has a walk-in closet, with built-in attic storage. Spacious laundry room with a utility sink offers convenience. The backyard features landscape views, artificial turf, a spacious sit-out area, and a beautiful rock fountain. A second fountain enhances the side yard with an inviting sit-out space. The spacious two-car garage features built-in cabinets for convenient storage. The community also features a golf course, tennis courts, swimming pool and private parks.
| 16 hours ago | Listing updated with changes from the MLS | |
| 5 days ago | Listing first seen on site |

The data relating to real estate for sale on this display comes in part from the Internet Data Exchange program of the MLSListings™ MLS system. Real estate listings held by brokerage firms other than eXp Realty are marked with the Internet Data Exchange icon and detailed information about them includes the names of the listing brokers and listing agents. IDX information is provided exclusively for personal, non-commercial use, and may not be used for any purpose other than to identify prospective properties consumers may be interested in purchasing. Information is deemed reliable but not guaranteed. Copyright 2026, MLS Listings, Inc..
Last checked: 2026-10-20 08:16 AM UTC
*Estimate only. Actual rebate may vary based on final price, lender requirements, MLS rules, and broker policies.
Questions about this listing
- How much could a buyer get back on 5916 Pistoia Way, San Jose, CA, 95138?
- Arrivva estimates a buyer rebate of $41,000 to $67,000 on this listing. The buyer-broker fee, typically 2 to 3% of the price, goes back to you minus Arrivva's flat $9,750 fee. Every completed rebate is published on the Arrivva results page. See every completed closing
- How do I schedule a tour of 5916 Pistoia Way, San Jose, CA, 95138?
- Set up a quick chat with Arrivva by phone or video. The team confirms showing availability fast, tours the home with you, and walks you through offer strategy and the rebate math before you commit to anything. Set up a time to talk
Found a home you love?
Schedule a free consultation to lock in your rebate before you offer.
Calls and texts are answered by Amy, our AI assistant, who can answer questions and help you book.