Property search · The Consumer Protection Brokerage
Every listing shows your estimated rebate.
The green number on each home is what could come back to you: the buyer-broker fee (typically 2 to 3%) minus our flat $9,750. No other search shows you this, because no other brokerage gives it back.
At a glance
12271 Hilltop Drive, LOS ALTOS HILLS, CA, 94024
$13,800,000·5.5 bd·5 ba·MLSListings #ML82059479
Every completed rebate is published: see all 253 closings.
Listing data from MLSListings. Rebate estimate calculated by Arrivva.
How the rebate is calculated
- Buyer-broker fee at 2%
- $276,000
- Buyer-broker fee at 3%
- $414,000
- Arrivva flat fee
- - $9,750
- Estimated rebate range
- $266,000 to $405,000
*Estimate only. Actual rebate may vary based on final price, lender requirements, MLS rules, and broker policies. How the rebate works
12271 Hilltop DriveLOS ALTOS HILLS, CA 94024
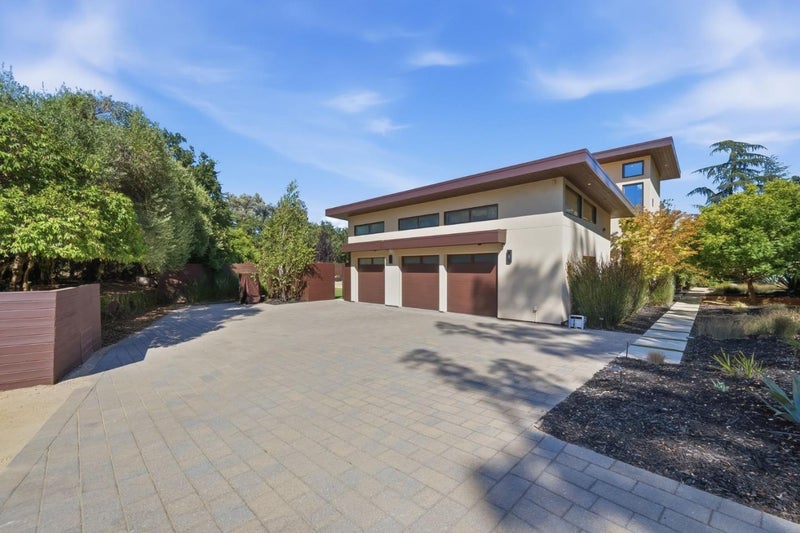
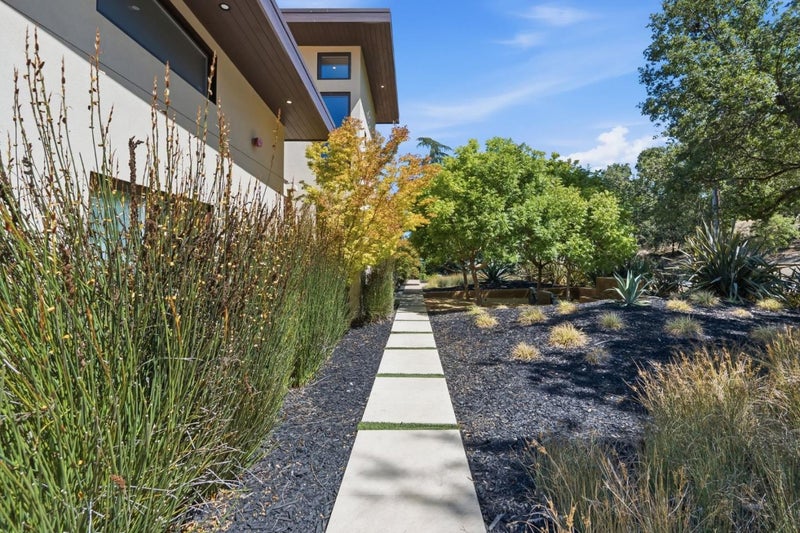
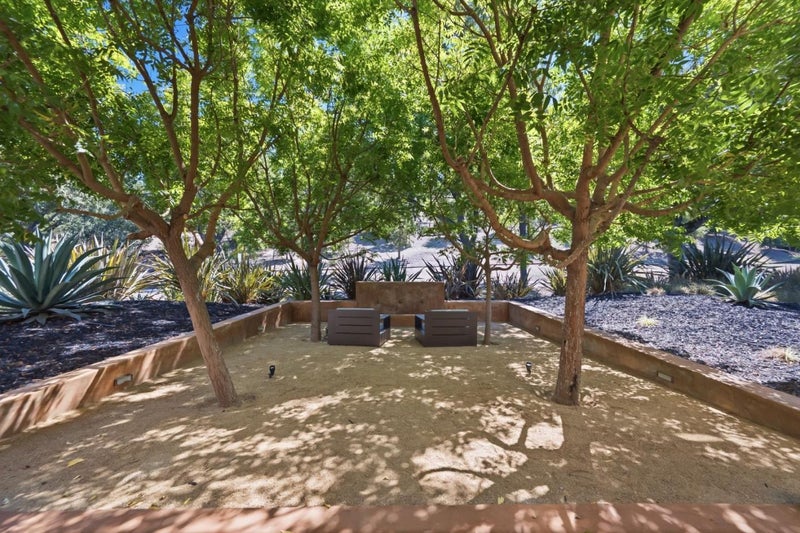
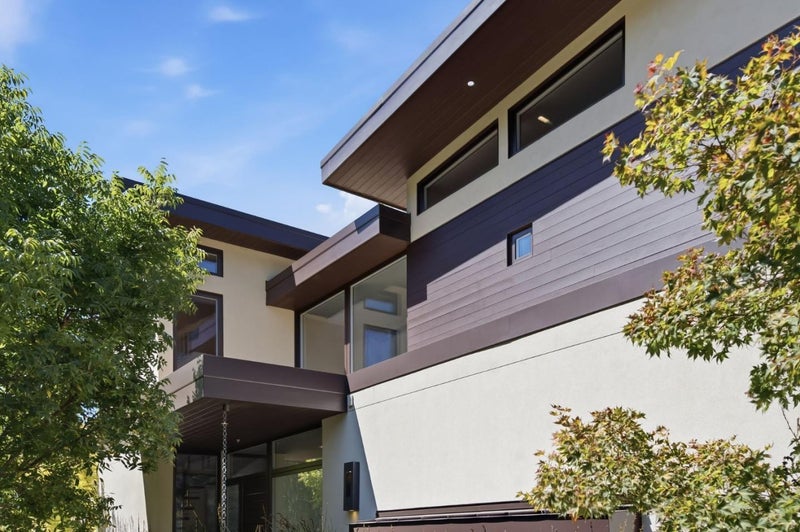
Up to six bedrooms on a full acre, just up the street from Rancho Shopping Center and less than 2 miles from Los Altos Village. An approved site for a 1,200 sq. ft. detached ADU adds room for extended family or guests. This healthy-home, GreenPoint-rated residence offers four en-suite bedrooms plus two additional ground-floor rooms, giving you flexibility for a nursery, guest suite, home office, or multigenerational living. The main-level primary suite includes a steam shower, private terrace, and an adjoining room ideal as a nursery or quiet office. The spacious ground-floor room with a retractable glass wall opening to the pool works beautifully as a media room, large guest suite, playroom, or family room. Upstairs, three en-suite bedrooms feature 12' ceilings and mahogany floors. At the heart of the home, the open great room soars beneath 17' ceilings, featuring African Sapele cabinetry, limestone, a ledgestone fireplace, and a 30-foot retractable glass wall that opens fully to the backyard for resort-style indoor-outdoor living. Outdoors, enjoy a solar-heated pool, spa, full-size tennis court, orchard, and organic garden beds. Built for wellness and sustainability, with low-VOC materials, HEPA filtration, whole-house water filtration, triple-pane windows, and 13.3 kW solar.
| 5 hours ago | Listing updated with changes from the MLS® | |
| 4 weeks ago | Listing first seen on site |

The data relating to real estate for sale on this display comes in part from the Internet Data Exchange program of the MLSListings™ MLS system. Real estate listings held by brokerage firms other than eXp Realty are marked with the Internet Data Exchange icon and detailed information about them includes the names of the listing brokers and listing agents. IDX information is provided exclusively for personal, non-commercial use, and may not be used for any purpose other than to identify prospective properties consumers may be interested in purchasing. Information is deemed reliable but not guaranteed. Copyright 2026, MLS Listings, Inc..
Last checked: 2026-10-04 07:14 PM UTC
*Estimate only. Actual rebate may vary based on final price, lender requirements, MLS rules, and broker policies.
Questions about this listing
- How much could a buyer get back on 12271 Hilltop Drive, LOS ALTOS HILLS, CA, 94024?
- Arrivva estimates a buyer rebate of $266,000 to $405,000 on this listing. The buyer-broker fee, typically 2 to 3% of the price, goes back to you minus Arrivva's flat $9,750 fee. Every completed rebate is published on the Arrivva results page. See every completed closing
- How do I schedule a tour of 12271 Hilltop Drive, LOS ALTOS HILLS, CA, 94024?
- Set up a quick chat with Arrivva by phone or video. The team confirms showing availability fast, tours the home with you, and walks you through offer strategy and the rebate math before you commit to anything. Set up a time to talk
Found a home you love?
Schedule a free consultation to lock in your rebate before you offer.
Calls and texts are answered by Amy, our AI assistant, who can answer questions and help you book.