Property search · The Consumer Protection Brokerage
Every listing shows your estimated rebate.
The green number on each home is what could come back to you: the buyer-broker fee (typically 2 to 3%) minus our flat $9,750. No other search shows you this, because no other brokerage gives it back.
At a glance
1418 Pitman Avenue, Palo Alto, CA, 94301
$15,980,000·4.5 bd·4 ba·MLSListings #ML82056115
Every completed rebate is published: see all 255 closings.
Listing data from MLSListings. Rebate estimate calculated by Arrivva.
How the rebate is calculated
- Buyer-broker fee at 2%
- $319,600
- Buyer-broker fee at 3%
- $479,400
- Arrivva flat fee
- - $9,750
- Estimated rebate range
- $309,000 to $470,000
*Estimate only. Actual rebate may vary based on final price, lender requirements, MLS rules, and broker policies. How the rebate works
1418 Pitman AvenuePalo Alto, CA 94301
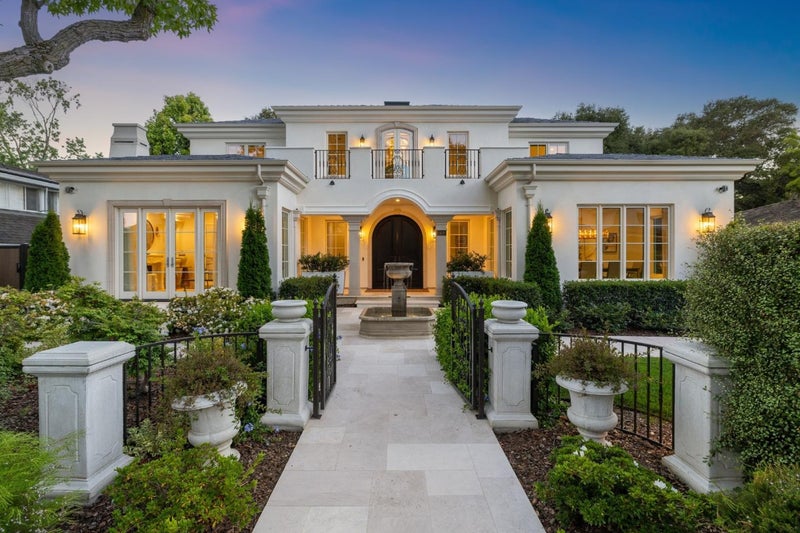
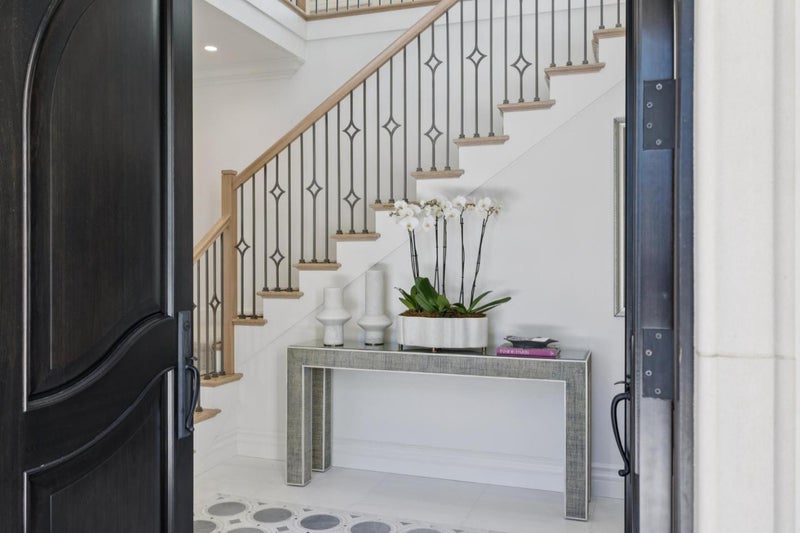
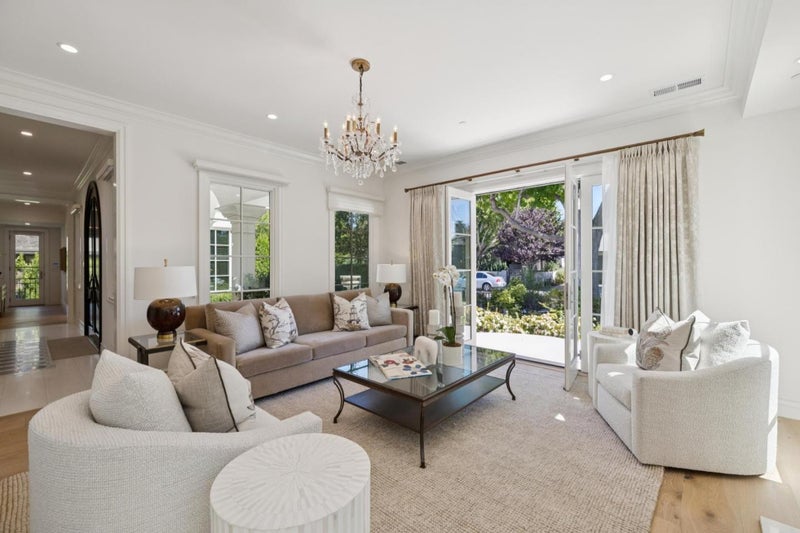
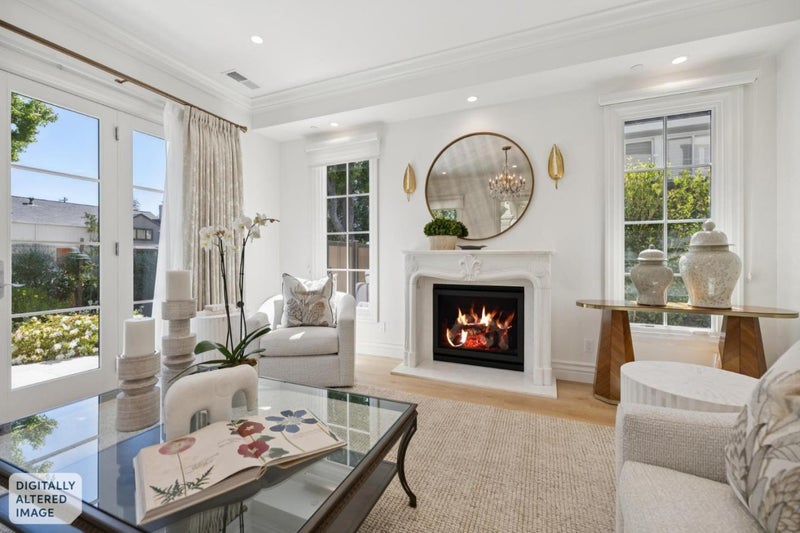
Framing sweeping garden views of Eleanor Pardee Park in prestigious Crescent Park, this custom French Modern estate was completed in 2024 after four years of extensive excavation, construction of an exceptionally robust foundation, and meticulous craftsmanship. Premium features include a DaVinci Slate roof, a mesh-reinforced stucco finish, custom Pioneer double entry doors, and high-performance foam insulation. Formal living and dining rooms flank the dramatic entry hall, while the great room opens to a heated covered patio and a designer kitchen appointed. An atrium staircase leads to upper terraces overlooking the front and rear gardens. The flexible floor plan includes a ground-level office, four ensuite bedrooms, and a luxurious primary suite on each level. French doors open to a broad courtyard and mature, professionally designed gardens. A 21-foot outdoor kitchen is equipped with a gas-fired grill, rotisserie barbecue, professional-grade cooktop, professional-grade hybrid pizza oven, and charcoal smoker. A detached garage is complemented by a covered outdoor lounge. Set on an approximately 11,000sf parcel adjoining protected parkland, the home offers privacy, open views, and convenient access to Stanford University, and Silicon Valleys leading AI and technology hubs.
| 4 days ago | Listing updated with changes from the MLS® | |
| 5 days ago | Status changed to Pending | |
| 2 months ago | Price changed to $15,980,000 | |
| 3 months ago | Listing first seen on site |

The data relating to real estate for sale on this display comes in part from the Internet Data Exchange program of the MLSListings™ MLS system. Real estate listings held by brokerage firms other than eXp Realty are marked with the Internet Data Exchange icon and detailed information about them includes the names of the listing brokers and listing agents. IDX information is provided exclusively for personal, non-commercial use, and may not be used for any purpose other than to identify prospective properties consumers may be interested in purchasing. Information is deemed reliable but not guaranteed. Copyright 2026, MLS Listings, Inc..
Last checked: 2026-10-18 11:54 PM UTC
*Estimate only. Actual rebate may vary based on final price, lender requirements, MLS rules, and broker policies.
Questions about this listing
- How much could a buyer get back on 1418 Pitman Avenue, Palo Alto, CA, 94301?
- Arrivva estimates a buyer rebate of $309,000 to $470,000 on this listing. The buyer-broker fee, typically 2 to 3% of the price, goes back to you minus Arrivva's flat $9,750 fee. Every completed rebate is published on the Arrivva results page. See every completed closing
- How do I schedule a tour of 1418 Pitman Avenue, Palo Alto, CA, 94301?
- Set up a quick chat with Arrivva by phone or video. The team confirms showing availability fast, tours the home with you, and walks you through offer strategy and the rebate math before you commit to anything. Set up a time to talk
Found a home you love?
Schedule a free consultation to lock in your rebate before you offer.
Calls and texts are answered by Amy, our AI assistant, who can answer questions and help you book.