Property search · The Consumer Protection Brokerage
Every listing shows your estimated rebate.
The green number on each home is what could come back to you: the buyer-broker fee (typically 2 to 3%) minus our flat $9,750. No other search shows you this, because no other brokerage gives it back.
At a glance
21100 Saratoga Hills Road, SARATOGA, CA, 95070
$4,698,000·4 bd·3 ba·MLSListings #ML82055519
Every completed rebate is published: see all 255 closings.
Listing data from MLSListings. Rebate estimate calculated by Arrivva.
How the rebate is calculated
- Buyer-broker fee at 2%
- $93,960
- Buyer-broker fee at 3%
- $140,940
- Arrivva flat fee
- - $9,750
- Estimated rebate range
- $84,000 to $132,000
*Estimate only. Actual rebate may vary based on final price, lender requirements, MLS rules, and broker policies. How the rebate works
21100 Saratoga Hills RoadSARATOGA, CA 95070
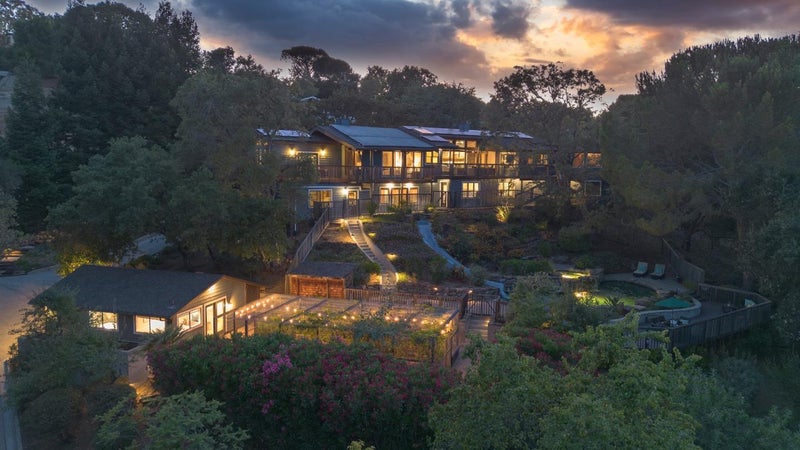
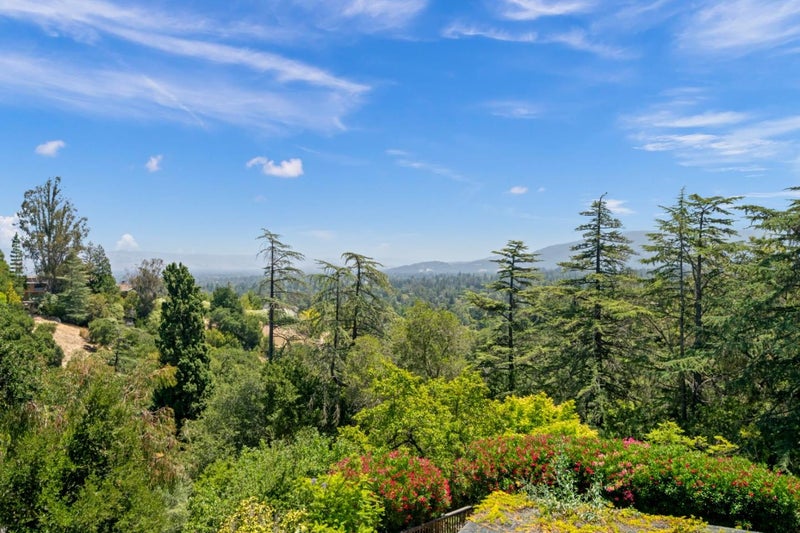
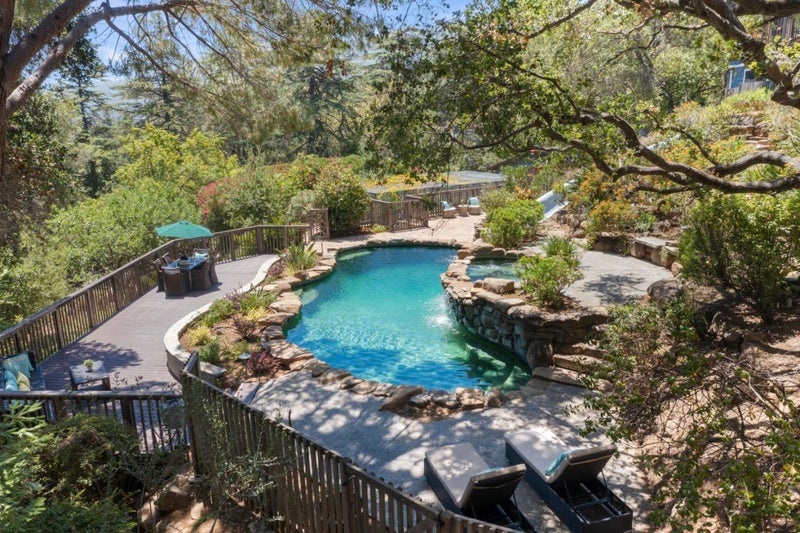
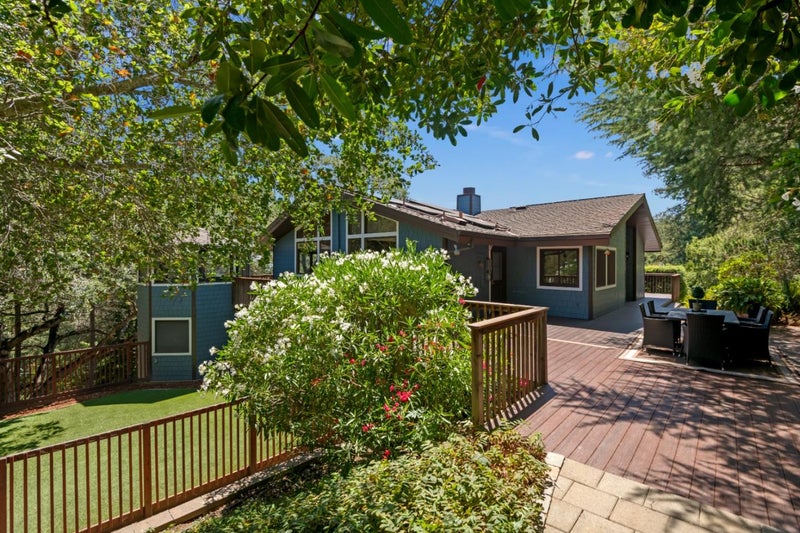
Welcome to 21100 Saratoga Hills Rd, a wonderfully tranquil and peaceful enclave near downtown. This close-knit community offers a peaceful retreat with breathtaking views, privacy, and an unmatched sense of place. Designed for entertaining, the property features multiple indoor and outdoor entertaining spaces, a sparkling pool with dramatic waterslide, a screened in vegetable and flower garden with raised planters and water system, and a separate 1-bedroom, 1-bath ADU complete with a full kitchen and large separate bedroom. The 4,396± SF main residence offers 4 bedrooms and 3 full bathrooms and 2 half bathrooms, highlighted by soaring vaulted, exposed beam ceilings, walls of windows framing spectacular vistas, and two spacious separate living areas. The expansive primary suite, on the main level is a true retreat with fireplace, private view deck, separate office, 2 walk-in closets, and ensuite bath with soaking tub and separate shower. Downstairs are three bedrooms, one ensuite, plus an additional full and half bathroom. A rare opportunity to enjoy the serenity of Saratoga without sacrificing a convenient location to downtown. Close to award winning Saratoga Schools and commuter routes.
| 4 days ago | Listing updated with changes from the MLS® | |
| 5 days ago | Price changed to $4,698,000 | |
| 2 months ago | Listing first seen on site |

The data relating to real estate for sale on this display comes in part from the Internet Data Exchange program of the MLSListings™ MLS system. Real estate listings held by brokerage firms other than eXp Realty are marked with the Internet Data Exchange icon and detailed information about them includes the names of the listing brokers and listing agents. IDX information is provided exclusively for personal, non-commercial use, and may not be used for any purpose other than to identify prospective properties consumers may be interested in purchasing. Information is deemed reliable but not guaranteed. Copyright 2026, MLS Listings, Inc..
Last checked: 2026-10-17 10:57 PM UTC
*Estimate only. Actual rebate may vary based on final price, lender requirements, MLS rules, and broker policies.
Questions about this listing
- How much could a buyer get back on 21100 Saratoga Hills Road, SARATOGA, CA, 95070?
- Arrivva estimates a buyer rebate of $84,000 to $132,000 on this listing. The buyer-broker fee, typically 2 to 3% of the price, goes back to you minus Arrivva's flat $9,750 fee. Every completed rebate is published on the Arrivva results page. See every completed closing
- How do I schedule a tour of 21100 Saratoga Hills Road, SARATOGA, CA, 95070?
- Set up a quick chat with Arrivva by phone or video. The team confirms showing availability fast, tours the home with you, and walks you through offer strategy and the rebate math before you commit to anything. Set up a time to talk
Found a home you love?
Schedule a free consultation to lock in your rebate before you offer.
Calls and texts are answered by Amy, our AI assistant, who can answer questions and help you book.