Property search · The Consumer Protection Brokerage
Every listing shows your estimated rebate.
The green number on each home is what could come back to you: the buyer-broker fee (typically 2 to 3%) minus our flat $9,750. No other search shows you this, because no other brokerage gives it back.
At a glance
621 Hilmar Street, Santa Clara, CA, 95050
$2,178,000·2.5 bd·2 ba·MLSListings #ML82055288
Every completed rebate is published: see all 255 closings.
Listing data from MLSListings. Rebate estimate calculated by Arrivva.
How the rebate is calculated
- Buyer-broker fee at 2%
- $43,560
- Buyer-broker fee at 3%
- $65,340
- Arrivva flat fee
- - $9,750
- Estimated rebate range
- $33,000 to $56,000
*Estimate only. Actual rebate may vary based on final price, lender requirements, MLS rules, and broker policies. How the rebate works
621 Hilmar StreetSanta Clara, CA 95050
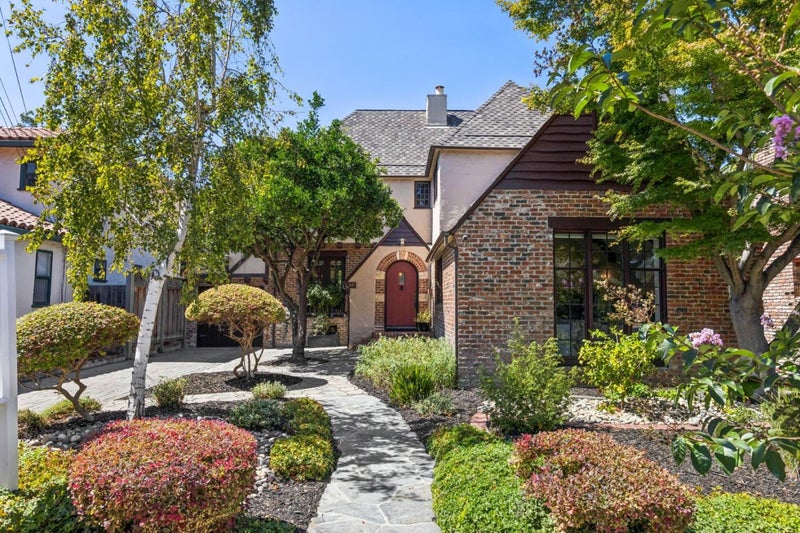
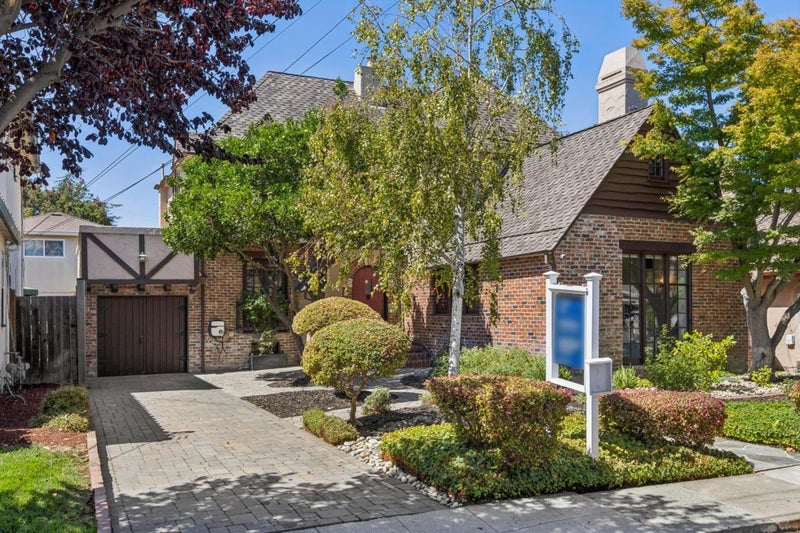
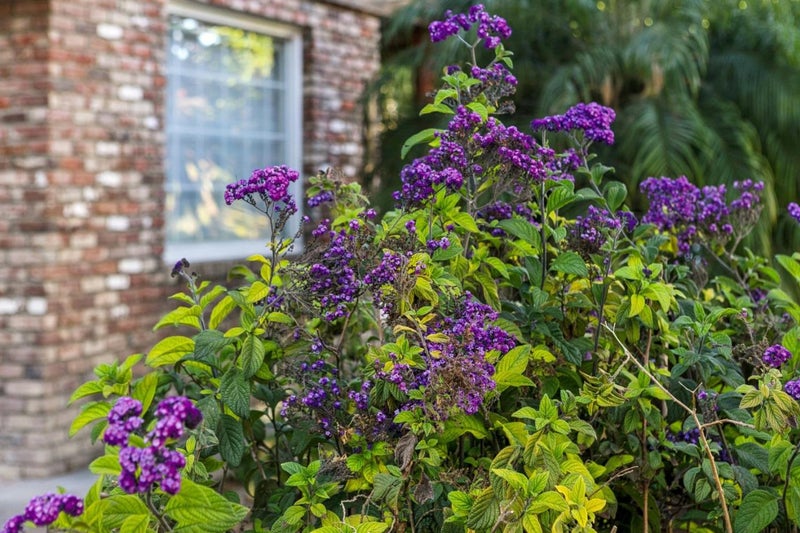
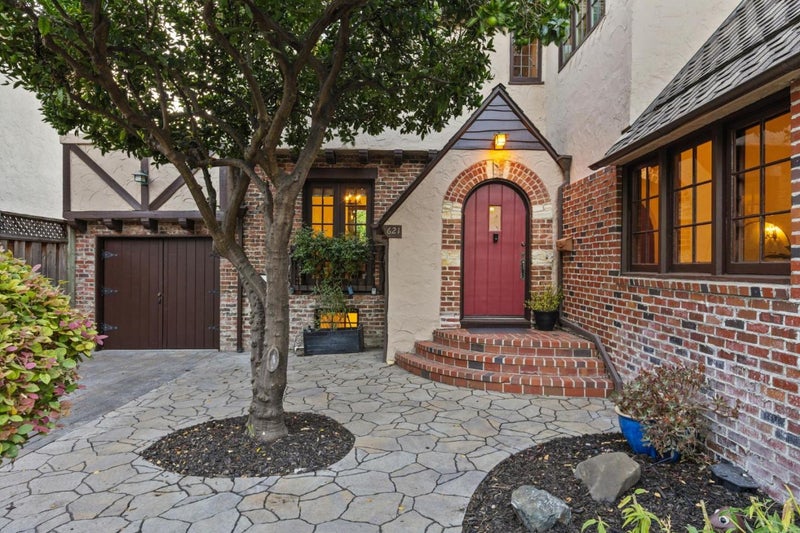
New Price for this charming Tudor! Period details blend naturally with modern amenities! Spectacular curb appeal w/ a steeply pitched roof, half-timbered accents, intricate brickwork on the front facade. Oriel windows fill the interior with natural light. Beautiful hardwood floors extend throughout. The expansive living room features a coffered ceiling with dark beam accents and a handsome wood burning fireplace. The formal dining room opens to the rear yard through French doors, while a breakfast nook offers a casual place for everyday meals. The kitchen retains its period cabinetry and tile counters, paired with updated appliances. A half bath & main level laundry for added convenience. Upstairs are three spacious bedrooms and two full baths, including one bath remodeled in 2024. The large finished basement is a great bonus room with new laminate floors & fresh paint enjoys an additional laundry area and two access points, interior & exterior, perfect for a multitude of uses. The private backyard oasis features mature landscaping, a generous patio for al fresco dining and shaded gazebo for relaxing. Above the garage is a charming terrace. Paver driveway leads to one car garage & EV charger. Convenient location w/ easy access to commute routes. Popular Santa Clara schools!
| 3 days ago | Listing updated with changes from the MLS® | |
| 2 weeks ago | Price changed to $2,178,000 | |
| a month ago | Listing first seen on site |

The data relating to real estate for sale on this display comes in part from the Internet Data Exchange program of the MLSListings™ MLS system. Real estate listings held by brokerage firms other than eXp Realty are marked with the Internet Data Exchange icon and detailed information about them includes the names of the listing brokers and listing agents. IDX information is provided exclusively for personal, non-commercial use, and may not be used for any purpose other than to identify prospective properties consumers may be interested in purchasing. Information is deemed reliable but not guaranteed. Copyright 2026, MLS Listings, Inc..
Last checked: 2026-10-17 10:42 PM UTC
*Estimate only. Actual rebate may vary based on final price, lender requirements, MLS rules, and broker policies.
Questions about this listing
- How much could a buyer get back on 621 Hilmar Street, Santa Clara, CA, 95050?
- Arrivva estimates a buyer rebate of $33,000 to $56,000 on this listing. The buyer-broker fee, typically 2 to 3% of the price, goes back to you minus Arrivva's flat $9,750 fee. Every completed rebate is published on the Arrivva results page. See every completed closing
- How do I schedule a tour of 621 Hilmar Street, Santa Clara, CA, 95050?
- Set up a quick chat with Arrivva by phone or video. The team confirms showing availability fast, tours the home with you, and walks you through offer strategy and the rebate math before you commit to anything. Set up a time to talk
Found a home you love?
Schedule a free consultation to lock in your rebate before you offer.
Calls and texts are answered by Amy, our AI assistant, who can answer questions and help you book.