Property search · The Consumer Protection Brokerage
Every listing shows your estimated rebate.
The green number on each home is what could come back to you: the buyer-broker fee (typically 2 to 3%) minus our flat $9,750. No other search shows you this, because no other brokerage gives it back.
At a glance
33 Alicante Circle, Rancho Mirage, CA, 92270
$1,850,000·5 bd·4 ba·CLAW #26999883PS
Every completed rebate is published: see all 255 closings.
Listing data from CLAW. Listing courtesy of Brady Sandahl of Keller Williams Luxury Homes. Rebate estimate calculated by Arrivva.
How the rebate is calculated
- Buyer-broker fee at 2%
- $37,000
- Buyer-broker fee at 3%
- $55,500
- Arrivva flat fee
- - $9,750
- Estimated rebate range
- $27,000 to $46,000
*Estimate only. Actual rebate may vary based on final price, lender requirements, MLS rules, and broker policies. How the rebate works
33 Alicante CircleRancho Mirage, CA 92270
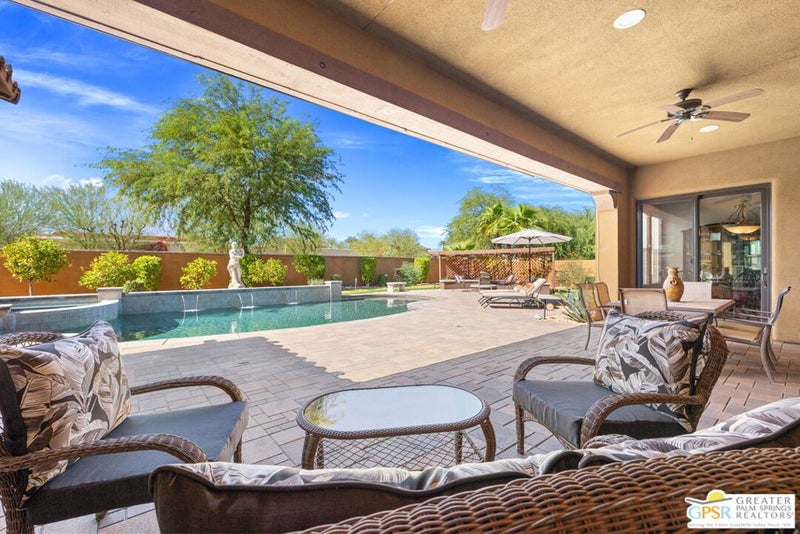
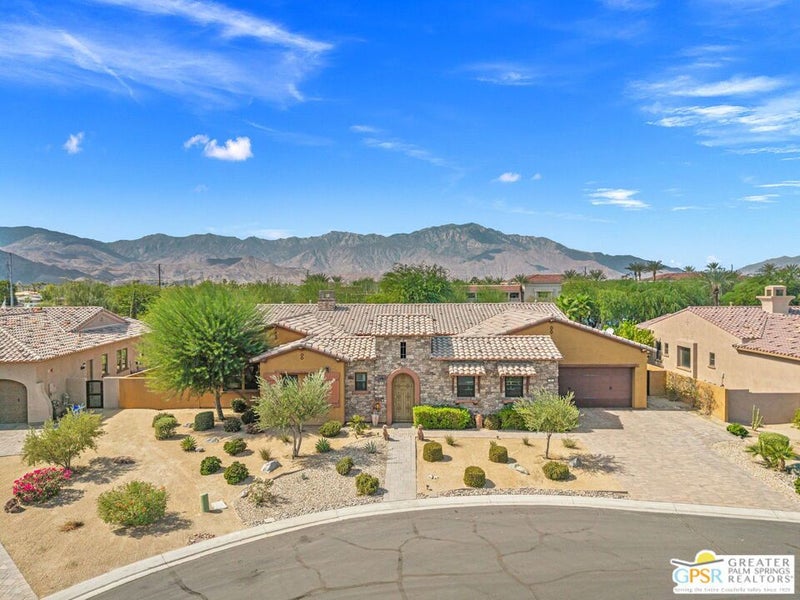
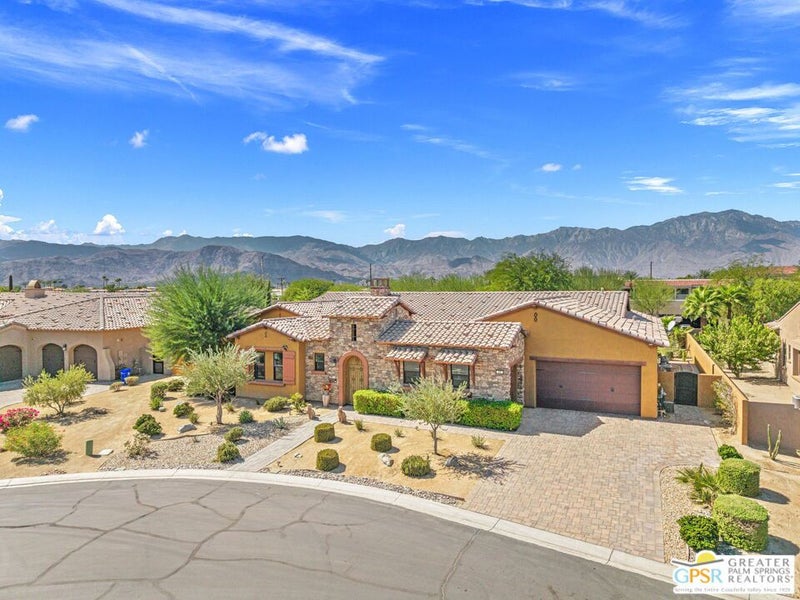
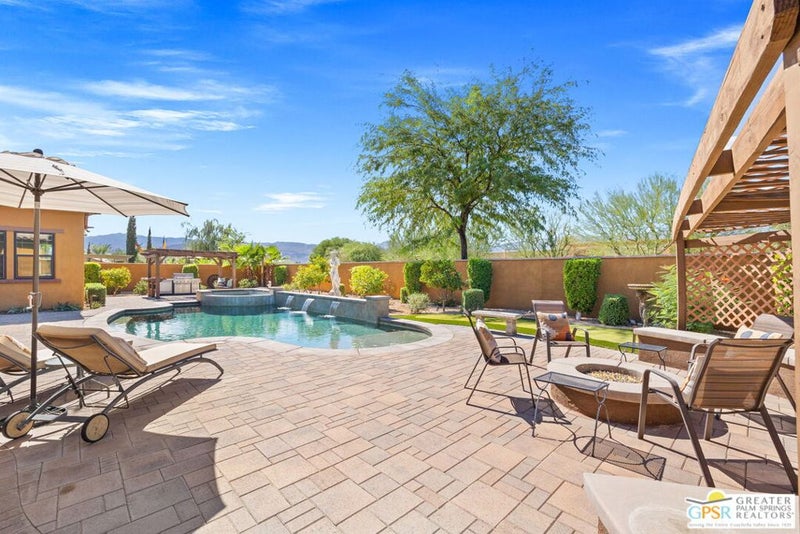
Big personality. Beautiful proportions. Behind the gates of Escala North in Rancho Mirage! Set on more than one-third of an acre, a dramatic courtyard entry introduces grand interiors and an extraordinary resort-style backyard. West- and south-facing views take in the Santa Rosa Mountains, while a series of waterfalls brings movement and sound to the pool and spa. An oversized covered veranda, multiple conversation areas, built-in barbecue, fire pit and putting green create a fabulous setting for entertaining. A 20-foot pocketing glass door opens the main living area to the outdoors, making the veranda a natural extension of the home. Inside, vaulted beamed ceilings, crown molding and a series of striking archways establish a distinctive architectural character. The formal living room is anchored by a fireplace and wet bar, while the gourmet kitchen features a generous island, pantry and adjacent breakfast area. A comfortable family room offers another place to gather, and the formal dining room, currently enjoyed as an executive office, opens directly to the courtyard. Four bedrooms and four-and-a-half baths include two expansive primary suites positioned at opposite ends of the home, providing outstanding separation and privacy. One primary suite is located just off the family room, while the second enjoys its own separate wing. Guest Bedroom 3 features an ensuite bath, while Guest Bedroom 4 is an attached casita with ensuite bath and courtyard access. A dedicated workout room also opens to the courtyard, adding another dimension to the home's indoor-outdoor living. A large laundry room and three-car garage add to the home's appeal. The Amalfi, Escala North's largest floor plan, offers the scale and flexibility of a substantial private residence with the convenience of low HOA fees and Fee Land (you own it). Ideally positioned off Bob Hope Drive, with Rancho Mirage country clubs, dining, shopping and the best of Greater Palm Springs within easy reach.
| 3 days ago | Listing updated with changes from the MLS® | |
| 4 days ago | Listing first seen on site |

Based on information from the The MLS as of 2026-10-16 07:32 PM UTC. All data, including all measurements and calculations of area, is obtained from various sources and has not been, and will not be, verified by broker or MLS. All information should be independently reviewed and verified for accuracy. Properties may or may not be listed by the office/agent presenting the information.
*Estimate only. Actual rebate may vary based on final price, lender requirements, MLS rules, and broker policies.
Questions about this listing
- How much could a buyer get back on 33 Alicante Circle, Rancho Mirage, CA, 92270?
- Arrivva estimates a buyer rebate of $27,000 to $46,000 on this listing. The buyer-broker fee, typically 2 to 3% of the price, goes back to you minus Arrivva's flat $9,750 fee. Every completed rebate is published on the Arrivva results page. See every completed closing
- Who is the listing brokerage for 33 Alicante Circle, Rancho Mirage, CA, 92270?
- Listing courtesy of Brady Sandahl of Keller Williams Luxury Homes, per CLAW listing #26999883PS. Arrivva is not the listing brokerage: Arrivva is a separate flat-fee brokerage that represents you as the buyer, with your interests first and no dual agency, ever. How Arrivva represents buyers
- How do I schedule a tour of 33 Alicante Circle, Rancho Mirage, CA, 92270?
- Set up a quick chat with Arrivva by phone or video. The team confirms showing availability fast, tours the home with you, and walks you through offer strategy and the rebate math before you commit to anything. Set up a time to talk
Found a home you love?
Schedule a free consultation to lock in your rebate before you offer.
Calls and texts are answered by Amy, our AI assistant, who can answer questions and help you book.
Did you know? You can invite friends and family to your search. They can join your search, rate and discuss listings with you.