Property search · The Consumer Protection Brokerage
Every listing shows your estimated rebate.
The green number on each home is what could come back to you: the buyer-broker fee (typically 2 to 3%) minus our flat $9,750. No other search shows you this, because no other brokerage gives it back.
At a glance
426 Forest Hills Drive, Rancho Mirage, CA, 92270
$429,000·2 bd·2 ba·CLAW #26999459PS
Every completed rebate is published: see all 255 closings.
Listing data from CLAW. Listing courtesy of Hector Mayner of Bennion Deville Homes. Rebate estimate calculated by Arrivva.
How the rebate is calculated
- Buyer-broker fee at 2%
- $8,580
- Buyer-broker fee at 3%
- $12,870
- Arrivva flat fee
- - $9,750
- Estimated rebate range
- $0 to $4,000
*Estimate only. Actual rebate may vary based on final price, lender requirements, MLS rules, and broker policies. How the rebate works
426 Forest Hills DriveRancho Mirage, CA 92270
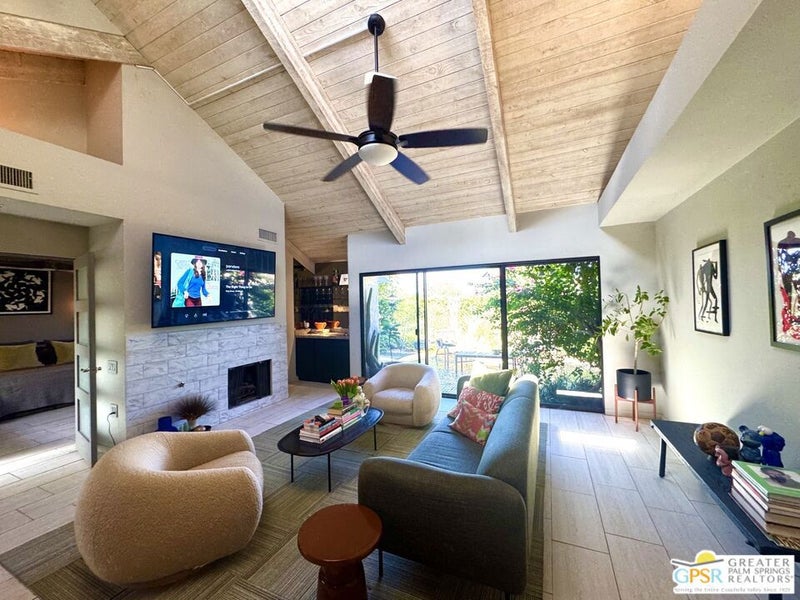
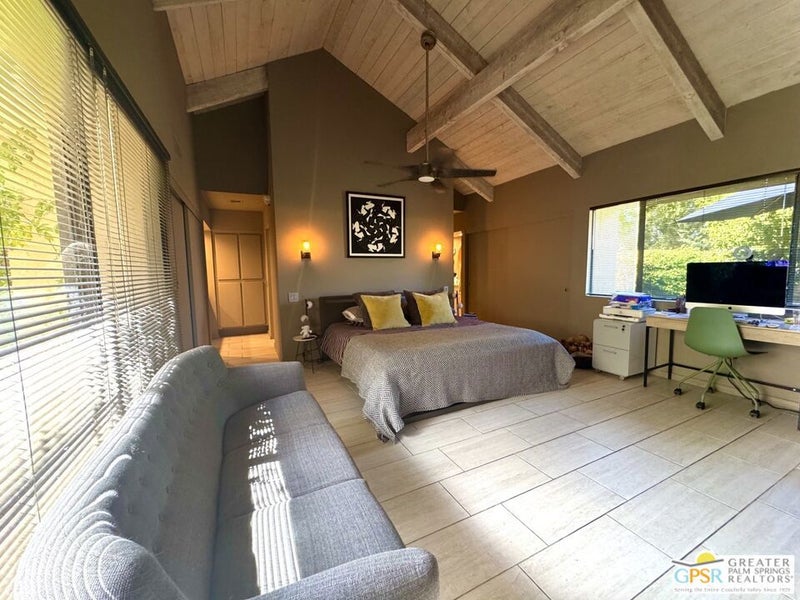
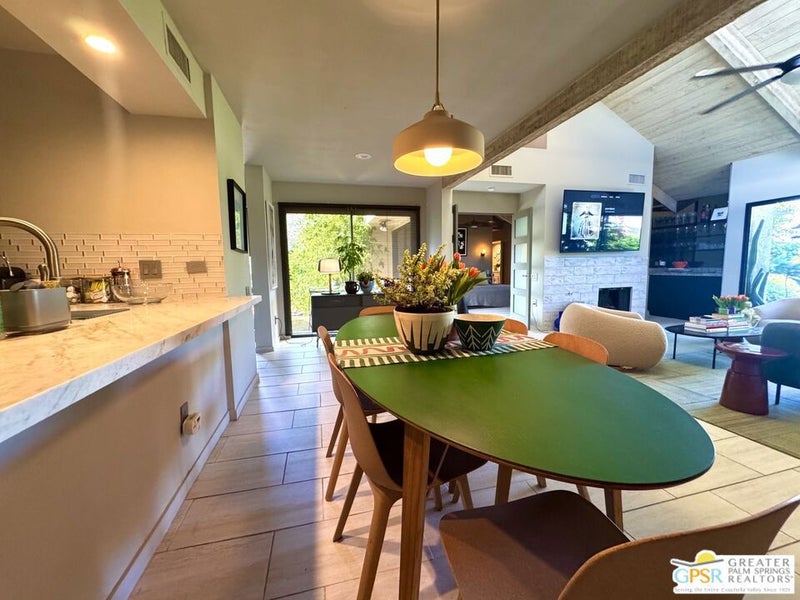
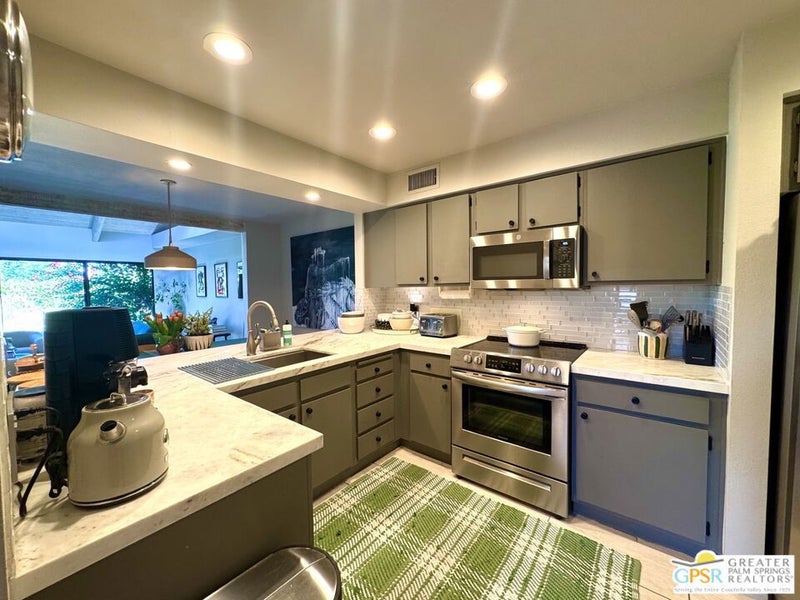
Light, volume and effortless flow defines this elegant, spacious condo in the highly sought-after Mission Hills Country Club. Soaring vaulted ceilings crown the open great room, were a gas fireplace and wet bar set the stage for entertainment and the front and back patios carry the living space outdoors. The kitchen opens to the living area, so the cook never leaves the conversation. The primary suit is a true retreat, with its own gas fireplace, three closets plus linen cabinetry and a bath featuring a beautifully remodeled showered, a separate soaking tub and dual vanities. The second bedroom is a private en suite with a walk-in closet and glass sliding doors to the front patio that flows it with natural light, ideal for guests. Indoors laundry and a detached two car garage add every ease. The community pool and spa are just steps away from the front patio, yet far enough to keep things quiet. Best appreciated in person.
| 4 days ago | Listing updated with changes from the MLS® | |
| 6 days ago | Listing first seen on site |

Based on information from the The MLS as of 2026-10-16 03:26 AM UTC. All data, including all measurements and calculations of area, is obtained from various sources and has not been, and will not be, verified by broker or MLS. All information should be independently reviewed and verified for accuracy. Properties may or may not be listed by the office/agent presenting the information.
*Estimate only. Actual rebate may vary based on final price, lender requirements, MLS rules, and broker policies.
Questions about this listing
- How much could a buyer get back on 426 Forest Hills Drive, Rancho Mirage, CA, 92270?
- Arrivva estimates a buyer rebate of $0 to $4,000 on this listing. The buyer-broker fee, typically 2 to 3% of the price, goes back to you minus Arrivva's flat $9,750 fee. Every completed rebate is published on the Arrivva results page. See every completed closing
- Who is the listing brokerage for 426 Forest Hills Drive, Rancho Mirage, CA, 92270?
- Listing courtesy of Hector Mayner of Bennion Deville Homes, per CLAW listing #26999459PS. Arrivva is not the listing brokerage: Arrivva is a separate flat-fee brokerage that represents you as the buyer, with your interests first and no dual agency, ever. How Arrivva represents buyers
- How do I schedule a tour of 426 Forest Hills Drive, Rancho Mirage, CA, 92270?
- Set up a quick chat with Arrivva by phone or video. The team confirms showing availability fast, tours the home with you, and walks you through offer strategy and the rebate math before you commit to anything. Set up a time to talk
Found a home you love?
Schedule a free consultation to lock in your rebate before you offer.
Calls and texts are answered by Amy, our AI assistant, who can answer questions and help you book.
Did you know? You can invite friends and family to your search. They can join your search, rate and discuss listings with you.