Property search · The Consumer Protection Brokerage
Every listing shows your estimated rebate.
The green number on each home is what could come back to you: the buyer-broker fee (typically 2 to 3%) minus our flat $9,750. No other search shows you this, because no other brokerage gives it back.
At a glance
1118 Sanborn Avenue, Los Angeles, CA, 90029
$1,595,000·6 bd·CLAW #26999361
Every completed rebate is published: see all 255 closings.
Listing data from CLAW. Listing courtesy of Josh Kaplan of Equity Union. Rebate estimate calculated by Arrivva.
How the rebate is calculated
- Buyer-broker fee at 2%
- $31,900
- Buyer-broker fee at 3%
- $47,850
- Arrivva flat fee
- - $9,750
- Estimated rebate range
- $22,000 to $39,000
*Estimate only. Actual rebate may vary based on final price, lender requirements, MLS rules, and broker policies. How the rebate works
1118 Sanborn AvenueLos Angeles, CA 90029
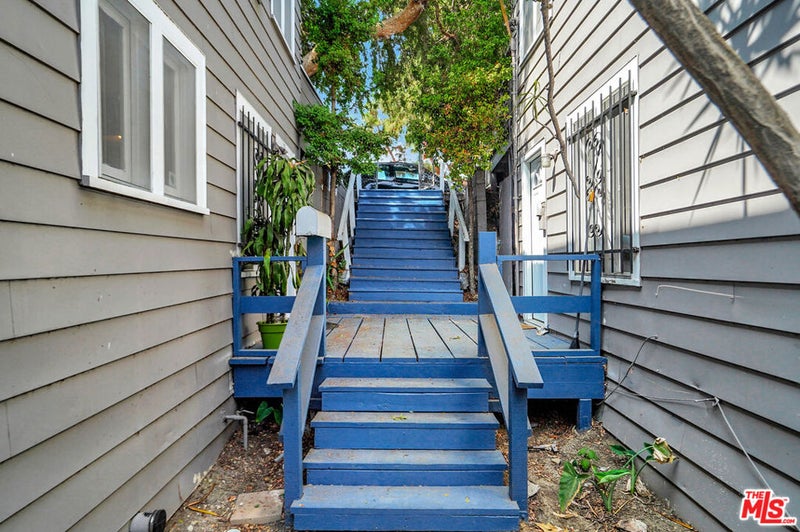
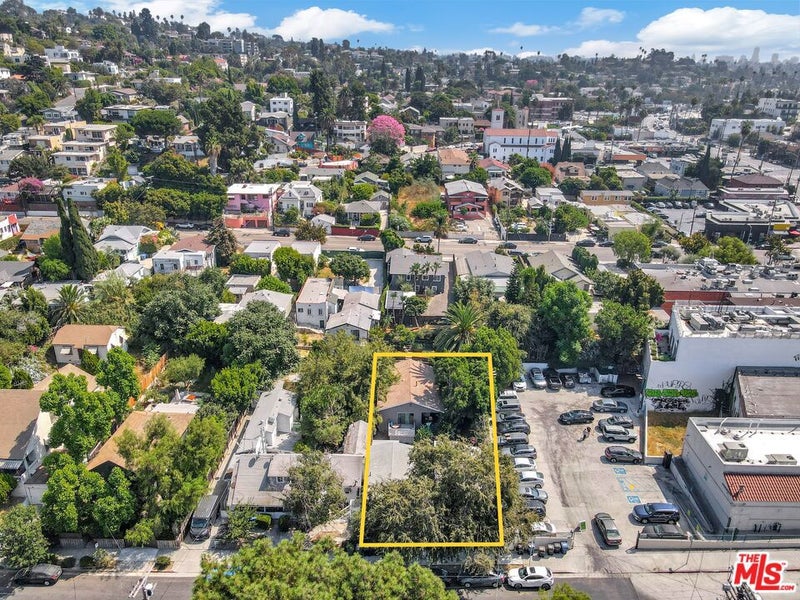
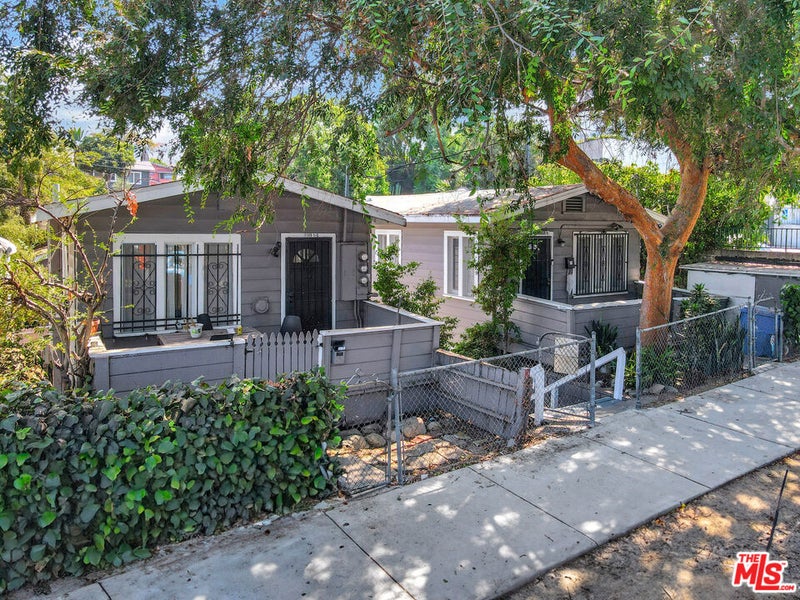
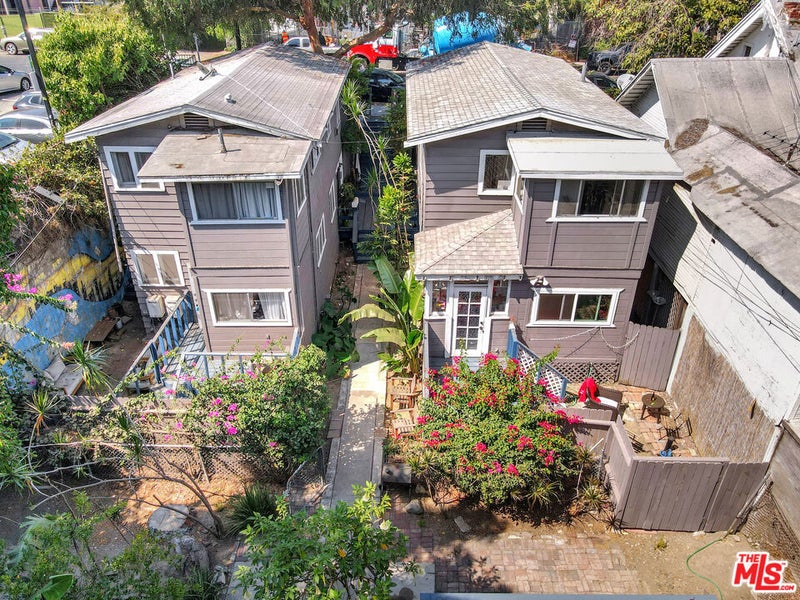
SEE OM IN DOCS section. We are pleased to present the rare opportunity to acquire 1118-1120 Sanborn Ave. a five (5) unit residential property consisting of one freestanding single-family home, originally built prior to 1920 and substantially rebuilt in 1980 and two duplexes built in the 1920s. The property is located one parcel north of Sunset Blvd and steps away from Sunset Junction, in the heart of the upscale Silver Lake neighborhood of Los Angeles. The unparalleled location and free-standing single family home makes the property a great fit for both an investor or an owner-occupier. 2bed+2bath House: The approximately 1,250 square foot single -story house is freestanding at the rear of the lot and features an open entryway that leads into a living area and a large open kitchen that is complete with a bar stool countertop area for entertaining. Most of the flooring is bamboo with also some large knotty pine plank flooring in select areas. The bedrooms are very large and there is a full master bath and second full bath in the common area. The master bedroom also features a large private patio accessible through a sliding glass door that has just been fully rebuilt. A full-sized laundry room also sits next to the kitchen for convenience. A gray shingle roof was installed in 2014. The electrical panel and electrical service to the house was just upgraded as well. Large Outdoor Patio: Both the kitchen and common area of the house open to a large outdoor patio that has just been fully rebuilt and is perfect for entertaining. The patio area is large enough that it may present an opportunity to replace it with additional living square footage or a separate ADU unit with its own entrance. Buyers will need to do their own due diligence to see if these expansion/ADU opportunities are viable. Duplex Upper Units: The two upstairs 1bed+1bath units each feature a large front porch and patio area for tenants to utilize as additional space. These units also feature an additional room off the back of the kitchen that can be used as an office. Unit 1120 (upper left duplex unit when facing the property) has been renovated with a modern kitchen, a stacked washer/dryer and a modern bathroom, both with dimmable LED lighting. This unit also features the original Douglas Fir floors in the living area and brand-new windows. Unit 1118 1/2 (upper right duplex unit when facing the property)has not been modernly renovated but is still in good condition. It has a classic claw foot bathtub adding significant charm. This unit also features a storage building next to the street level patio. Duplex Lower Units: The two downstairs 1bed+1bath units each feature very large private rear outdoor patios/wood decks that can be accessed from the kitchens and both decks were just fully rebuilt. These units also feature an additional room off the back of the kitchen that feels like an open atrium. Unit 1120 (lower left duplex unit when facing the property) was just renovated in 2025 to a high end modern standard similar to the unit directly upstairs, including an in-unit washer/dryer and new windows. Unit 1118 (lower right duplex unit when facing the property) has the most unique feel of all the duplex units. Crown molding is abundant, and the entire unit features the original Douglass Fir wood flooring. The kitchen has been opened to the main living area in this unit and has been updated to a modern style but still features the original stainless countertop with glass cabinet on top. The bathroom is modern but has kept the claw foot bathtub. This unit features a separate laundry room in the back of the kitchen that also provides access to the back patio.
| 18 hours ago | Listing updated with changes from the MLS® | |
| 4 days ago | Listing first seen on site |

Based on information from the The MLS as of 2026-10-13 09:39 AM UTC. All data, including all measurements and calculations of area, is obtained from various sources and has not been, and will not be, verified by broker or MLS. All information should be independently reviewed and verified for accuracy. Properties may or may not be listed by the office/agent presenting the information.
*Estimate only. Actual rebate may vary based on final price, lender requirements, MLS rules, and broker policies.
Questions about this listing
- How much could a buyer get back on 1118 Sanborn Avenue, Los Angeles, CA, 90029?
- Arrivva estimates a buyer rebate of $22,000 to $39,000 on this listing. The buyer-broker fee, typically 2 to 3% of the price, goes back to you minus Arrivva's flat $9,750 fee. Every completed rebate is published on the Arrivva results page. See every completed closing
- Who is the listing brokerage for 1118 Sanborn Avenue, Los Angeles, CA, 90029?
- Listing courtesy of Josh Kaplan of Equity Union, per CLAW listing #26999361. Arrivva is not the listing brokerage: Arrivva is a separate flat-fee brokerage that represents you as the buyer, with your interests first and no dual agency, ever. How Arrivva represents buyers
- How do I schedule a tour of 1118 Sanborn Avenue, Los Angeles, CA, 90029?
- Set up a quick chat with Arrivva by phone or video. The team confirms showing availability fast, tours the home with you, and walks you through offer strategy and the rebate math before you commit to anything. Set up a time to talk
Found a home you love?
Schedule a free consultation to lock in your rebate before you offer.
Calls and texts are answered by Amy, our AI assistant, who can answer questions and help you book.
Did you know? You can invite friends and family to your search. They can join your search, rate and discuss listings with you.