Property search · The Consumer Protection Brokerage
Every listing shows your estimated rebate.
The green number on each home is what could come back to you: the buyer-broker fee (typically 2 to 3%) minus our flat $9,750. No other search shows you this, because no other brokerage gives it back.
At a glance
509 N Elm Drive, Beverly Hills, CA, 90210
$16,750,000·9 bd·7 ba·CLAW #26998773
Every completed rebate is published: see all 256 closings.
Listing data from CLAW. Listing courtesy of Azy Farahmand of The Agency. Rebate estimate calculated by Arrivva.
How the rebate is calculated
- Buyer-broker fee at 2%
- $335,000
- Buyer-broker fee at 3%
- $502,500
- Arrivva flat fee
- - $9,750
- Estimated rebate range
- $325,000 to $493,000
*Estimate only. Actual rebate may vary based on final price, lender requirements, MLS rules, and broker policies. How the rebate works
509 N Elm DriveBeverly Hills, CA 90210
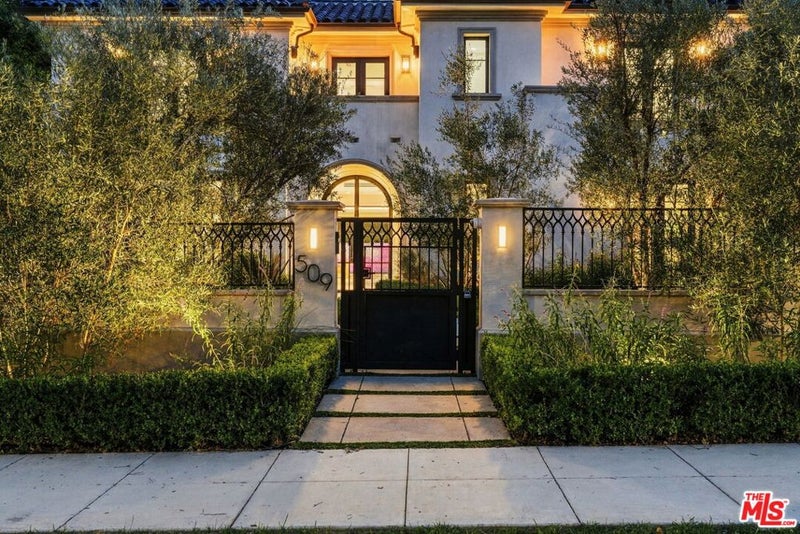
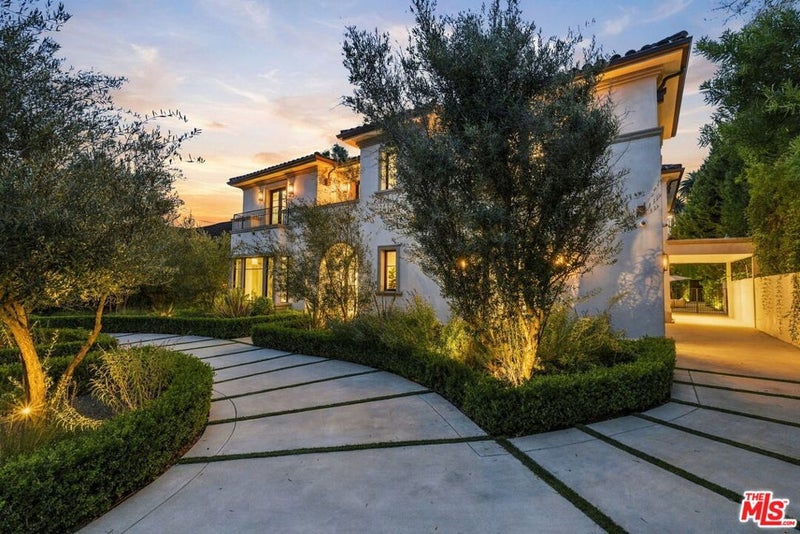
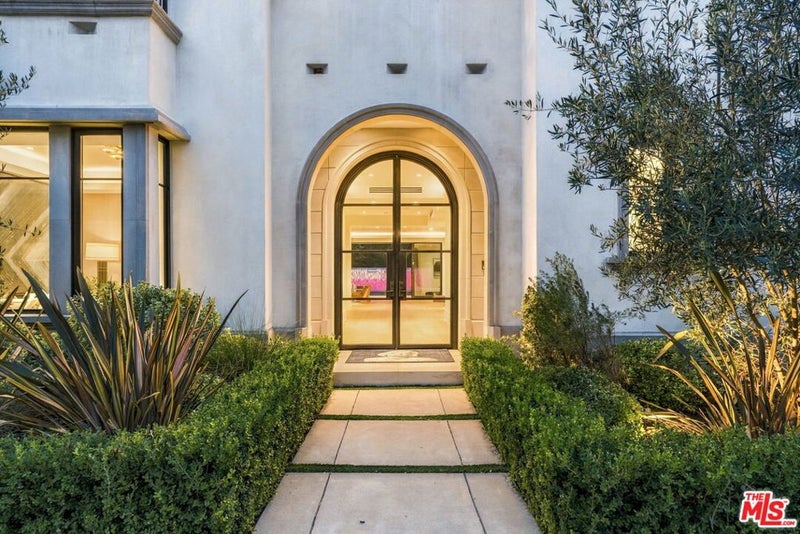
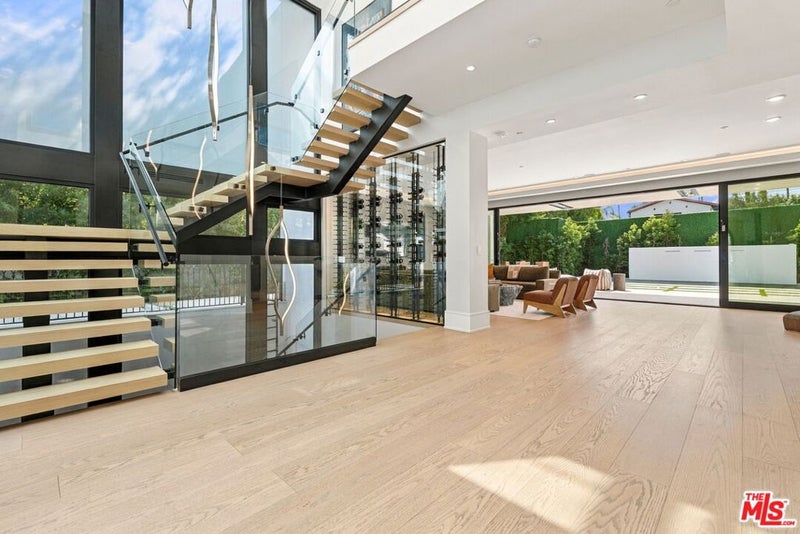
We are proud to present 509 North Elm Drive, an exquisite three-level Spanish Contemporary estate offering the perfect blend of warmth, modern luxury, and timeless elegance in the heart of the prestigious Beverly Hills Flats. Spanning approximately 9,832 square feet of thoughtfully designed living space, this newly constructed masterpiece showcases exceptional craftsmanship, sophisticated finishes, and an inviting atmosphere designed for today's modern lifestyle, gatherings, and effortless entertaining. Step inside and experience an abundance of natural light. soaring ceiling heights, magnificent oversized windows, and a breathtaking skylight ceiling that fills the home with sunlight, creating an incredible sense of openness. The main level offers a seamless flow between indoor and outdoor living, with expansive Fleetwood pocket doors that open the formal living room to the outdoors, creating the perfect setting for entertaining. Several stunning linear glass fireplaces add warmth and elegance to the space, while the grand formal dining room comfortably accommodates up to 18 guests. The beautifully designed chef's kitchen features a sleek marble waterfall island, top-of-the-line Wolf and Sub-Zero appliances, and custom cabinetry, combining sophisticated design with everyday functionality. Each of the six spacious bedrooms offers its own private sanctuary with beautifully appointed en-suite marble bathrooms, custom walk-in closets, and sophisticated designer details. The luxurious primary suite is a true retreat, complete with a marble gas fireplace, custom wood paneled accent wall, an oversized designer closet, and a spa-inspired marble bathroom featuring a smart mirror with integrated television, Jacuzzi soaking tub, illuminated vanity, and exquisite marble finishes. A large private terrace adds another layer of comfort and serenity to this exceptional suite. The entire lower entertainment level is equally impressive. offering the same remarkable ceiling heights, abundance of natural light, and a seamless indoor-outdoor experience rarely found on a lower level. Designed for both entertaining and relaxation, this expansive space features a spectacular great room that opens to the outdoors, a professionally designed entertainer's bar with illuminated marble countertops, and a state-of-the-art theater room offering the ultimate cinematic experience. The indoor-outdoor fitness center, equipped with a Peloton bicycle and Tonal smart fitness system, is complemented by a luxurious Italian marble steam shower, creating a private wellness retreat within the home. Additional highlights include fully owned solar panels, providing energy efficiency without compromising luxury or comfort. 509 North Elm Drive offers an exceptional lifestyle where modern luxury, architectural beauty, natural light, and seamless indoor-outdoor living come together. A truly remarkable residence designed for those who appreciate sophisticated design, exceptional entertaining spaces, and the prestige of living in one of Beverly Hills' most desirable.
| 5 days ago | Listing updated with changes from the MLS | |
| 2 weeks ago | Listing first seen on site |

Based on information from the The MLS as of 2026-10-23 12:26 PM UTC. All data, including all measurements and calculations of area, is obtained from various sources and has not been, and will not be, verified by broker or MLS. All information should be independently reviewed and verified for accuracy. Properties may or may not be listed by the office/agent presenting the information.
*Estimate only. Actual rebate may vary based on final price, lender requirements, MLS rules, and broker policies.
Questions about this listing
- How much could a buyer get back on 509 N Elm Drive, Beverly Hills, CA, 90210?
- Arrivva estimates a buyer rebate of $325,000 to $493,000 on this listing. The buyer-broker fee, typically 2 to 3% of the price, goes back to you minus Arrivva's flat $9,750 fee. Every completed rebate is published on the Arrivva results page. See every completed closing
- Who is the listing brokerage for 509 N Elm Drive, Beverly Hills, CA, 90210?
- Listing courtesy of Azy Farahmand of The Agency, per CLAW listing #26998773. Arrivva is not the listing brokerage: Arrivva is a separate flat-fee brokerage that represents you as the buyer, with your interests first and no dual agency, ever. How Arrivva represents buyers
- How do I schedule a tour of 509 N Elm Drive, Beverly Hills, CA, 90210?
- Set up a quick chat with Arrivva by phone or video. The team confirms showing availability fast, tours the home with you, and walks you through offer strategy and the rebate math before you commit to anything. Set up a time to talk
Found a home you love?
Schedule a free consultation to lock in your rebate before you offer.
Calls and texts are answered by Amy, our AI assistant, who can answer questions and help you book.
Did you know? You can invite friends and family to your search. They can join your search, rate and discuss listings with you.