Property search · The Consumer Protection Brokerage
Every listing shows your estimated rebate.
The green number on each home is what could come back to you: the buyer-broker fee (typically 2 to 3%) minus our flat $9,750. No other search shows you this, because no other brokerage gives it back.
At a glance
1260 Roscomare Road, Los Angeles, CA, 90077
$5,152,000·6 bd·5 ba·CLAW #26994509
Every completed rebate is published: see all 255 closings.
Listing data from CLAW. Listing courtesy of Lisa Yacoubian of Christie's International Real Estate SoCal. Rebate estimate calculated by Arrivva.
How the rebate is calculated
- Buyer-broker fee at 2%
- $103,040
- Buyer-broker fee at 3%
- $154,560
- Arrivva flat fee
- - $9,750
- Estimated rebate range
- $93,000 to $145,000
*Estimate only. Actual rebate may vary based on final price, lender requirements, MLS rules, and broker policies. How the rebate works
1260 Roscomare RoadLos Angeles, CA 90077
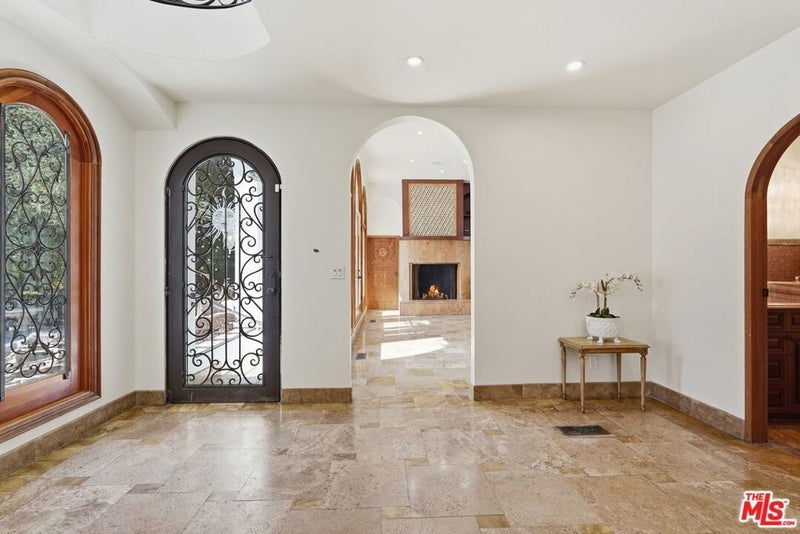
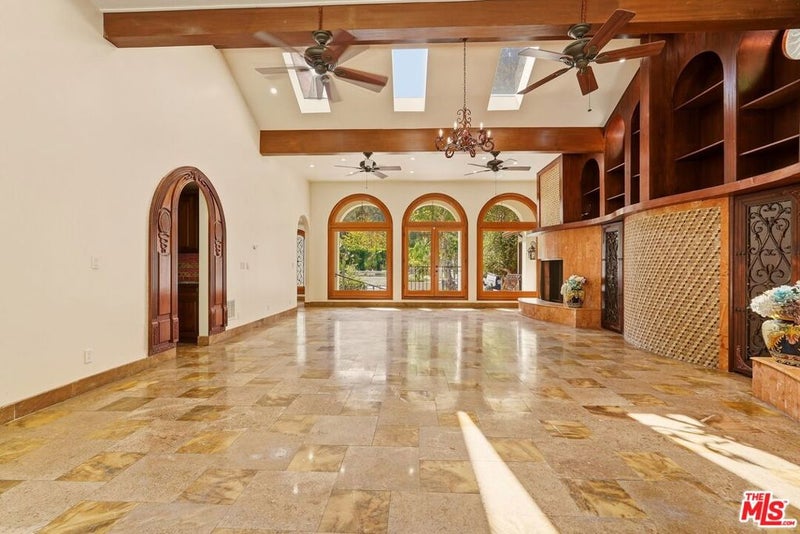
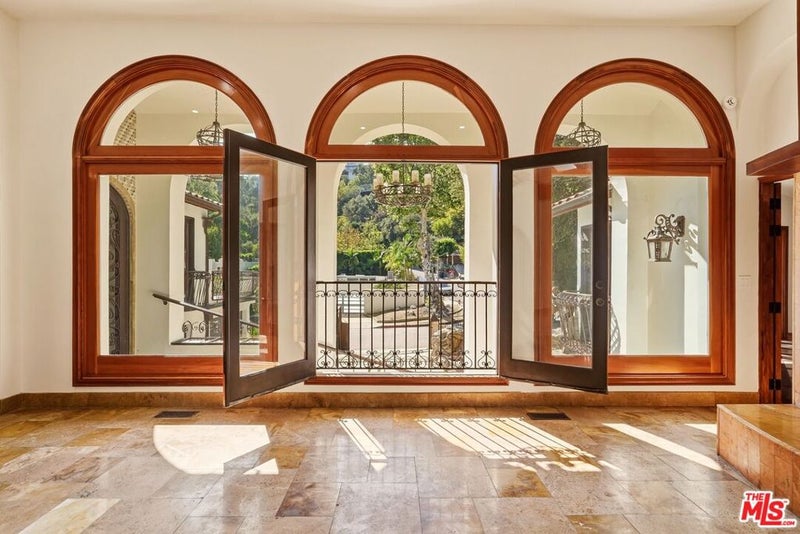
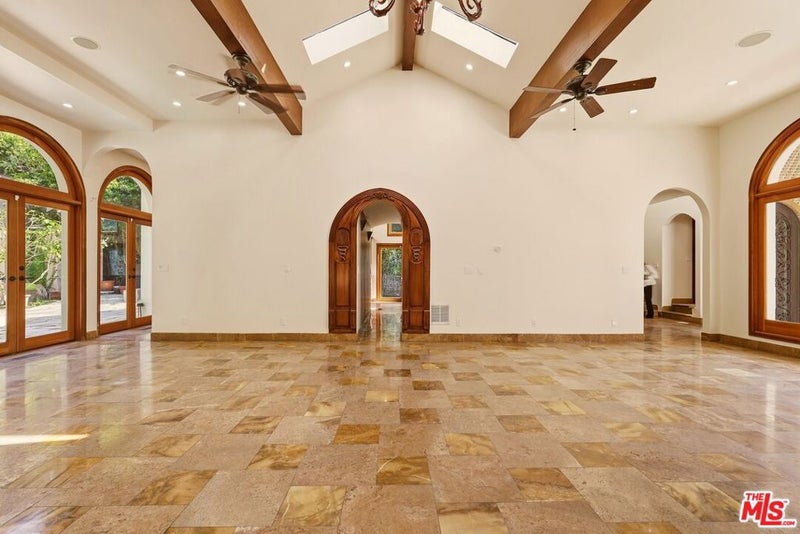
Nestled in prestigious lower Bel Air, this gated Mediterranean-style estate is privately set back from coveted lower Roscomare Road. Offering 5 bedrooms and 6 bathrooms across approximately 4,586 square feet of living space, the property sits on a generous 14,000-square-foot, mostly flat lot and combines timeless architecture with resort-style amenities. A dramatic stone waterfall and pond welcome you upon arrival, setting the tone for the exceptional craftsmanship found throughout the estate. Inside, a formal entry and graceful curved stone staircase introduce expansive living spaces designed for both refined entertaining and comfortable everyday living. Abundant natural light fills the interiors through soaring skylights, large picture windows, French doors, and dramatic arched doorways. Pitched wood-beamed ceilings and seamless indoor-outdoor transitions further enhance the home's grand yet inviting character.The expansive chef's kitchen features a substantial center island, exotic granite countertops, breakfast bar, and butler's pantry, opening directly to a sun-filled family room. From here, French doors lead to a spectacular backyard sanctuary surrounded by lush landscaping and mature trees.Designed for effortless gatherings, the outdoor grounds feature a Pebble Tec pool and spa, expansive flagstone patio, built-in bar, firepit, and a remarkable two-story detached guest house. Complete with its own kitchen, bedroom, and private upper-level deck, the guest house offers exceptional flexibility for visitors, extended family, or a private retreat.The main residence showcases an exceptional level of artistry, with custom carved wood doors, intricate tilework, stone countertops, travertine flooring, extensive wood detailing, recessed lighting and high ceilings throughout. The luxurious primary suite offers a spacious walk-in closet, spa-inspired bathroom, fireplace, and private outdoor patio.Additional amenities include a dedicated laundry room, three-car garage on the lower level, and a spacious motor court providing ample guest parking.Ideally situated in this sought-after Lower Bel Air enclave, this exceptional estate offers seclusion and tranquility while providing convenient access to top-rated schools, Sunset Boulevard, and all that the Westside has to offer.Per appraisal, the main house measures approximately 3,843 square feet and the guest house approximately 743 square feet. Please inquire for additional details.
| 5 days ago | Listing updated with changes from the MLS® | |
| 7 days ago | Listing first seen on site |

Based on information from the The MLS as of 2026-10-12 08:24 AM UTC. All data, including all measurements and calculations of area, is obtained from various sources and has not been, and will not be, verified by broker or MLS. All information should be independently reviewed and verified for accuracy. Properties may or may not be listed by the office/agent presenting the information.
*Estimate only. Actual rebate may vary based on final price, lender requirements, MLS rules, and broker policies.
Questions about this listing
- How much could a buyer get back on 1260 Roscomare Road, Los Angeles, CA, 90077?
- Arrivva estimates a buyer rebate of $93,000 to $145,000 on this listing. The buyer-broker fee, typically 2 to 3% of the price, goes back to you minus Arrivva's flat $9,750 fee. Every completed rebate is published on the Arrivva results page. See every completed closing
- Who is the listing brokerage for 1260 Roscomare Road, Los Angeles, CA, 90077?
- Listing courtesy of Lisa Yacoubian of Christie's International Real Estate SoCal, per CLAW listing #26994509. Arrivva is not the listing brokerage: Arrivva is a separate flat-fee brokerage that represents you as the buyer, with your interests first and no dual agency, ever. How Arrivva represents buyers
- How do I schedule a tour of 1260 Roscomare Road, Los Angeles, CA, 90077?
- Set up a quick chat with Arrivva by phone or video. The team confirms showing availability fast, tours the home with you, and walks you through offer strategy and the rebate math before you commit to anything. Set up a time to talk
Found a home you love?
Schedule a free consultation to lock in your rebate before you offer.
Calls and texts are answered by Amy, our AI assistant, who can answer questions and help you book.
Did you know? You can invite friends and family to your search. They can join your search, rate and discuss listings with you.