Property search · The Consumer Protection Brokerage
Every listing shows your estimated rebate.
The green number on each home is what could come back to you: the buyer-broker fee (typically 2 to 3%) minus our flat $9,750. No other search shows you this, because no other brokerage gives it back.
At a glance
628 N Sierra Drive, Beverly Hills, CA, 90210
$10,898,000·7 bd·6 ba·CLAW #26994107
Every completed rebate is published: see all 255 closings.
Listing data from CLAW. Listing courtesy of David Berg of Compass. Rebate estimate calculated by Arrivva.
How the rebate is calculated
- Buyer-broker fee at 2%
- $217,960
- Buyer-broker fee at 3%
- $326,940
- Arrivva flat fee
- - $9,750
- Estimated rebate range
- $208,000 to $318,000
*Estimate only. Actual rebate may vary based on final price, lender requirements, MLS rules, and broker policies. How the rebate works
628 N Sierra DriveBeverly Hills, CA 90210
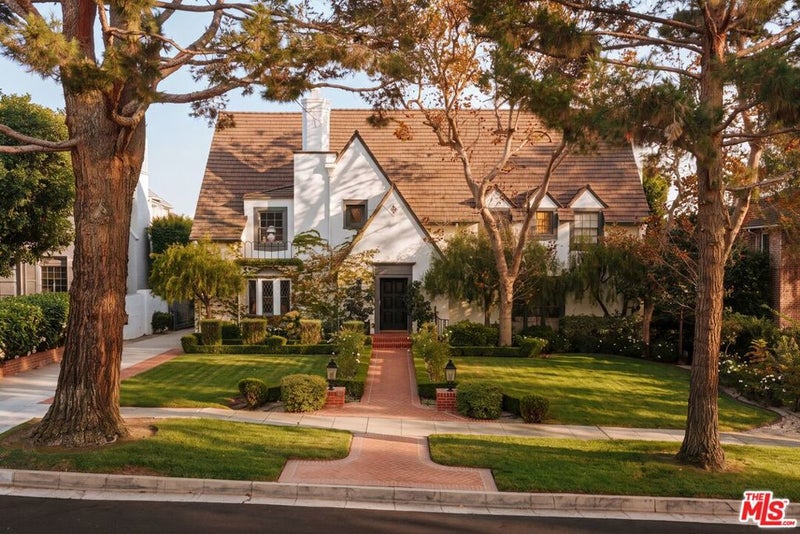
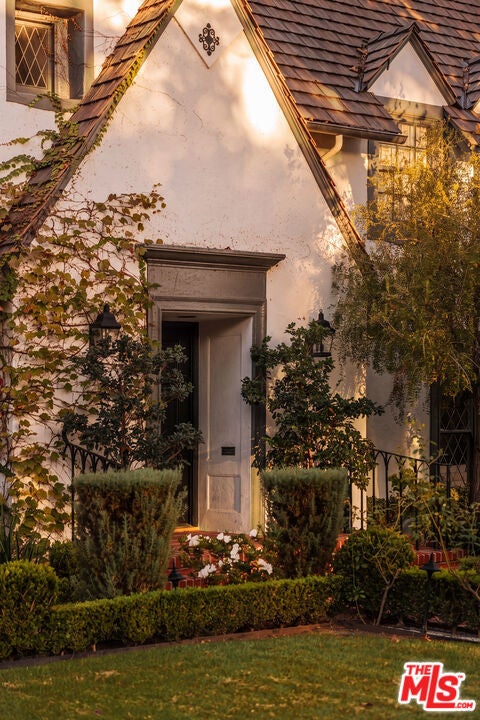
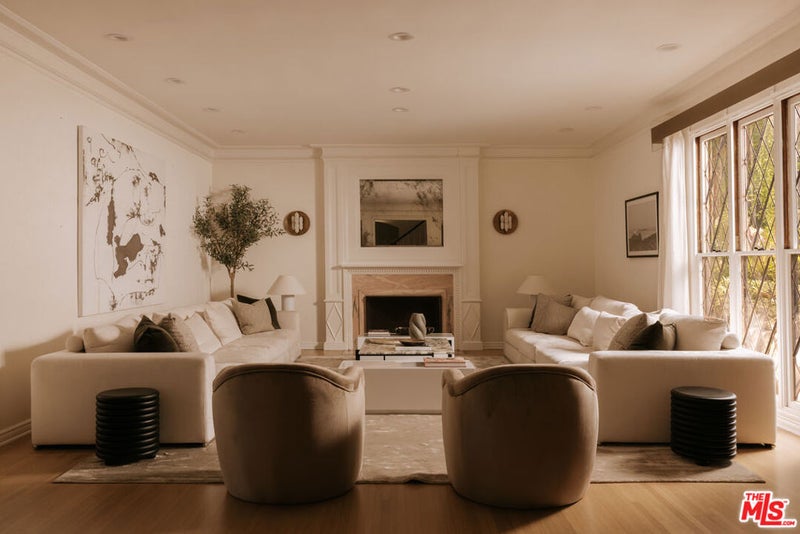
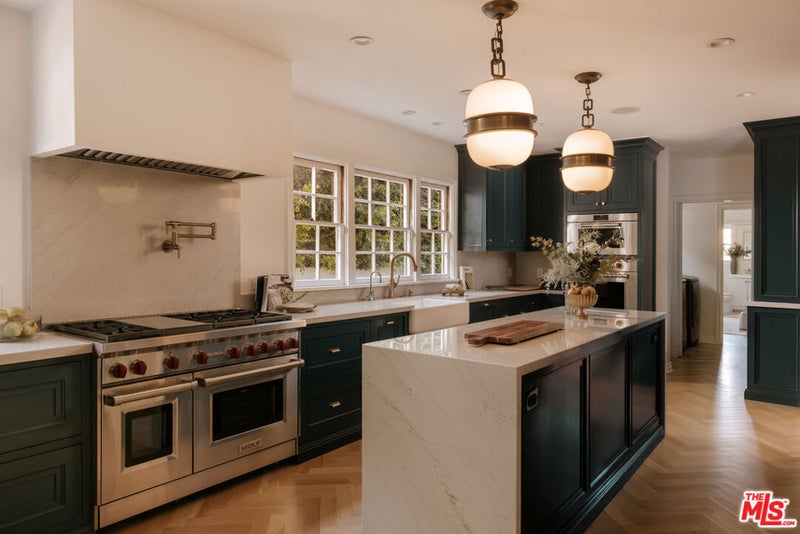
A beautifully reimagined 1930s Tudor Revival brings timeless Beverly Hills character into a modern era, set on a lush parcel in the prestigious Beverly Hills Flats. Generous proportions, exceptional privacy, and richly finished interiors define the estate, where original architectural details are thoughtfully preserved alongside sophisticated updates. Beyond the landscaped approach, a dramatic two-story foyer introduces interiors distinguished by impressive scale and abundant natural light. Stately wood-burning fireplaces, artisan millwork, leaded glass windows, and sculptural lighting lend elegant character throughout. High ceilings and gracious dimensions create an effortless setting for both large-scale entertaining and everyday living. Formal living and dining rooms are complemented by an intimate library and a well-appointed family room with a wet bar, where a wall of French doors opens directly to the brick terrace and grounds beyond. At the heart of the home, the gourmet kitchen pairs polished design with functionality. The space is anchored by a stone-clad island and features extensive pantry storage, an adjacent breakfast room, and premium appliances including a Wolf double-oven range with a pot filler. A sophisticated powder room and a discreet staff entrance and bedroom suite complete the main level. Upstairs, double doors open to a private vestibule introducing the grand primary suite. Overlooking the grounds, this serene retreat features a dual-sided fireplace connecting the bedroom to a private lounge, two boutique-style closets, and a luxurious bathroom with dual vanities, a dedicated dressing station, a glass-enclosed marble shower, and a soaking tub. Three additional upstairs bedrooms are generously proportioned, with two connecting to a study outfitted with custom built-in cabinetry and desk space. The nearly 14,000-square-foot lot creates a private resort in the heart of Beverly Hills, completely enveloped by tall privacy hedging. A broad brick terrace spans the back of the residence with ample space for outdoor dining and lounging. Just beyond lies a sweeping lawn, a sparkling pool and spa, a built-in outdoor kitchen, and a sports court. A finished room with a full bathroom at the rear of the three-car garage provides valuable versatility as a pool lounge, fitness studio, or detached guest suite. Comprehensive home tech and surround sound enhance the residence without detracting from its original charm. Positioned along one of the most sought-after residential streets in the Beverly Hills Flats, 628 North Sierra Drive combines the privacy of a substantial estate with exceptional proximity to Rodeo Drive, fine dining, and world-class cultural attractions.
| yesterday | Listing updated with changes from the MLS® | |
| 6 days ago | Listing first seen on site |

Based on information from the The MLS as of 2026-10-11 09:14 PM UTC. All data, including all measurements and calculations of area, is obtained from various sources and has not been, and will not be, verified by broker or MLS. All information should be independently reviewed and verified for accuracy. Properties may or may not be listed by the office/agent presenting the information.
*Estimate only. Actual rebate may vary based on final price, lender requirements, MLS rules, and broker policies.
Questions about this listing
- How much could a buyer get back on 628 N Sierra Drive, Beverly Hills, CA, 90210?
- Arrivva estimates a buyer rebate of $208,000 to $318,000 on this listing. The buyer-broker fee, typically 2 to 3% of the price, goes back to you minus Arrivva's flat $9,750 fee. Every completed rebate is published on the Arrivva results page. See every completed closing
- Who is the listing brokerage for 628 N Sierra Drive, Beverly Hills, CA, 90210?
- Listing courtesy of David Berg of Compass, per CLAW listing #26994107. Arrivva is not the listing brokerage: Arrivva is a separate flat-fee brokerage that represents you as the buyer, with your interests first and no dual agency, ever. How Arrivva represents buyers
- How do I schedule a tour of 628 N Sierra Drive, Beverly Hills, CA, 90210?
- Set up a quick chat with Arrivva by phone or video. The team confirms showing availability fast, tours the home with you, and walks you through offer strategy and the rebate math before you commit to anything. Set up a time to talk
Found a home you love?
Schedule a free consultation to lock in your rebate before you offer.
Calls and texts are answered by Amy, our AI assistant, who can answer questions and help you book.
Did you know? You can invite friends and family to your search. They can join your search, rate and discuss listings with you.