Property search · The Consumer Protection Brokerage
Every listing shows your estimated rebate.
The green number on each home is what could come back to you: the buyer-broker fee (typically 2 to 3%) minus our flat $9,750. No other search shows you this, because no other brokerage gives it back.
At a glance
17337 Tiara Street, Encino, CA, 91316
$1,899,000·4 bd·2 ba·CLAW #26991925
Every completed rebate is published: see all 253 closings.
Listing data from CLAW. Listing courtesy of Tamara Tambe of Pinnacle Estate Properties, Inc. Rebate estimate calculated by Arrivva.
How the rebate is calculated
- Buyer-broker fee at 2%
- $37,980
- Buyer-broker fee at 3%
- $56,970
- Arrivva flat fee
- - $9,750
- Estimated rebate range
- $28,000 to $48,000
*Estimate only. Actual rebate may vary based on final price, lender requirements, MLS rules, and broker policies. How the rebate works
17337 Tiara StreetEncino, CA 91316
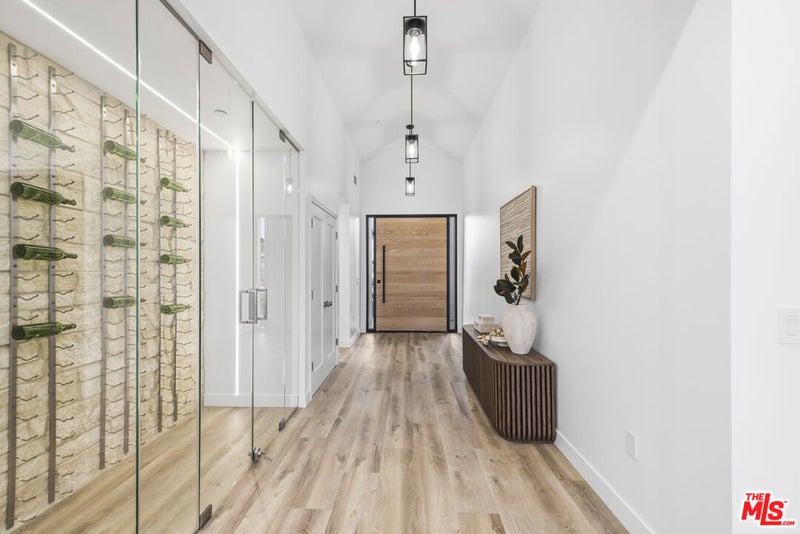
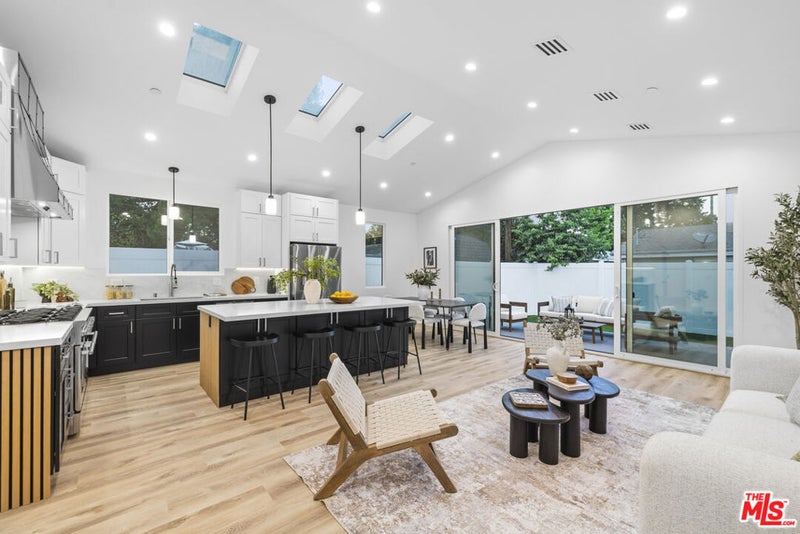
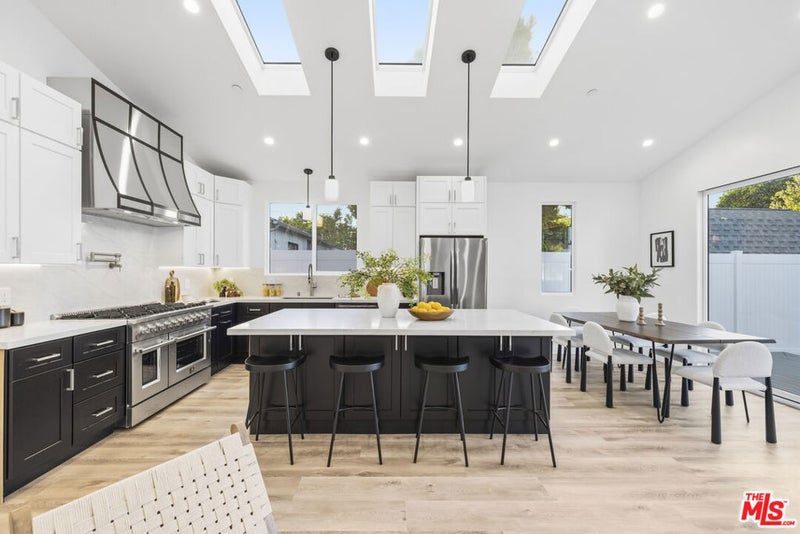
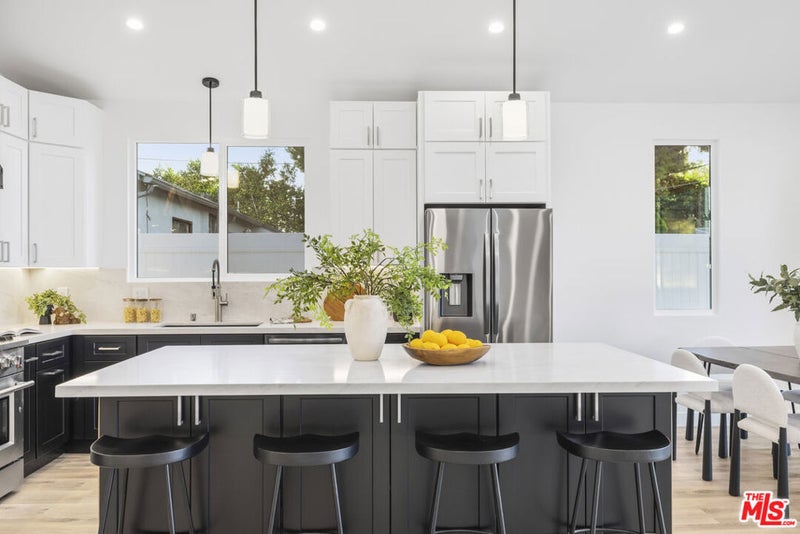
Welcome to a home that doesn't just make a statement, it creates a feeling. Thoughtfully custom built from the ground up, this one-of-a-kind contemporary Encino residence offers 5 bedrooms, 3.5 bathrooms, and just under 2,600 square feet of beautifully designed living space where luxury, comfort, and everyday life come together effortlessly. From the moment you arrive, you know this home is different. Architectural lighting beneath the eaves, modern wall sconces, illuminated steps, and a wide driveway create a striking first impression. Step through the dramatic 6-foot oak pivot door and into a grand foyer, where a backlit, floor-to-ceiling glass wine cellar immediately sets the tone for what's ahead. At the heart of the home is a kitchen designed for gathering. Soaring cathedral ceilings and skylights fill the space with natural light, while a large island, buffet bar, abundant storage, and a professional-style 48-inch range with dual ovens make it equally suited for quiet mornings at home and unforgettable evenings with friends. A sophisticated palette of black, white, and warm oak brings a timeless warmth to the home's modern design. The kitchen flows seamlessly into the expansive living room beneath the same vaulted ceiling, where oversized picture windows and an impressive 18-foot, four-panel sliding glass door blur the line between indoors and out. Open the doors and let the party spill onto the deck, enjoy dinner outside on a warm California evening, or simply relax as the stone walls and landscaping glow beneath thoughtfully placed accent lighting. When the day winds down, the primary suite becomes your private escape. A large sliding glass door opens directly to the backyard, while a tray ceiling with integrated LED lighting creates a soft, elevated atmosphere. The custom walk-in closet offers beautifully organized storage, and the spa-inspired bathroom invites you to slow down with a freestanding soaking tub, rainfall shower, oak double vanity, anti-fog mirror, and high-tech bidet toilet. A junior suite with its own walk-in closet and private bathroom creates an ideal retreat for guests or extended family. Two additional bedrooms share a spacious bathroom with a double marble-top vanity and deep soaking tub, while the fifth bedroom offers the flexibility to become the home office, gym, nursery, or creative space your lifestyle calls for. Even the powder room has been designed to make an impression, with dramatic black Roman clay walls, statement tile, and a floating sink. Behind the beauty is an equally impressive level of function. A separate laundry room doubles as additional pantry and utility space with cabinetry, a utility sink, side-yard access, and room for a stackable washer and dryer. The finished single-car garage adds even more flexibility. And this isn't simply a beautiful renovation, it's a home designed for the way you want to live today. New plumbing, electrical, HVAC, insulation, roof, windows, doors, flooring, tile, paint, and landscaping are complemented by a tankless water heater with recirculating pump, smart thermostat, irrigation, security-camera readiness, and dedicated outlets for holiday lighting. All of this is tucked into a prime Encino location just moments from Ventura Boulevard, restaurants, shopping, parks, golf, schools, and convenient freeway access. Modern yet warm. Luxurious yet livable. Designed for entertaining, built for everyday life, and filled with the kind of details you simply don't find in every home. This is more than a beautiful house it's the kind of place you walk into and immediately imagine yourself calling home.
| 3 days ago | Listing updated with changes from the MLS® | |
| 2 weeks ago | Listing first seen on site |

Based on information from the The MLS as of 2026-10-04 09:17 AM UTC. All data, including all measurements and calculations of area, is obtained from various sources and has not been, and will not be, verified by broker or MLS. All information should be independently reviewed and verified for accuracy. Properties may or may not be listed by the office/agent presenting the information.
*Estimate only. Actual rebate may vary based on final price, lender requirements, MLS rules, and broker policies.
Questions about this listing
- How much could a buyer get back on 17337 Tiara Street, Encino, CA, 91316?
- Arrivva estimates a buyer rebate of $28,000 to $48,000 on this listing. The buyer-broker fee, typically 2 to 3% of the price, goes back to you minus Arrivva's flat $9,750 fee. Every completed rebate is published on the Arrivva results page. See every completed closing
- Who is the listing brokerage for 17337 Tiara Street, Encino, CA, 91316?
- Listing courtesy of Tamara Tambe of Pinnacle Estate Properties, Inc, per CLAW listing #26991925. Arrivva is not the listing brokerage: Arrivva is a separate flat-fee brokerage that represents you as the buyer, with your interests first and no dual agency, ever. How Arrivva represents buyers
- How do I schedule a tour of 17337 Tiara Street, Encino, CA, 91316?
- Set up a quick chat with Arrivva by phone or video. The team confirms showing availability fast, tours the home with you, and walks you through offer strategy and the rebate math before you commit to anything. Set up a time to talk
Found a home you love?
Schedule a free consultation to lock in your rebate before you offer.
Calls and texts are answered by Amy, our AI assistant, who can answer questions and help you book.
Did you know? You can invite friends and family to your search. They can join your search, rate and discuss listings with you.