Property search · The Consumer Protection Brokerage
Every listing shows your estimated rebate.
The green number on each home is what could come back to you: the buyer-broker fee (typically 2 to 3%) minus our flat $9,750. No other search shows you this, because no other brokerage gives it back.
At a glance
365 S June Street, Los Angeles, CA, 90020
$18,000,000·8 bd·8 ba·CLAW #26991385
Every completed rebate is published: see all 255 closings.
Listing data from CLAW. Listing courtesy of Cynthia Ambuehl of Christie's International Real Estate SoCal. Rebate estimate calculated by Arrivva.
How the rebate is calculated
- Buyer-broker fee at 2%
- $360,000
- Buyer-broker fee at 3%
- $540,000
- Arrivva flat fee
- - $9,750
- Estimated rebate range
- $350,000 to $531,000
*Estimate only. Actual rebate may vary based on final price, lender requirements, MLS rules, and broker policies. How the rebate works
365 S June StreetLos Angeles, CA 90020
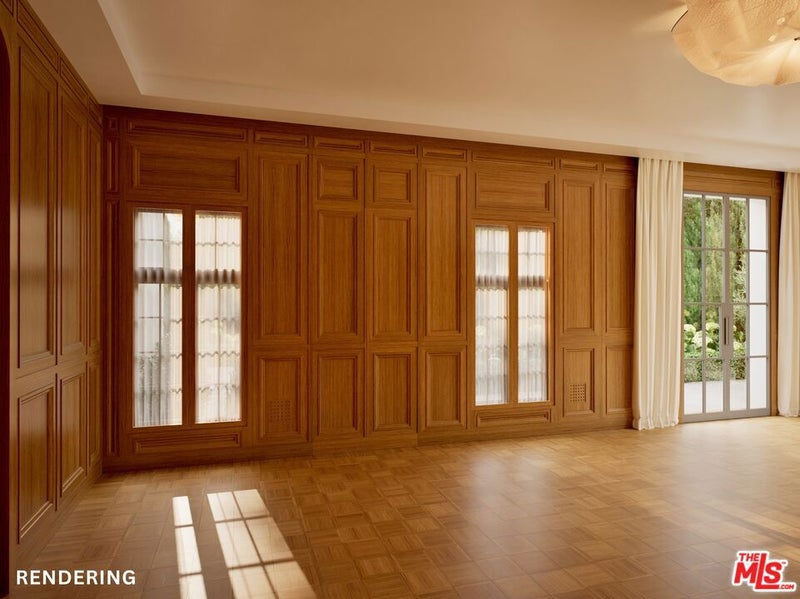
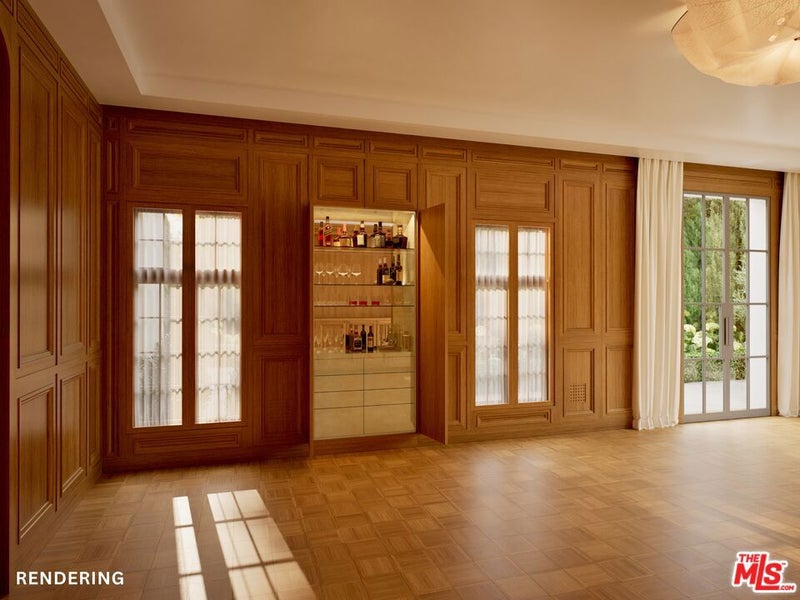
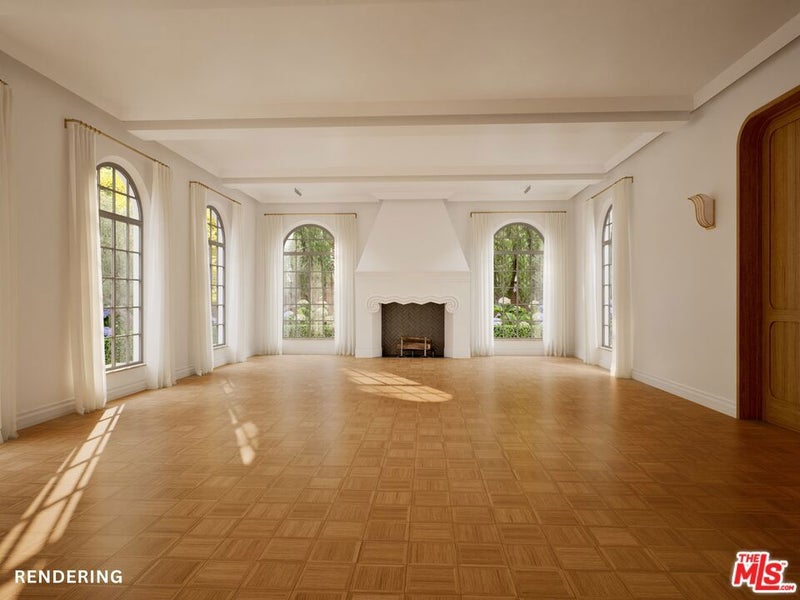
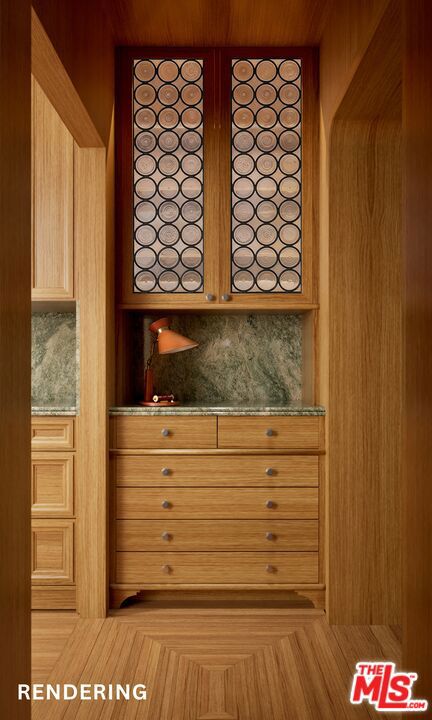
The Garden Villa | Coming December 2026 - Perfection in progress | Behind its gates in the heart of historic Hancock Park, The Garden Villa is a romantic European-inspired retreat where the grace of 1928 architecture is being thoughtfully reimagined for modern California living. Designed to feel as though it has evolved beautifully over generations, the residence blends old-world character, extraordinary craftsmanship, and an effortless connection to its gardens. The transformation is anticipated to be completed in December 2026. Fully renovated with architecture by June Street Architecture, interiors by Freudenberger Design, and landscape design by Scott Shrader, the approximately 7,611-square-foot main residence begins with a dramatic double-height entry and unfolds into a collection of intimate, beautifully proportioned spaces. Formal living and dining rooms retain the romance of the original home, including an original fireplace, while a media room, family room, library, and private office create inviting spaces for both quiet moments and lively gatherings. At the heart of the home, the kitchen pairs timeless design with exceptional function, appointed with Wolf, Gaggenau, and Sub-Zero appliances and complemented by a butler's pantry, galley pantry, and mudroom. Every detail has been considered to create a home of enduring beauty. Custom-patterned hardwood floors, original hand-painted ceilings, Riviera Bronze windows with hidden screens, PE Guerin hardware, bespoke doors, extensive built-ins, finely crafted millwork and paneling, and marble-clad primary and secondary baths bring richness and soul to the interiors. Multiple wood-burning fireplaces add warmth throughout, while Meljac switches, Prado and System 22 outlets, an upstairs laundry room, and an in-wall vacuum system quietly introduce the comforts of modern living. Beyond the interiors, the property becomes its own private garden sanctuary. Lush, romantic landscaping surrounds a spectacular pool and a series of beautifully considered outdoor spaces designed for long lunches beneath the California sun, evenings by the water, and effortless indoor-outdoor entertaining. The gardens give the property a sense of discovery and seclusion - a world unto itself in the middle of the city. A separate approximately 1,005-square-foot guest house and ADU offers a full kitchen, studio bedroom, and two baths, creating a charming and private retreat for guests. A dedicated gym of approximately 700 additional square feet and a private spa complete the experience, bringing the ease and indulgence of a European hideaway home. Set in one of Hancock Park's most coveted locations, moments from the boutiques, restaurants, and cafes of Larchmont Boulevard, The Garden Villa is both an escape and a destination - a rare home where architecture, interiors, and gardens come together to create something timeless, intimate, and deeply romantic. Images include architectural renderings depicting the anticipated completed residence for reference.
| 3 weeks ago | Listing updated with changes from the MLS | |
| 3 weeks ago | Listing first seen on site |

Based on information from the The MLS as of 2026-10-21 03:50 AM UTC. All data, including all measurements and calculations of area, is obtained from various sources and has not been, and will not be, verified by broker or MLS. All information should be independently reviewed and verified for accuracy. Properties may or may not be listed by the office/agent presenting the information.
*Estimate only. Actual rebate may vary based on final price, lender requirements, MLS rules, and broker policies.
Questions about this listing
- How much could a buyer get back on 365 S June Street, Los Angeles, CA, 90020?
- Arrivva estimates a buyer rebate of $350,000 to $531,000 on this listing. The buyer-broker fee, typically 2 to 3% of the price, goes back to you minus Arrivva's flat $9,750 fee. Every completed rebate is published on the Arrivva results page. See every completed closing
- Who is the listing brokerage for 365 S June Street, Los Angeles, CA, 90020?
- Listing courtesy of Cynthia Ambuehl of Christie's International Real Estate SoCal, per CLAW listing #26991385. Arrivva is not the listing brokerage: Arrivva is a separate flat-fee brokerage that represents you as the buyer, with your interests first and no dual agency, ever. How Arrivva represents buyers
- How do I schedule a tour of 365 S June Street, Los Angeles, CA, 90020?
- Set up a quick chat with Arrivva by phone or video. The team confirms showing availability fast, tours the home with you, and walks you through offer strategy and the rebate math before you commit to anything. Set up a time to talk
Found a home you love?
Schedule a free consultation to lock in your rebate before you offer.
Calls and texts are answered by Amy, our AI assistant, who can answer questions and help you book.
Did you know? You can invite friends and family to your search. They can join your search, rate and discuss listings with you.