Property search · The Consumer Protection Brokerage
Every listing shows your estimated rebate.
The green number on each home is what could come back to you: the buyer-broker fee (typically 2 to 3%) minus our flat $9,750. No other search shows you this, because no other brokerage gives it back.
At a glance
15434 Sutton Street, Sherman Oaks, CA, 91403
$2,999,999·4 bd·4 ba·CLAW #26991303
Every completed rebate is published: see all 253 closings.
Listing data from CLAW. Listing courtesy of Brad Keyes of Keyes Real Estate. Rebate estimate calculated by Arrivva.
How the rebate is calculated
- Buyer-broker fee at 2%
- $60,000
- Buyer-broker fee at 3%
- $90,000
- Arrivva flat fee
- - $9,750
- Estimated rebate range
- $50,000 to $81,000
*Estimate only. Actual rebate may vary based on final price, lender requirements, MLS rules, and broker policies. How the rebate works
15434 Sutton StreetSherman Oaks, CA 91403
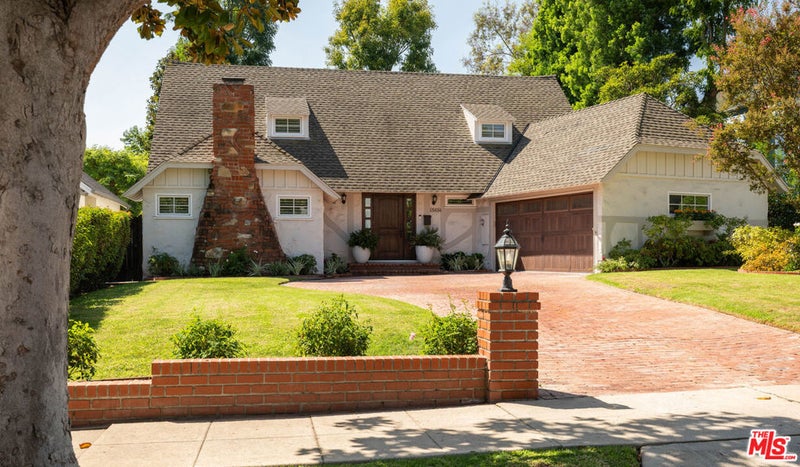
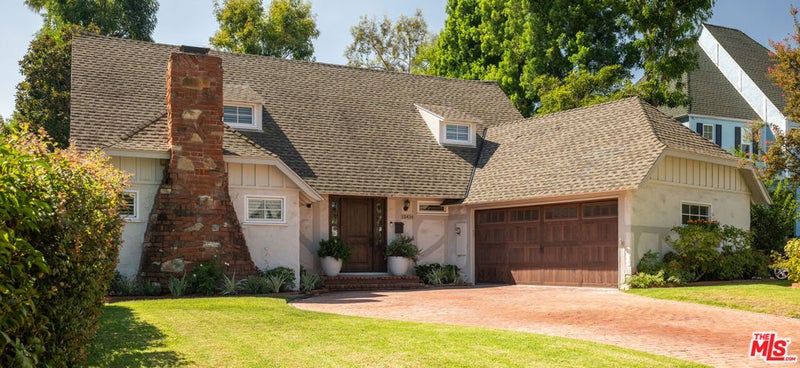
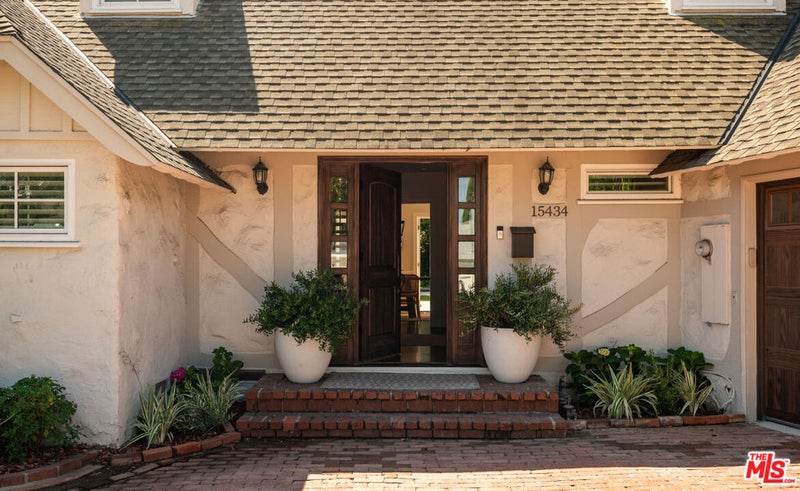
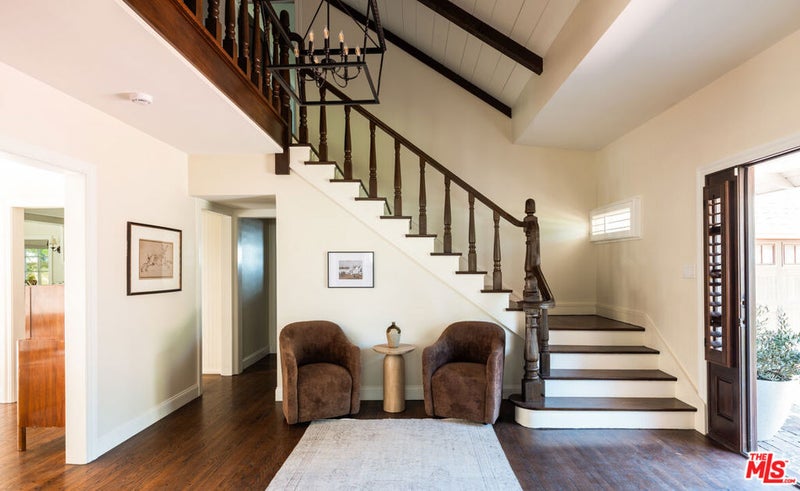
South of the Boulevard in Sherman Oaks, on a flat, private 11,221 sq ft lot in the Lanai Road Elementary attendance area, this fully remodeled two-story Traditional combines distinctive architectural character with and an exceptional backyard rarely found south of Ventura. A brick motor court, rose garden, and brick-and-stone chimney set the tone from the street. Inside, the two-story foyer makes an immediate statement with exposed beams, a paneled ceiling, a hand-crafted staircase, and an open gallery above. Hardwood floors and fine millwork continue through the main level, from the living room with its stone fireplace to the formal dining room. The kitchen is built for everyday living, with granite counters, stainless appliances, abundant cabinetry, and a wraparound breakfast bar open to a bright family room. A main-level bedroom with private outdoor access and an adjacent full bath works as a guest suite, office, or space for extended family. A mudroom and laundry with utility sink, built-in bench, and generous storage connects directly to the attached two-car garage. Upstairs, the primary suite offers high ceilings, abundant natural light, a walk-in closet, and a marble bath with dual vanities and an oversized steam shower with frameless glass and a built-in bench. A second en-suite bedroom includes a walk-in closet and a bonus nook. The third upstairs bedroom is served by a hall bath with stone finishes. Then there's the backyard. French doors from the family room, dining room, and downstairs bedroom open to a pool, wide lawn, and mature trees. A covered pavilion serves as a true year-round outdoor living room, complete with a vaulted wood ceiling, stone fireplace, heater, ceiling fan, built-in barbecue, sink, refrigerator, and bar seating. Conveniently located near the 101 and 405 freeways, the property offers easy access to both the Valley and the Westside.
| 5 days ago | Listing updated with changes from the MLS® | |
| 2 weeks ago | Listing first seen on site |

Based on information from the The MLS as of 2026-10-04 09:45 PM UTC. All data, including all measurements and calculations of area, is obtained from various sources and has not been, and will not be, verified by broker or MLS. All information should be independently reviewed and verified for accuracy. Properties may or may not be listed by the office/agent presenting the information.
*Estimate only. Actual rebate may vary based on final price, lender requirements, MLS rules, and broker policies.
Questions about this listing
- How much could a buyer get back on 15434 Sutton Street, Sherman Oaks, CA, 91403?
- Arrivva estimates a buyer rebate of $50,000 to $81,000 on this listing. The buyer-broker fee, typically 2 to 3% of the price, goes back to you minus Arrivva's flat $9,750 fee. Every completed rebate is published on the Arrivva results page. See every completed closing
- Who is the listing brokerage for 15434 Sutton Street, Sherman Oaks, CA, 91403?
- Listing courtesy of Brad Keyes of Keyes Real Estate, per CLAW listing #26991303. Arrivva is not the listing brokerage: Arrivva is a separate flat-fee brokerage that represents you as the buyer, with your interests first and no dual agency, ever. How Arrivva represents buyers
- How do I schedule a tour of 15434 Sutton Street, Sherman Oaks, CA, 91403?
- Set up a quick chat with Arrivva by phone or video. The team confirms showing availability fast, tours the home with you, and walks you through offer strategy and the rebate math before you commit to anything. Set up a time to talk
Found a home you love?
Schedule a free consultation to lock in your rebate before you offer.
Calls and texts are answered by Amy, our AI assistant, who can answer questions and help you book.
Did you know? You can invite friends and family to your search. They can join your search, rate and discuss listings with you.