Property search · The Consumer Protection Brokerage
Every listing shows your estimated rebate.
The green number on each home is what could come back to you: the buyer-broker fee (typically 2 to 3%) minus our flat $9,750. No other search shows you this, because no other brokerage gives it back.
At a glance
924 E Glenoaks Boulevard, Glendale, CA, 91207
$1,598,000·4 bd·4 ba·CLAW #26990757
Every completed rebate is published: see all 253 closings.
Listing data from CLAW. Listing courtesy of Nicole Schlueter of Real Broker. Rebate estimate calculated by Arrivva.
How the rebate is calculated
- Buyer-broker fee at 2%
- $31,960
- Buyer-broker fee at 3%
- $47,940
- Arrivva flat fee
- - $9,750
- Estimated rebate range
- $22,000 to $39,000
*Estimate only. Actual rebate may vary based on final price, lender requirements, MLS rules, and broker policies. How the rebate works
924 E Glenoaks BoulevardGlendale, CA 91207


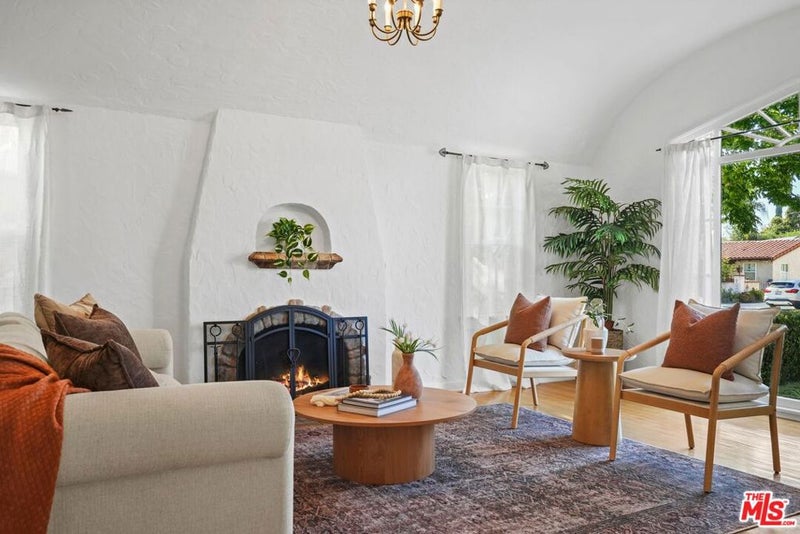
Set behind a grassy front lawn, this Tudor-style home makes a strong first impression with its classic lines, pitched roof, and timeless stucco exterior. Mature landscaping softens the architecture and gives the home a sense of privacy from the street.Inside, the home carries a clear architectural identity. The living room is defined by its arched ceiling and hand-textured plaster walls, with a fireplace set into a sculpted surround and built-in niches that add depth and character. Beautiful wood floors run throughout, and a large picture window brings in natural light and a view of the front yard. Rounded openings lead into the dining room, creating a natural transition between spaces.The dining room sits naturally between the living room and kitchen, creating an easy flow that keeps everyone connected. It's a space that works just as well for everyday meals as it does for larger gatherings, where conversations carry from one space to the next. It connects directly to the kitchen, which has been updated with clean-lined cabinetry, stainless steel appliances, and generous counter space. The layout offers plenty of storage and room to cook, with a window over the sink bringing in light and a view of the yard. A separate family room adds another living area. It's easy to imagine it as a place to unwind at the end of the day, gather for movie nights, or set up as a comfortable space for reading, music, or time with friends. Its position within the home allows it to feel connected when you want it to be, while still offering privacy.The home offers four bedrooms and four bathrooms, with well-proportioned rooms and good natural light throughout. The primary suite is set apart and includes an adjoining room that opens directly to the backyard and pool area. This additional space adds a layer of flexibility, whether used as a sitting room, office, or a natural extension of the outdoors. The attached bathroom is well laid out, with classic finishes that reflect the home's overall character.Out back, the property opens into a fully enclosed yard designed for both use and privacy. A pool and spa sit at the center, surrounded by areas for seating and dining, along with a covered patio that provides shade throughout the day. The long driveway leads to a detached garage, creating separation from the street and offering ample parking.Set within historic Rossmoyne, known for its beautiful 1920s and 1930s architecture, the location places neighborhood favorites, including Trader Joe's, Whole Foods, Fish King, and nearby hiking trails, moments from home.
| 3 days ago | Listing updated with changes from the MLS® | |
| 2 weeks ago | Listing first seen on site |

Based on information from the The MLS as of 2026-10-04 07:44 PM UTC. All data, including all measurements and calculations of area, is obtained from various sources and has not been, and will not be, verified by broker or MLS. All information should be independently reviewed and verified for accuracy. Properties may or may not be listed by the office/agent presenting the information.
*Estimate only. Actual rebate may vary based on final price, lender requirements, MLS rules, and broker policies.
Questions about this listing
- How much could a buyer get back on 924 E Glenoaks Boulevard, Glendale, CA, 91207?
- Arrivva estimates a buyer rebate of $22,000 to $39,000 on this listing. The buyer-broker fee, typically 2 to 3% of the price, goes back to you minus Arrivva's flat $9,750 fee. Every completed rebate is published on the Arrivva results page. See every completed closing
- Who is the listing brokerage for 924 E Glenoaks Boulevard, Glendale, CA, 91207?
- Listing courtesy of Nicole Schlueter of Real Broker, per CLAW listing #26990757. Arrivva is not the listing brokerage: Arrivva is a separate flat-fee brokerage that represents you as the buyer, with your interests first and no dual agency, ever. How Arrivva represents buyers
- How do I schedule a tour of 924 E Glenoaks Boulevard, Glendale, CA, 91207?
- Set up a quick chat with Arrivva by phone or video. The team confirms showing availability fast, tours the home with you, and walks you through offer strategy and the rebate math before you commit to anything. Set up a time to talk
Found a home you love?
Schedule a free consultation to lock in your rebate before you offer.
Calls and texts are answered by Amy, our AI assistant, who can answer questions and help you book.
Did you know? You can invite friends and family to your search. They can join your search, rate and discuss listings with you.