Property search · The Consumer Protection Brokerage
Every listing shows your estimated rebate.
The green number on each home is what could come back to you: the buyer-broker fee (typically 2 to 3%) minus our flat $9,750. No other search shows you this, because no other brokerage gives it back.
At a glance
5195 Pioneertown Road, Pioneertown, CA, 92268
$2,195,000·5 bd·5 ba·CLAW #26990707
Every completed rebate is published: see all 253 closings.
Listing data from CLAW. Listing courtesy of Edo Brizio of Pellego, Inc. Rebate estimate calculated by Arrivva.
How the rebate is calculated
- Buyer-broker fee at 2%
- $43,900
- Buyer-broker fee at 3%
- $65,850
- Arrivva flat fee
- - $9,750
- Estimated rebate range
- $34,000 to $57,000
*Estimate only. Actual rebate may vary based on final price, lender requirements, MLS rules, and broker policies. How the rebate works
5195 Pioneertown RoadPioneertown, CA 92268
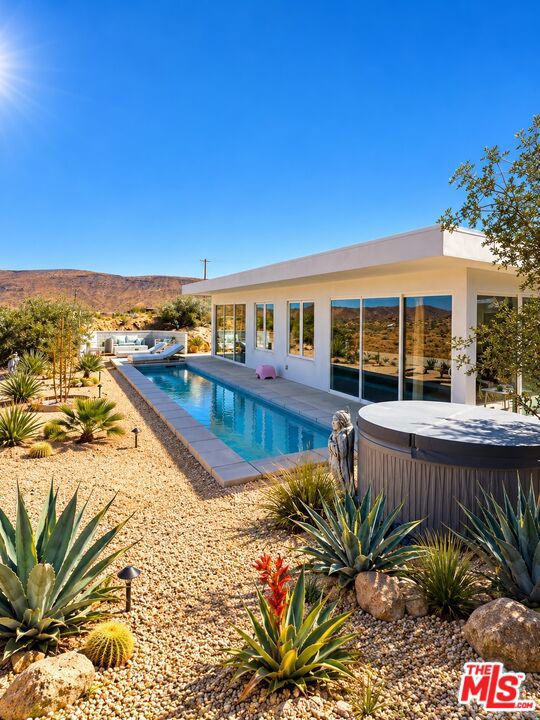
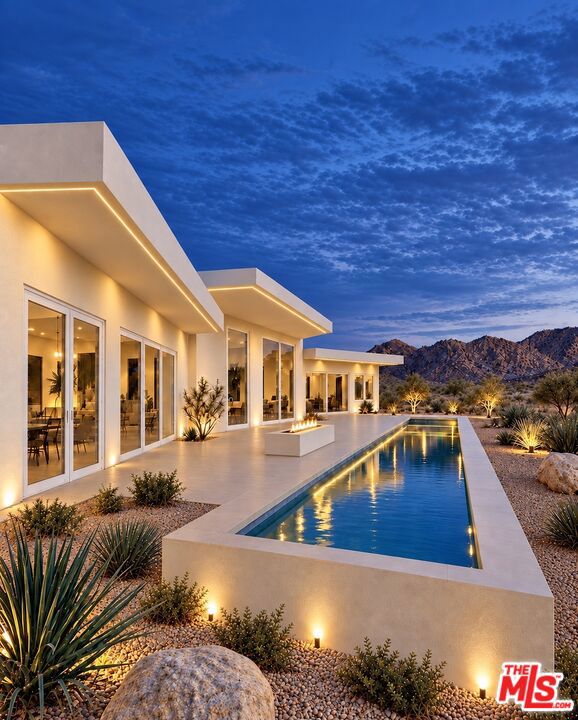
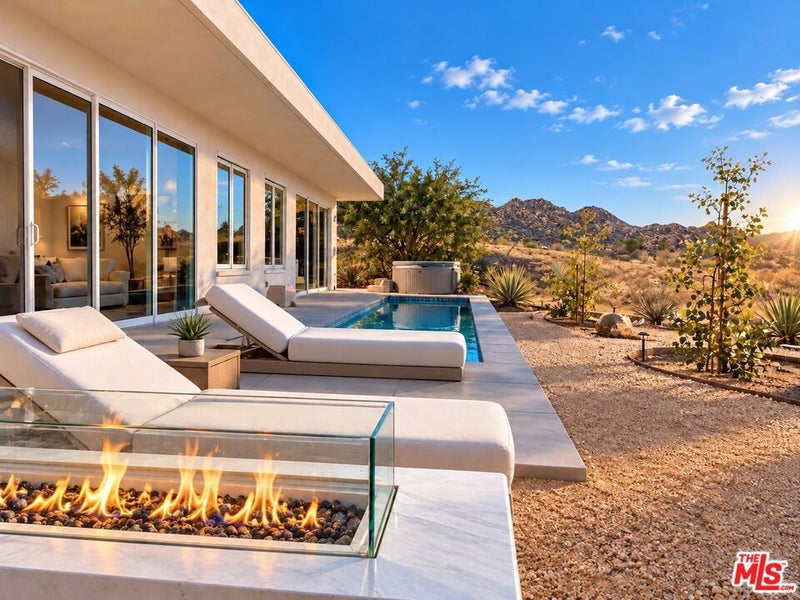
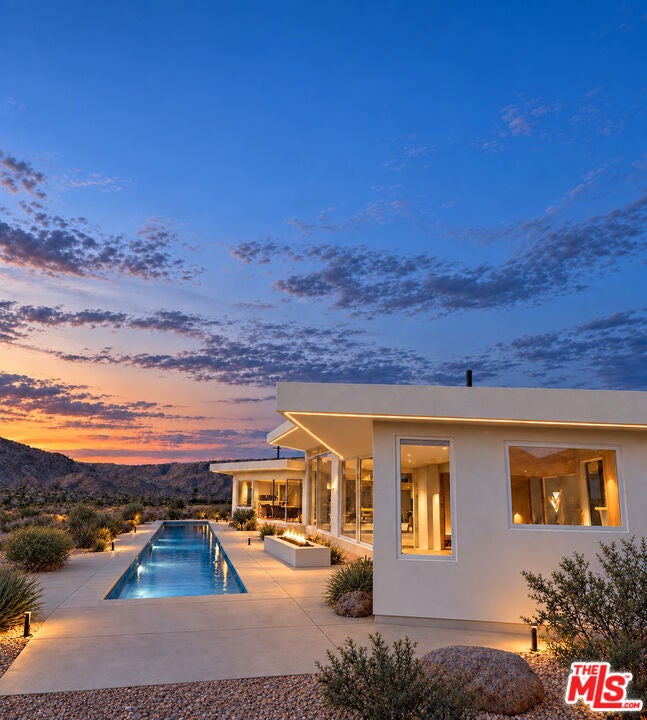
THE MOTHERHOUSE & THE DOLLHOUSE - Two detached, single-story residences, one cinematic desert retreat, offered together. Expansive desert views, modern architecture and independent access define this Pioneertown property, set on 1.26 acres with views toward the natural preserve across the street and within walking distance of Pappy & Harriet's, Red Dog Saloon and historic Mane Street. The six-bedroom, five-full-bathroom configuration comprises four bedrooms and three full bathrooms in the Motherhouse and two bedrooms and two full bathrooms in the Dollhouse. The Motherhouse remains under construction. Approximately 2,979 square feet of living space is anticipated upon completion: the 2,055-square-foot Motherhouse, currently under construction, and the completed, 924-square-foot Dollhouse, which has an established short-term rental history. Both residences are offered together as one property. Designed by Hollywood colorist and filmmaker Edo Brizio, the property reflects a cinematic approach to desert living. The Motherhouse design pairs oversized architectural glazing with a sculptural, aerodynamic roofline and solid metal fascia. Custom cabinetry, microcement kitchen and bathroom countertops, textured interior plaster and integrated architectural lighting bring warmth and depth to the contemporary design. Two symmetrical primary suites anchor the Motherhouse, each designed with a custom walk-in closet, two-person whirlpool tub and dedicated projection system - individual retreats combining spa-inspired relaxation with a private film-screening experience. In the completed design, every primary bedroom across both residences opens onto its respective pool area. The completed vision includes two private heated swimming pools, one for each home; an in-ground spa at the Motherhouse and an above-ground spa at the Dollhouse; three indoor whirlpool tubs; a sauna; a pickleball court; two fire pits with built-in concrete seating; and a two-car garage. Unfinished features are proposed, not representations of existing improvements. Each residence has a private driveway and dedicated parking area, with placement intended to preserve privacy and views. The Dollhouse sits at the front of the property, while the larger Motherhouse occupies the rear. The Dollhouse's rock-covered roof helps it blend into the desert landscape when viewed from the Motherhouse. Make one residence your personal home and explore rental use of the other, subject to applicable approvals and restrictions, or enjoy the entire property as a private desert retreat with independent accommodations for family and guests. The Motherhouse is under construction. Unfinished features and renderings reflect proposed completed conditions, not current conditions. Completion scope, included improvements and delivery timing are subject to the purchase agreement. Buyer to verify square footage, acreage, approved room counts, permits and intended uses. No representation is made that both residences may operate together or separately as short-term rentals.
| 4 days ago | Listing updated with changes from the MLS® | |
| 2 weeks ago | Listing first seen on site |

Based on information from the The MLS as of 2026-10-05 04:11 AM UTC. All data, including all measurements and calculations of area, is obtained from various sources and has not been, and will not be, verified by broker or MLS. All information should be independently reviewed and verified for accuracy. Properties may or may not be listed by the office/agent presenting the information.
*Estimate only. Actual rebate may vary based on final price, lender requirements, MLS rules, and broker policies.
Questions about this listing
- How much could a buyer get back on 5195 Pioneertown Road, Pioneertown, CA, 92268?
- Arrivva estimates a buyer rebate of $34,000 to $57,000 on this listing. The buyer-broker fee, typically 2 to 3% of the price, goes back to you minus Arrivva's flat $9,750 fee. Every completed rebate is published on the Arrivva results page. See every completed closing
- Who is the listing brokerage for 5195 Pioneertown Road, Pioneertown, CA, 92268?
- Listing courtesy of Edo Brizio of Pellego, Inc, per CLAW listing #26990707. Arrivva is not the listing brokerage: Arrivva is a separate flat-fee brokerage that represents you as the buyer, with your interests first and no dual agency, ever. How Arrivva represents buyers
- How do I schedule a tour of 5195 Pioneertown Road, Pioneertown, CA, 92268?
- Set up a quick chat with Arrivva by phone or video. The team confirms showing availability fast, tours the home with you, and walks you through offer strategy and the rebate math before you commit to anything. Set up a time to talk
Found a home you love?
Schedule a free consultation to lock in your rebate before you offer.
Calls and texts are answered by Amy, our AI assistant, who can answer questions and help you book.
Did you know? You can invite friends and family to your search. They can join your search, rate and discuss listings with you.