Property search · The Consumer Protection Brokerage
Every listing shows your estimated rebate.
The green number on each home is what could come back to you: the buyer-broker fee (typically 2 to 3%) minus our flat $9,750. No other search shows you this, because no other brokerage gives it back.
At a glance
7442 Capps Avenue, Los Angeles, CA, 91335
$1,300,000·3 bd·3 ba·CLAW #26989909
Every completed rebate is published: see all 255 closings.
Listing data from CLAW. Listing courtesy of Matt Adamo of Christie's International Real Estate SoCal. Rebate estimate calculated by Arrivva.
How the rebate is calculated
- Buyer-broker fee at 2%
- $26,000
- Buyer-broker fee at 3%
- $39,000
- Arrivva flat fee
- - $9,750
- Estimated rebate range
- $16,000 to $30,000
*Estimate only. Actual rebate may vary based on final price, lender requirements, MLS rules, and broker policies. How the rebate works
7442 Capps AvenueLos Angeles, CA 91335
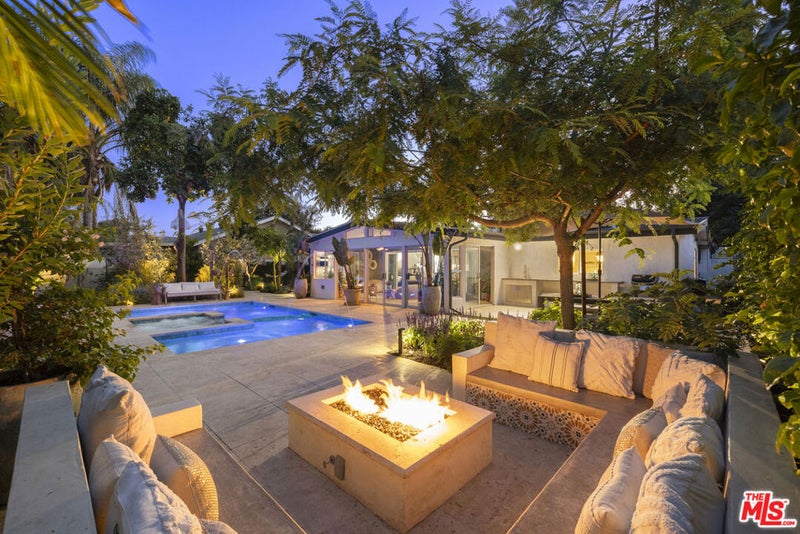
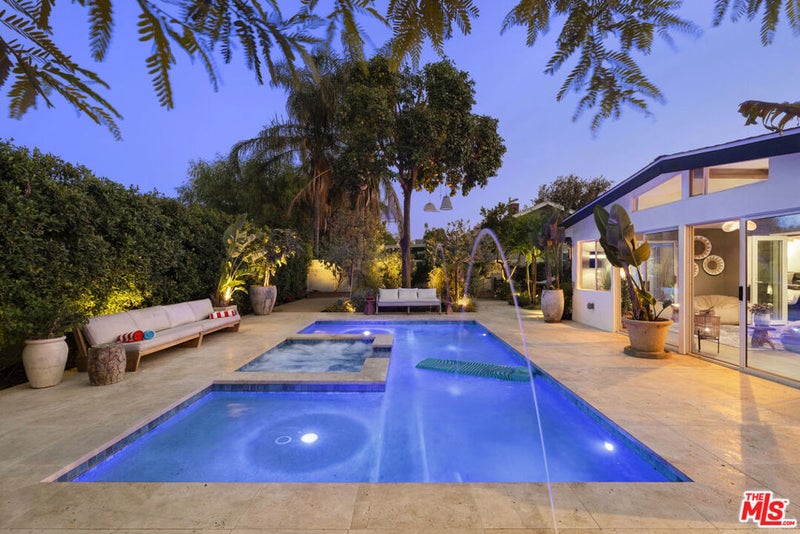
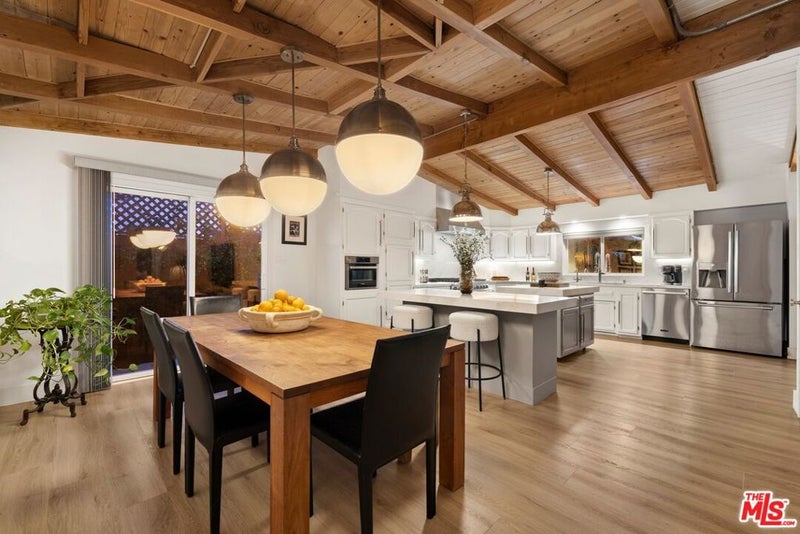
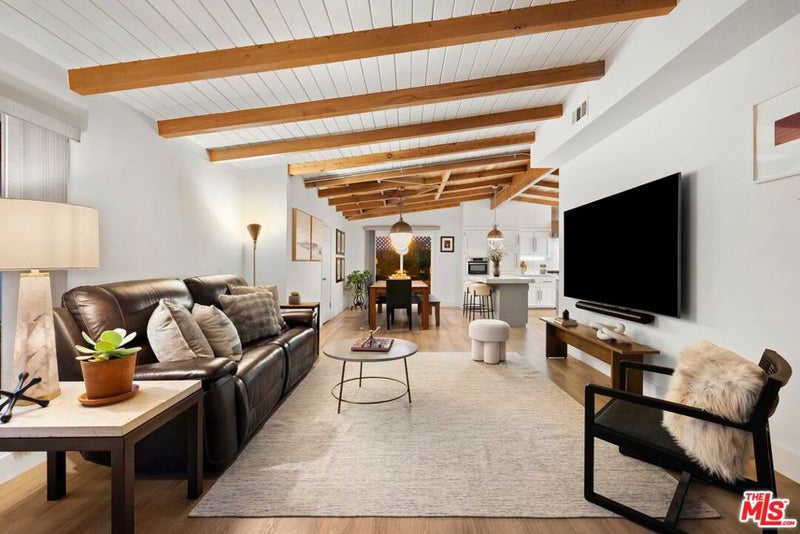
One-of-a-Kind, gorgeous Mid-Century modern home, fully remodeled and transformed into a Zen artistic retreat by current owner's love. With many sexy designer details & amber lighting throughout, this creative & spacious 3 bedroom, 3 bathroom + light-filled Den home has a stunning fully landscaped backyard pool / hot tub Oasis....you will not want to leave this Bali like resort. Property greets you with a wide 75 foot frontage and a very Grand Jacaranda tree, and it all looks like a vacation resort. Entering the home, you are greeted with a huge open floor plan with numerous eye-popping mid-century exposed beams, high vaulted ceilings throughout, massive stone fireplace, both a TV and family room and direct views to the expansive backyard: sun-drenched Pool, hot tub, fire-pit and outdoor dining area. This peaceful home is a true escape and was designed for celebrating life. The spacious chef's kitchen includes 8 burner gas range & oven, powerful vent hood, dishwasher, fridge, 2 islands, built-in microwave, huge food pantry and abundant counter space & cabinetry. Beautiful Primary bedroom with high-end design wall covering, large walk-in closet with custom cabinetry and has the most amazing spa-like bathroom: Double Shower with beautiful stacked stone, large Skylight, stunning venetian plaster and indirect light everywhere. Every light switch in home has dimmers to create the perfect mood. Newer high quality, double pane doors & windows throughout, roof, 200 amp electrical panel, high-efficiency heat-pump HVAC and very unique Exposed stainless steel ducting, the entire backyard pool, hot tub, fire-pit and landscaping are all new. 3rd bedroom and bathroom is in the attached garage converted ADU (Final permitting in process now) and is fully operational with its own kitchen and laundry and large private tranquil outdoor patio. Owners remodeled this with massive love & details to be their forever dream home and to be a true retreat. In the evenings the combination of the exterior up lighting, abundant flowering plants, pool, hot tub and fire-pit transforms the property into a very tranquil rejuvenating haven. The sun-drenched backyard includes multiple Fruit trees: Guava, Mango, passion fruit, two orange, lemon, peach, fig and Grand grapefruit trees. The view out every window and sliding glass door is green & peaceful. LARGE storage room/shed on south side of house! Solar panels power almost the entire home. This hidden gem in a nice peaceful, rapidly improving residential neighborhood and is not to be missed. Owner is a real estate agent. This mid-century modern home is a rare find.
| 2 hours ago | Listing updated with changes from the MLS | |
| 3 weeks ago | Price changed to $1,300,000 | |
| a month ago | Listing first seen on site |

Based on information from the The MLS as of 2026-10-21 03:04 PM UTC. All data, including all measurements and calculations of area, is obtained from various sources and has not been, and will not be, verified by broker or MLS. All information should be independently reviewed and verified for accuracy. Properties may or may not be listed by the office/agent presenting the information.
*Estimate only. Actual rebate may vary based on final price, lender requirements, MLS rules, and broker policies.
Questions about this listing
- How much could a buyer get back on 7442 Capps Avenue, Los Angeles, CA, 91335?
- Arrivva estimates a buyer rebate of $16,000 to $30,000 on this listing. The buyer-broker fee, typically 2 to 3% of the price, goes back to you minus Arrivva's flat $9,750 fee. Every completed rebate is published on the Arrivva results page. See every completed closing
- Who is the listing brokerage for 7442 Capps Avenue, Los Angeles, CA, 91335?
- Listing courtesy of Matt Adamo of Christie's International Real Estate SoCal, per CLAW listing #26989909. Arrivva is not the listing brokerage: Arrivva is a separate flat-fee brokerage that represents you as the buyer, with your interests first and no dual agency, ever. How Arrivva represents buyers
- How do I schedule a tour of 7442 Capps Avenue, Los Angeles, CA, 91335?
- Set up a quick chat with Arrivva by phone or video. The team confirms showing availability fast, tours the home with you, and walks you through offer strategy and the rebate math before you commit to anything. Set up a time to talk
Found a home you love?
Schedule a free consultation to lock in your rebate before you offer.
Calls and texts are answered by Amy, our AI assistant, who can answer questions and help you book.
Did you know? You can invite friends and family to your search. They can join your search, rate and discuss listings with you.