Property search · The Consumer Protection Brokerage
Every listing shows your estimated rebate.
The green number on each home is what could come back to you: the buyer-broker fee (typically 2 to 3%) minus our flat $9,750. No other search shows you this, because no other brokerage gives it back.
At a glance
2031 Glyndon Avenue, Venice, CA, 90291
$5,495,000·6 bd·1 ba·CLAW #26989801
Every completed rebate is published: see all 253 closings.
Listing data from CLAW. Listing courtesy of Laurie Woolner of Campbell Wellman Properties. Rebate estimate calculated by Arrivva.
How the rebate is calculated
- Buyer-broker fee at 2%
- $109,900
- Buyer-broker fee at 3%
- $164,850
- Arrivva flat fee
- - $9,750
- Estimated rebate range
- $100,000 to $156,000
*Estimate only. Actual rebate may vary based on final price, lender requirements, MLS rules, and broker policies. How the rebate works
2031 Glyndon AvenueVenice, CA 90291
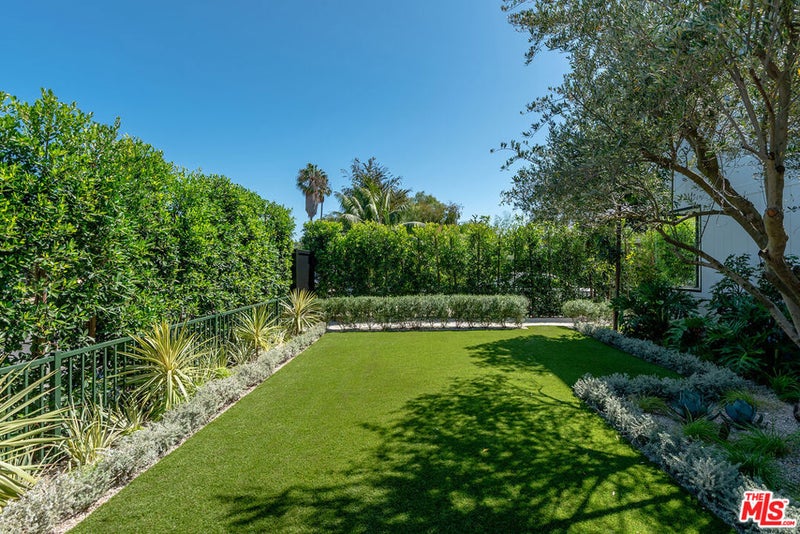
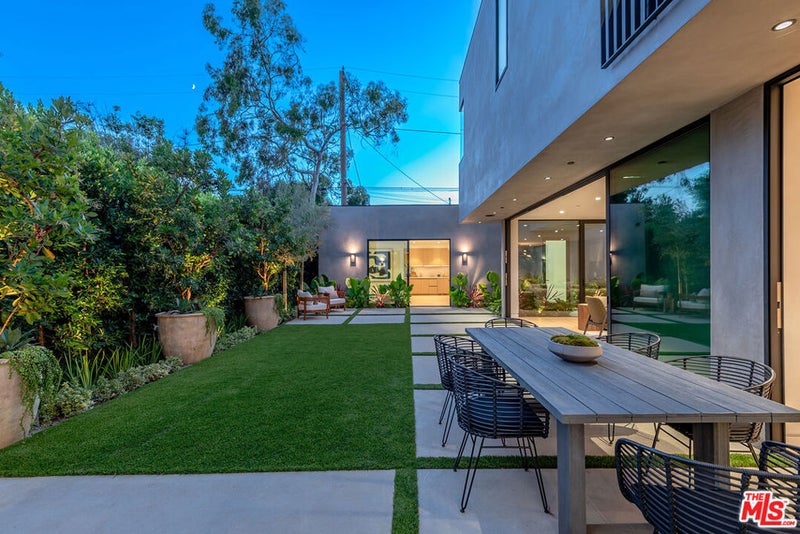
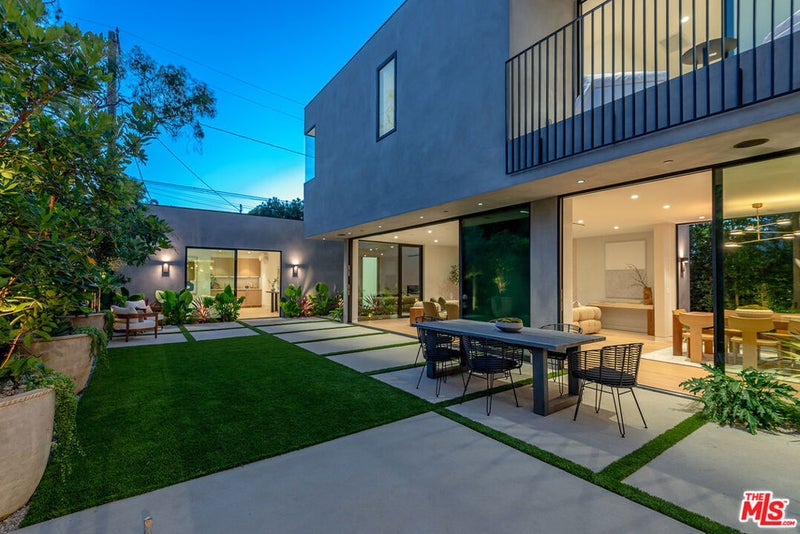
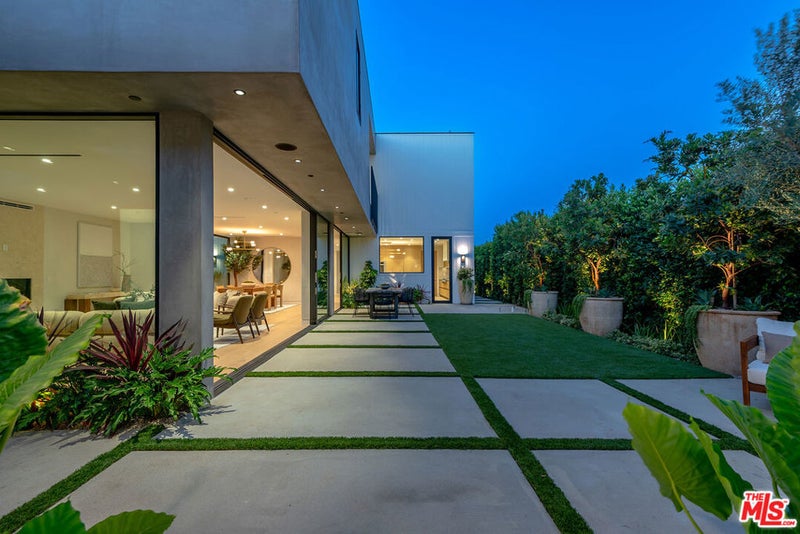
Just completed, this exceptional modern architectural residence offers 4,105 square feet of refined design, craftsmanship, and effortless indoor-outdoor living. If a pool is on the wish list, the builder has RTI pool permits ready to go, with pool installation and terms to be negotiated before opening escrow. The 3,733-square-foot main residence features five en-suite bedrooms, including a spacious guest suite, a separate den on the main level, and four generously sized bedroom suites upstairs with custom closets, creating private family quarters. A fully self-contained 372-square-foot studio ADU with kitchen and bath adds exceptional versatility as an au pair suite, guest retreat, or dedicated work studio. A Massive 457-square-foot climate-controlled finished garage includes the latest-generation Tesla Wall Connector with a 24-foot cable for Level 2 charging. Expansive Fleetwood sliders, pocket doors, and windows flood the interiors with natural light. The spacious great room is anchored by a fireplace, while a separate den provides additional living space. The chef's kitchen showcases Taj Mahal quartzite, an oversized waterfall island with a prep sink, custom Italian cabinetry with electronic upper cabinets, a walk-in pantry, a full suite of Miele appliances - including a 36-inch refrigerator, 36-inch freezer, double ovens, 48-inch gas cooktop, and two dishwashers- plus a Sub-Zero wine refrigerator and instant hot water. The primary suite features a private balcony, an LED-lit custom closet, a spa bath with dual vanities, a soaking tub, and a rain shower, plus an adjoining nursery, wellness room, or private sitting room. Ideally located near the beach, Abbot Kinney, gourmet markets, restaurants, shopping, and the best of Westside living.
| 3 days ago | Listing updated with changes from the MLS® | |
| 2 weeks ago | Listing first seen on site |

Based on information from the The MLS as of 2026-10-05 01:05 AM UTC. All data, including all measurements and calculations of area, is obtained from various sources and has not been, and will not be, verified by broker or MLS. All information should be independently reviewed and verified for accuracy. Properties may or may not be listed by the office/agent presenting the information.
*Estimate only. Actual rebate may vary based on final price, lender requirements, MLS rules, and broker policies.
Questions about this listing
- How much could a buyer get back on 2031 Glyndon Avenue, Venice, CA, 90291?
- Arrivva estimates a buyer rebate of $100,000 to $156,000 on this listing. The buyer-broker fee, typically 2 to 3% of the price, goes back to you minus Arrivva's flat $9,750 fee. Every completed rebate is published on the Arrivva results page. See every completed closing
- Who is the listing brokerage for 2031 Glyndon Avenue, Venice, CA, 90291?
- Listing courtesy of Laurie Woolner of Campbell Wellman Properties, per CLAW listing #26989801. Arrivva is not the listing brokerage: Arrivva is a separate flat-fee brokerage that represents you as the buyer, with your interests first and no dual agency, ever. How Arrivva represents buyers
- How do I schedule a tour of 2031 Glyndon Avenue, Venice, CA, 90291?
- Set up a quick chat with Arrivva by phone or video. The team confirms showing availability fast, tours the home with you, and walks you through offer strategy and the rebate math before you commit to anything. Set up a time to talk
Found a home you love?
Schedule a free consultation to lock in your rebate before you offer.
Calls and texts are answered by Amy, our AI assistant, who can answer questions and help you book.
Did you know? You can invite friends and family to your search. They can join your search, rate and discuss listings with you.