Property search · The Consumer Protection Brokerage
Every listing shows your estimated rebate.
The green number on each home is what could come back to you: the buyer-broker fee (typically 2 to 3%) minus our flat $9,750. No other search shows you this, because no other brokerage gives it back.
At a glance
14985 Valley Vista Boulevard, Los Angeles, CA, 91403
$3,495,000·5 bd·4 ba·CLAW #26988467
Every completed rebate is published: see all 256 closings.
Listing data from CLAW. Listing courtesy of Noelle Hettlinger of Compass. Rebate estimate calculated by Arrivva.
How the rebate is calculated
- Buyer-broker fee at 2%
- $69,900
- Buyer-broker fee at 3%
- $104,850
- Arrivva flat fee
- - $9,750
- Estimated rebate range
- $60,000 to $96,000
*Estimate only. Actual rebate may vary based on final price, lender requirements, MLS rules, and broker policies. How the rebate works
14985 Valley Vista BoulevardLos Angeles, CA 91403
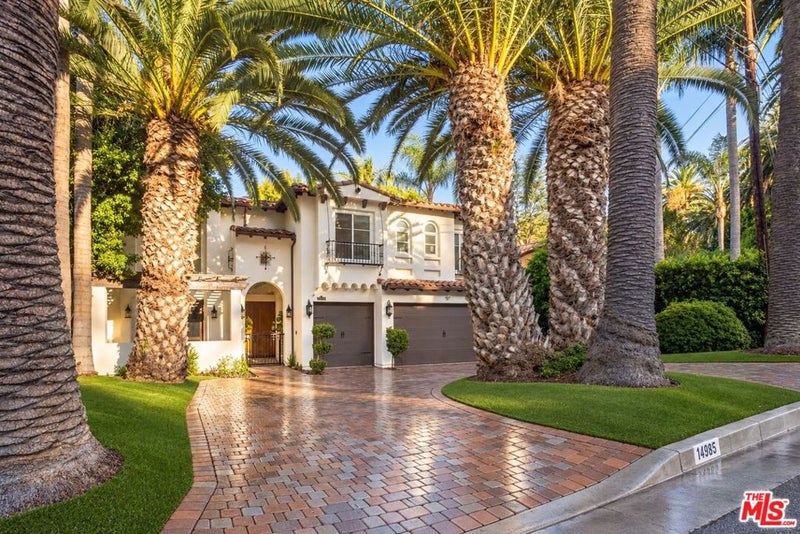
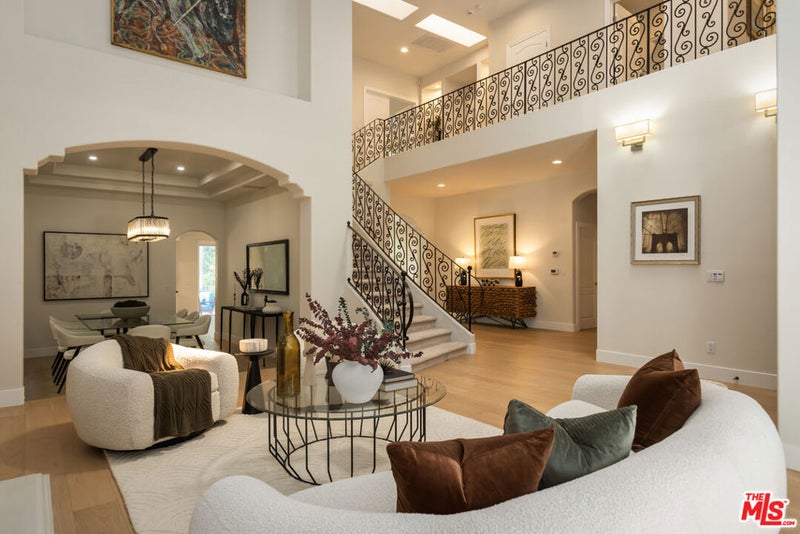
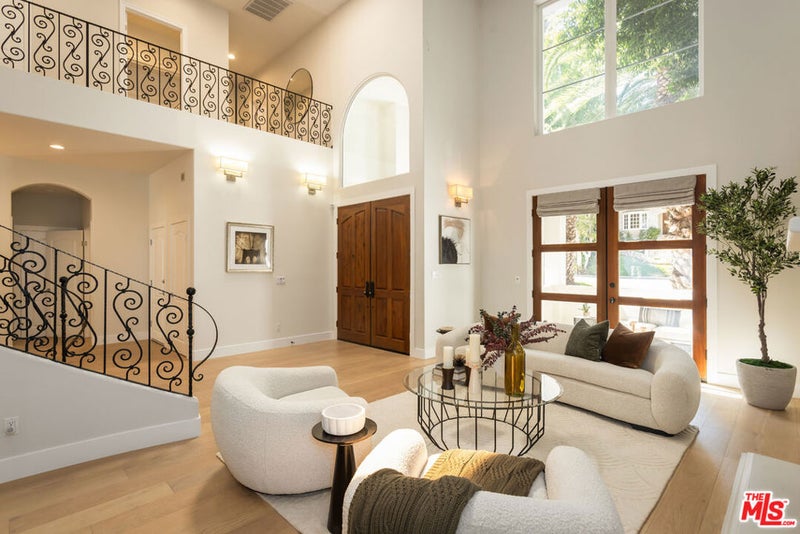
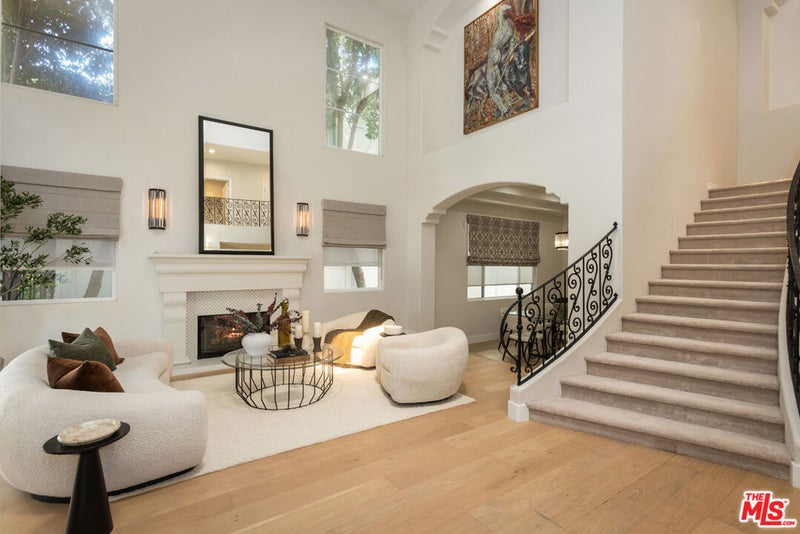
Now offered at $3,495,000. With tons of space, a winning floor plan, a beautiful backyard and a premier South of the Blvd location that feels tucked away but close to everything, 14985 Valley Vista gets the big things right. Set back from the street in one of the Valley's most sought-after neighborhoods, you'll find nearly 4,700 square feet, 5 bedrooms and the kind of four-up/one-down layout that feels impossible to find. The rooms are generous without feeling cavernous, and there's space to entertain, work from home, have guests stay over and still let everyone spread out. A dramatic two-story entry with soaring 20'+ ceilings opens to warm wide-plank hardwood floors and large, comfortable living spaces. The hub of the home is the kitchen and open family room, with the kind of welcoming feel that makes you want to pull up a chair and stay awhile. The kitchen has a center island with a sweet breakfast bar, stainless steel appliances including double ovens and a Sub-Zero, another fun bar/hangout space, and an easy connection to the adjoining rooms and backyard. There's also a formal dining room, living room with fireplace and an office off the primary suite, giving the house plenty of flexibility without ever feeling choppy. Upstairs, four bedrooms are all where you want them. The oversized primary suite feels like a retreat, with a sitting area, double-sided fireplace, expansive bath and two huge walk-in closets. Two additional bedrooms share a Jack-and-Jill bath, another is ensuite, and the laundry room is conveniently located upstairs. Downstairs, the fifth bedroom and bath are ideal for guests, extended family, live-in help or a second workspace. And then there's the backyard. The redesigned pool and spa are surrounded by spaces for dining, lounging, entertaining or just spending a quiet afternoon outside. There's also an outdoor shower, projector screen, low-maintenance landscaping and fruit trees. Solar panels, Tesla charging, a three-car garage, circular driveway and plenty of off-street parking make this such an easy house to enjoy. And the location really completes the picture. All the restaurants, cafes and shops along Ventura Boulevard are just minutes away, while the house itself feels private, peaceful and away from the hustle and bustle. It's the best of both worlds: room to really spread out, an easy everyday lifestyle, and one of those Sherman Oaks neighborhoods that just feels good to come home to.
| yesterday | Listing updated with changes from the MLS | |
| a week ago | Price changed to $3,495,000 | |
| a month ago | Listing first seen on site |

Based on information from the The MLS as of 2026-10-25 09:00 PM UTC. All data, including all measurements and calculations of area, is obtained from various sources and has not been, and will not be, verified by broker or MLS. All information should be independently reviewed and verified for accuracy. Properties may or may not be listed by the office/agent presenting the information.
*Estimate only. Actual rebate may vary based on final price, lender requirements, MLS rules, and broker policies.
Questions about this listing
- How much could a buyer get back on 14985 Valley Vista Boulevard, Los Angeles, CA, 91403?
- Arrivva estimates a buyer rebate of $60,000 to $96,000 on this listing. The buyer-broker fee, typically 2 to 3% of the price, goes back to you minus Arrivva's flat $9,750 fee. Every completed rebate is published on the Arrivva results page. See every completed closing
- Who is the listing brokerage for 14985 Valley Vista Boulevard, Los Angeles, CA, 91403?
- Listing courtesy of Noelle Hettlinger of Compass, per CLAW listing #26988467. Arrivva is not the listing brokerage: Arrivva is a separate flat-fee brokerage that represents you as the buyer, with your interests first and no dual agency, ever. How Arrivva represents buyers
- How do I schedule a tour of 14985 Valley Vista Boulevard, Los Angeles, CA, 91403?
- Set up a quick chat with Arrivva by phone or video. The team confirms showing availability fast, tours the home with you, and walks you through offer strategy and the rebate math before you commit to anything. Set up a time to talk
Found a home you love?
Schedule a free consultation to lock in your rebate before you offer.
Calls and texts are answered by Amy, our AI assistant, who can answer questions and help you book.
Did you know? You can invite friends and family to your search. They can join your search, rate and discuss listings with you.