Property search · The Consumer Protection Brokerage
Every listing shows your estimated rebate.
The green number on each home is what could come back to you: the buyer-broker fee (typically 2 to 3%) minus our flat $9,750. No other search shows you this, because no other brokerage gives it back.
At a glance
3235 Oakdell Lane, Los Angeles, CA, 91604
$7,495,000·5 bd·4 ba·CLAW #26987025
Every completed rebate is published: see all 255 closings.
Listing data from CLAW. Listing courtesy of Craig Knizek of The Agency. Rebate estimate calculated by Arrivva.
How the rebate is calculated
- Buyer-broker fee at 2%
- $149,900
- Buyer-broker fee at 3%
- $224,850
- Arrivva flat fee
- - $9,750
- Estimated rebate range
- $140,000 to $216,000
*Estimate only. Actual rebate may vary based on final price, lender requirements, MLS rules, and broker policies. How the rebate works
3235 Oakdell LaneLos Angeles, CA 91604
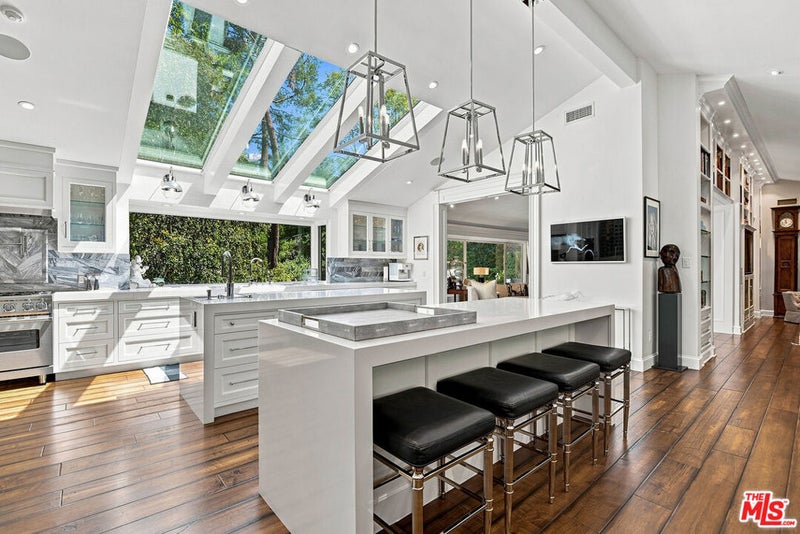
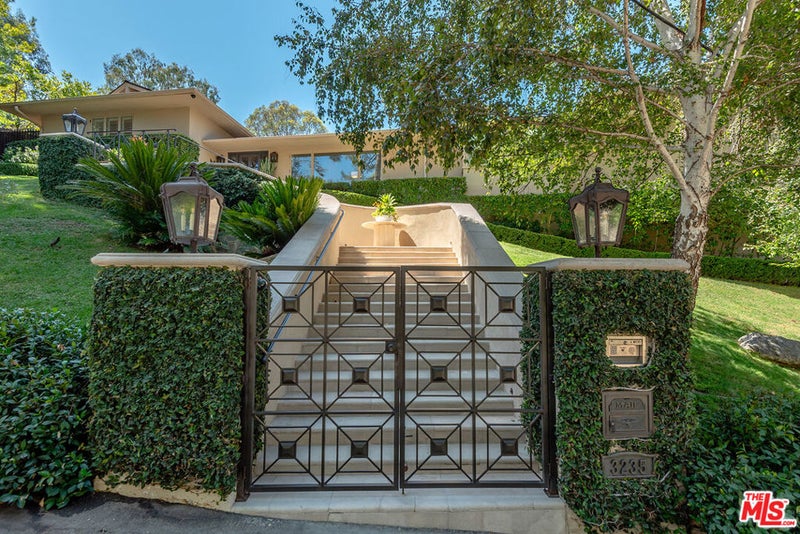
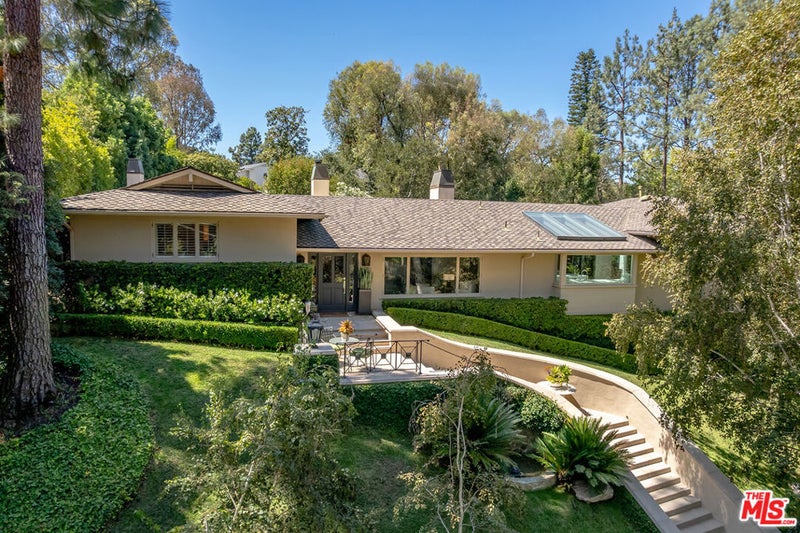
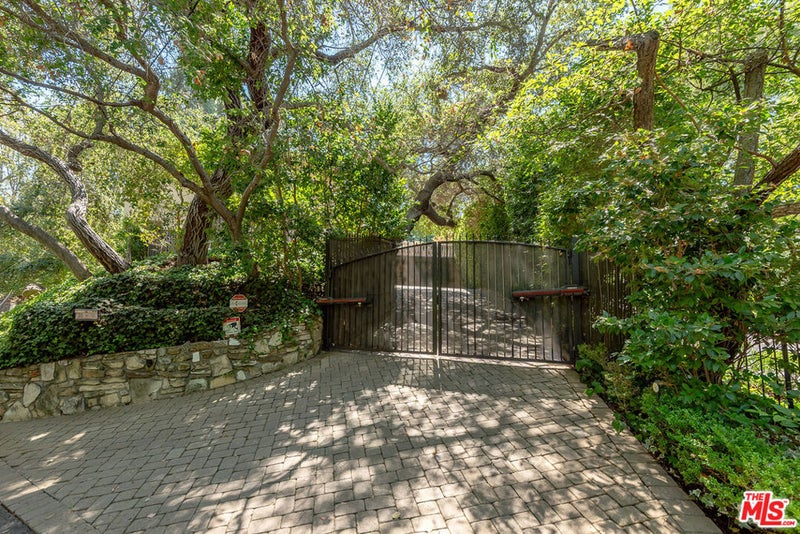
The Treehouse - perfection personified. A secluded private estate on Fryman Canyon's most desirable street. It's polished, playful, and practical. It's also quiet, inspirational and utterly gorgeous. Every element of this home has been thoughtfully curated from the entertainer-driven floor plan, which still maintains a warm atmosphere, to the refined finishes, millwork, and fixtures throughout. This "done-done" home incorporates the character and experiences of world travelers and high end designers while prioritizing function and lifestyle at its forefront. Perched on a promontory, this perfectly polished jewel box is filled with delightful treasures. It offers complete privacy with breathtaking vistas of lush towering trees from every window which gives an infinite pleasure of calm serenity. It's as if you truly live in a Treehouse. A dramatic staircase makes a striking first impression illuminated by Dennis & Leen lighting fixtures. The waterfall and pond is integrated into the staircase, celebrating the home's connection to its natural surroundings. Bringing the outdoors in was a guiding design principle, showcased through expansive windows and multiple custom skylights that flood the interiors with natural light. The backyard is designed as a tranquil retreat, blending intimate seating areas within an incredible outdoor living room alongside a sleek pool with 14 personalized water features, and a grand firepit lounge overlooking it all. The outdoor living room features a coved ceiling and is fully appointed with custom lighting, built-in heaters, a fireplace, and tailored draperies- reminiscent of a scene from a "White Lotus" luxury hotel. You haven't seen, nor lived in, a kitchen this perfect. Every accoutrement is at your fingertips. Every way to delight and entertain has been imagined and executed. The chef's kitchen is equipped with two full-size Sub-Zero refrigerators, two Sub-Zero refrigeration drawers, four Viking ovens, and two Viking dishwashers. It is designed for effortless entertaining. The two large kitchen islands house a secondary sink, storage drawers, refrigerator drawers, microwave drawer and stools for additional seating, along with multiple outlets for charging devices. I swear to you, EVERYTHING tastes better in this kitchen! The wine room is spectacular. Encased behind four glass doors and fully temperature controlled, the floor to ceiling unit beautifully displays over 500 bottles of wine, with a hero shelf for the most collectible vintages. Adjacent to the kitchen is a proper Butler's Pantry. The stunning floor to ceiling walk-in pantry features a series of beautiful wood shelving units for storing dishware, glassware, silver, crystal and an abundance of dry goods... everyone's dream storage. The family and living rooms are connected beneath vaulted ceilings and double sided floating fireplace wrapped in a huge single marble slab and vaulted ceilings with stacked skylights. The entire space is enhanced by handcrafted woodwork. A dramatic, built-in bookcase spans the space, offering both visual impact and exceptional storage. Wide plank hickory floors run throughout, while subtle wall coverings create a cohesive and sophisticated aesthetic. The expansive primary suite is a private sanctuary feeling like a grand room overlooking Paris' 16th arrondissement, featuring two generous closets, an en-suite bathroom, a marble mantled fireplace, and Clive Christian designed mill work. A secondary primary suite is located on the opposite wing of the home, complete with large picture windows, an en-suite bathroom, and spacious closets. On the lower level, a versatile bonus room with en suite bathroom offers excellent privacy and sound insulation, that quiet and separate space to think, work, and elevate, exercise or enjoy a massage. Perfectly private Oakdell Lane, removed from Fryman Canyon's hikers, yet so close to the city's best schools, shopping and entertainment.
| 2 weeks ago | Listing updated with changes from the MLS | |
| a month ago | Listing first seen on site |

Based on information from the The MLS as of 2026-10-21 09:40 AM UTC. All data, including all measurements and calculations of area, is obtained from various sources and has not been, and will not be, verified by broker or MLS. All information should be independently reviewed and verified for accuracy. Properties may or may not be listed by the office/agent presenting the information.
*Estimate only. Actual rebate may vary based on final price, lender requirements, MLS rules, and broker policies.
Questions about this listing
- How much could a buyer get back on 3235 Oakdell Lane, Los Angeles, CA, 91604?
- Arrivva estimates a buyer rebate of $140,000 to $216,000 on this listing. The buyer-broker fee, typically 2 to 3% of the price, goes back to you minus Arrivva's flat $9,750 fee. Every completed rebate is published on the Arrivva results page. See every completed closing
- Who is the listing brokerage for 3235 Oakdell Lane, Los Angeles, CA, 91604?
- Listing courtesy of Craig Knizek of The Agency, per CLAW listing #26987025. Arrivva is not the listing brokerage: Arrivva is a separate flat-fee brokerage that represents you as the buyer, with your interests first and no dual agency, ever. How Arrivva represents buyers
- How do I schedule a tour of 3235 Oakdell Lane, Los Angeles, CA, 91604?
- Set up a quick chat with Arrivva by phone or video. The team confirms showing availability fast, tours the home with you, and walks you through offer strategy and the rebate math before you commit to anything. Set up a time to talk
Found a home you love?
Schedule a free consultation to lock in your rebate before you offer.
Calls and texts are answered by Amy, our AI assistant, who can answer questions and help you book.
Did you know? You can invite friends and family to your search. They can join your search, rate and discuss listings with you.