Property search · The Consumer Protection Brokerage
Every listing shows your estimated rebate.
The green number on each home is what could come back to you: the buyer-broker fee (typically 2 to 3%) minus our flat $9,750. No other search shows you this, because no other brokerage gives it back.
At a glance
20339 Delita Drive, Woodland Hills, CA, 91364
$3,795,000·6 bd·5 ba·CLAW #26949539
Every completed rebate is published: see all 253 closings.
Listing data from CLAW. Listing courtesy of Deanna D'Egidio of Harcourts Plus. Rebate estimate calculated by Arrivva.
How the rebate is calculated
- Buyer-broker fee at 2%
- $75,900
- Buyer-broker fee at 3%
- $113,850
- Arrivva flat fee
- - $9,750
- Estimated rebate range
- $66,000 to $105,000
*Estimate only. Actual rebate may vary based on final price, lender requirements, MLS rules, and broker policies. How the rebate works
20339 Delita DriveWoodland Hills, CA 91364
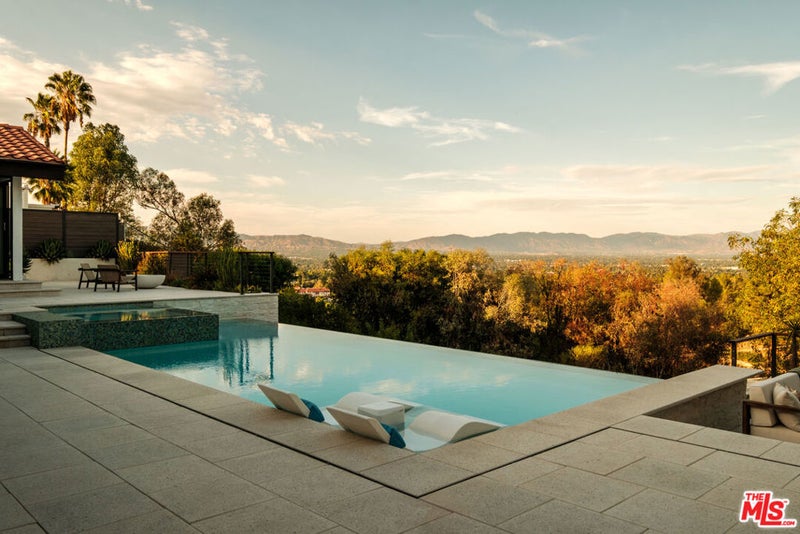
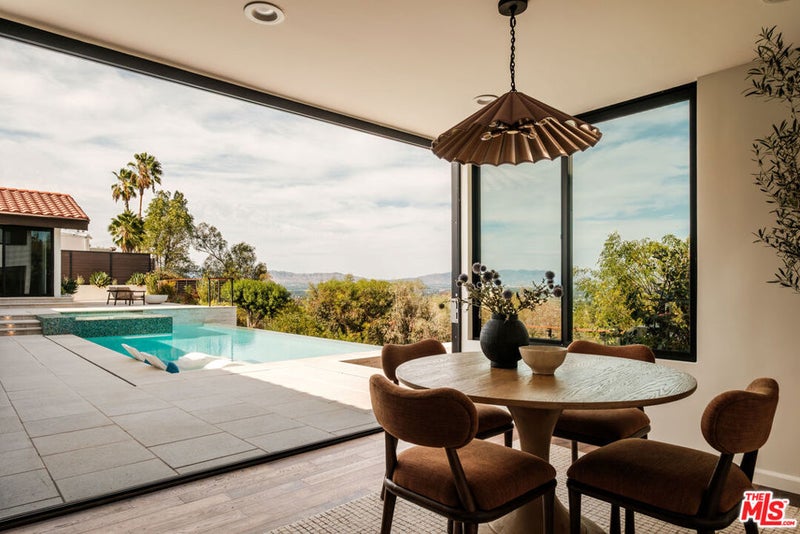
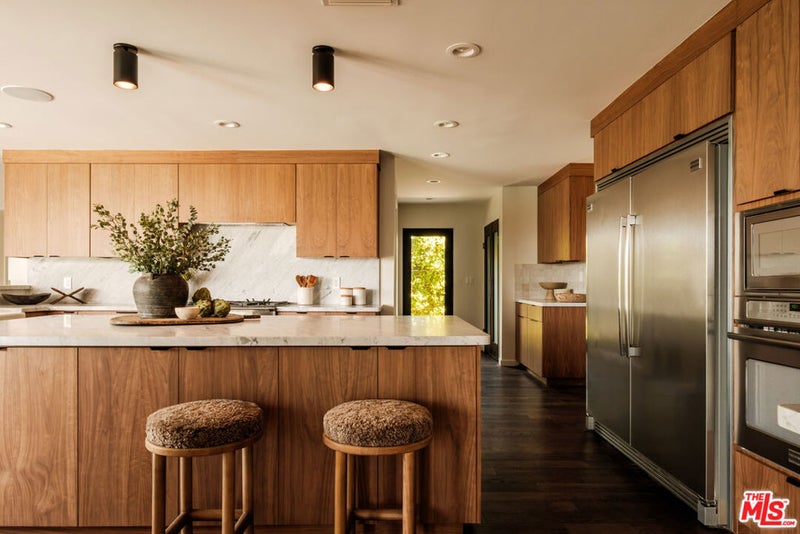
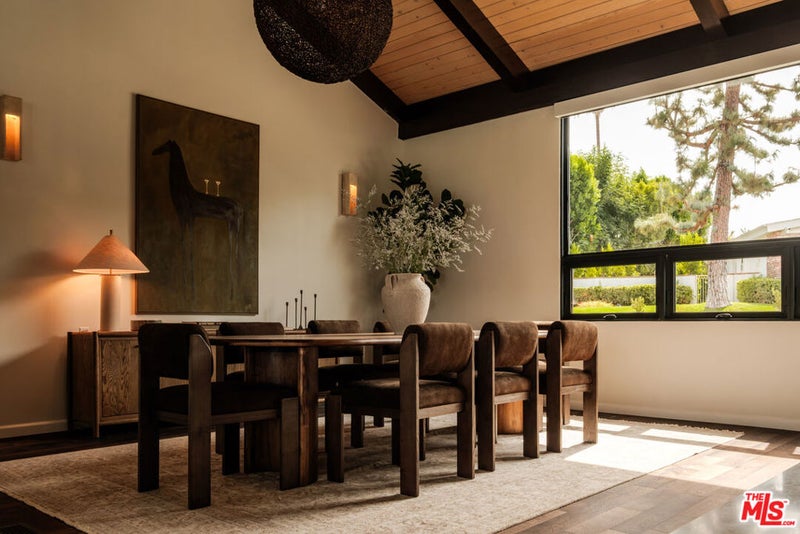
Discover the timeless allure of 20339 Delita Drive, a newly reimagined Mid Century masterpiece, designed by AIA architect Samuel D. Wacht, with unparalleled San Fernando Valley views. Perched on a quiet cul-de-sac in Woodland Hills, this extraordinary mid century residence offers an exceptional blend of timeless architecture, modern luxury, privacy, and some of the most breathtaking panoramic views in Los Angeles. Nearly 6,000 square feet of meticulously upgraded living space has been transformed inside and out, creating a remarkable retreat designed to capture the beauty of its surroundings from every room.Upon entering, you are drawn into an impressive great room defined by 23 foot soaring vaulted wood beamed ceilings, a dramatic stone fireplace, and expansive walls of glass framing serene mountain and valley vistas. Newly installed Western doors and windows throughout blur the boundaries between indoors and out, filling the home with peaceful natural light while showcasing the spectacular setting. Create and delight with friends and loved ones in the remodeled chef's kitchen, featuring premium appliances, a massive center island, and a beautiful breakfast room with accordion doors that open completely to reveal surreal views and an effortless indoor/outdoor lifestyle. The main level primary retreat is a private sanctuary, with walls of glass overlooking the peaceful landscape. The luxurious spa-inspired bath and incredible oversized custom walk in closet create a true five star retreat within the home. Upstairs, two beautifully appointed guest suites enjoy exceptional views, while a one of a kind upstairs recreation/media room provides an extraordinary space for entertaining. Soaring beamed ceilings, a dedicated entertainment area ideal for home cinema nights, stylish bar, and billiard table create an elevated yet relaxed environment for gatherings. Enjoy summer days and serene nights in the newly rebuilt backyard, a true entertainer's dream. Centered around a stunning saltwater infinity pool and spa surrounded by refined hardscaping and expansive spaces designed to maximize the spectacular views. A beautiful veranda with in ground constellation lighting offers the perfect setting to unwind beneath the evening sky, while a separate dining terrace with outdoor kitchen makes al fresco entertaining effortless. Additional amenities include an oversized laundry room, finished garage with extensive built in shelving and storage, a fully paid solar panel system, newly installed Control4 home automation and custom motorized shades throughout. Every detail has been thoughtfully considered to deliver the comfort and sophistication expected of a modern luxury home while preserving the character and architectural spirit of its mid century roots. With extraordinary privacy, an enviable cul-de-sac location, sweeping mountain and valley views, and an exceptional collection of indoor and outdoor amenities, this is a rare opportunity to own a truly one of a kind Woodland Hills residence.
| yesterday | Listing updated with changes from the MLS® | |
| a month ago | Listing first seen on site |

Based on information from the The MLS as of 2026-10-04 01:28 PM UTC. All data, including all measurements and calculations of area, is obtained from various sources and has not been, and will not be, verified by broker or MLS. All information should be independently reviewed and verified for accuracy. Properties may or may not be listed by the office/agent presenting the information.
*Estimate only. Actual rebate may vary based on final price, lender requirements, MLS rules, and broker policies.
Questions about this listing
- How much could a buyer get back on 20339 Delita Drive, Woodland Hills, CA, 91364?
- Arrivva estimates a buyer rebate of $66,000 to $105,000 on this listing. The buyer-broker fee, typically 2 to 3% of the price, goes back to you minus Arrivva's flat $9,750 fee. Every completed rebate is published on the Arrivva results page. See every completed closing
- Who is the listing brokerage for 20339 Delita Drive, Woodland Hills, CA, 91364?
- Listing courtesy of Deanna D'Egidio of Harcourts Plus, per CLAW listing #26949539. Arrivva is not the listing brokerage: Arrivva is a separate flat-fee brokerage that represents you as the buyer, with your interests first and no dual agency, ever. How Arrivva represents buyers
- How do I schedule a tour of 20339 Delita Drive, Woodland Hills, CA, 91364?
- Set up a quick chat with Arrivva by phone or video. The team confirms showing availability fast, tours the home with you, and walks you through offer strategy and the rebate math before you commit to anything. Set up a time to talk
Found a home you love?
Schedule a free consultation to lock in your rebate before you offer.
Calls and texts are answered by Amy, our AI assistant, who can answer questions and help you book.
Did you know? You can invite friends and family to your search. They can join your search, rate and discuss listings with you.